
- Single Family Residence, Residential
- 4
- 4
- 1993
Description
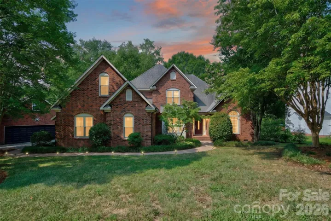
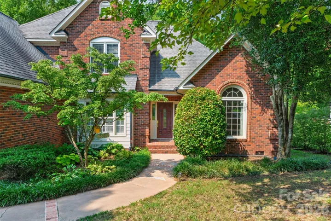
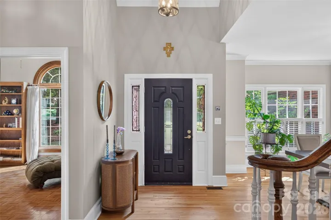
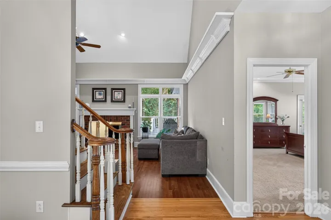
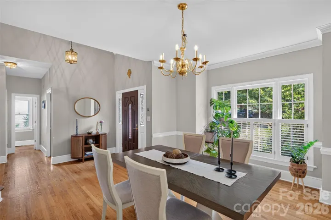
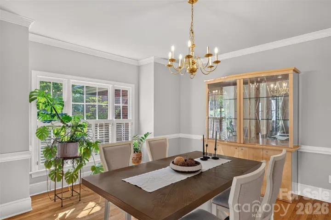
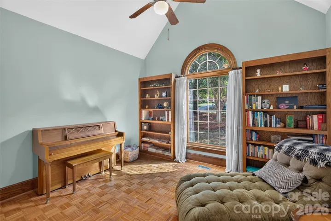
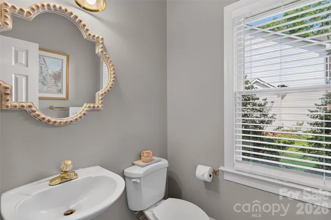
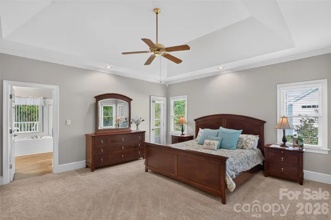
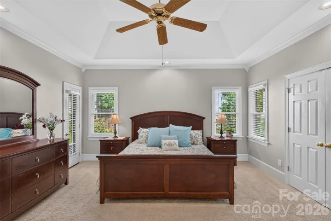
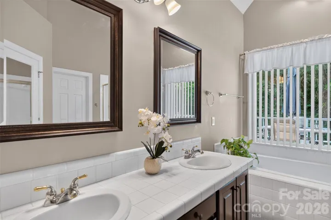
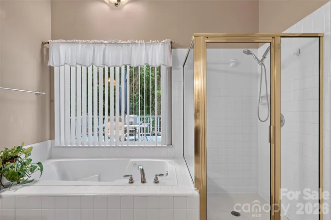
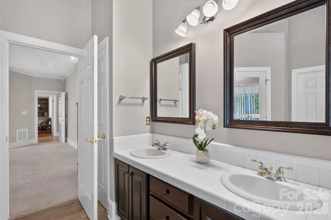
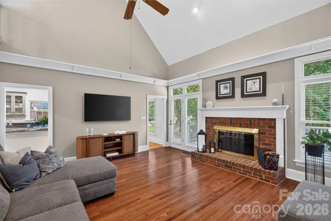
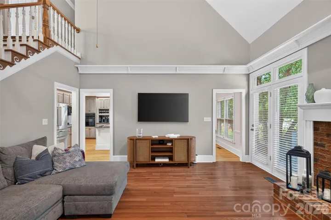
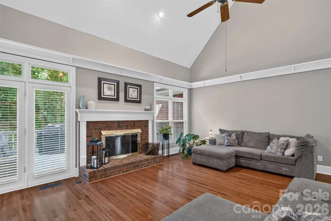
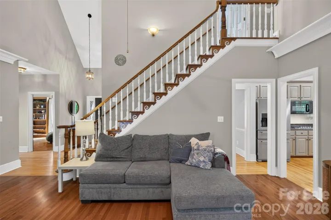
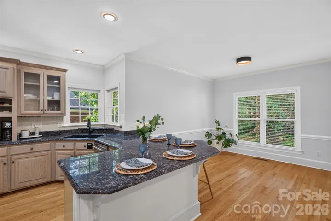
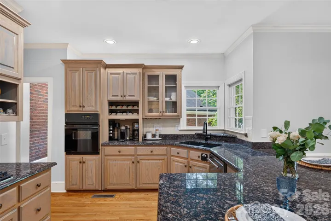
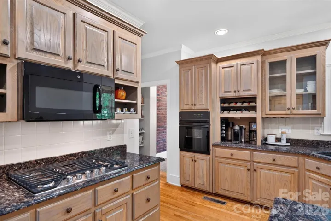
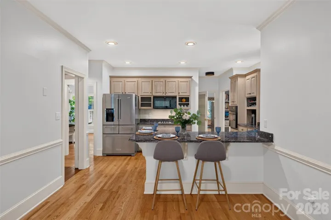
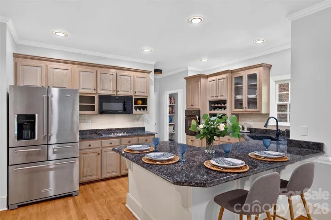
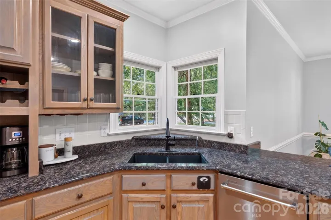
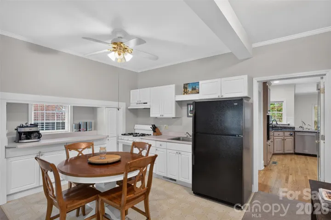
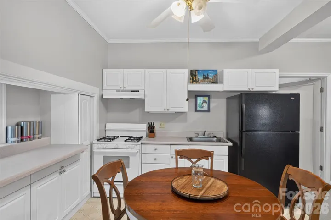

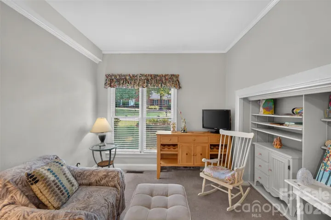
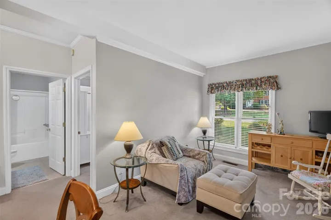
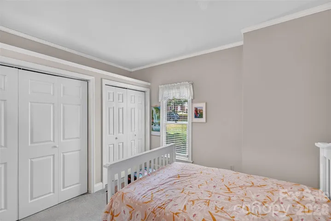
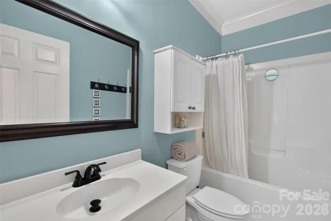
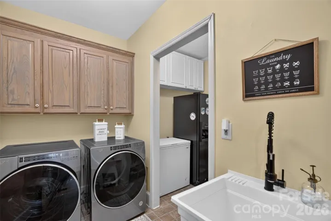
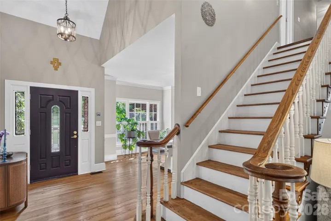
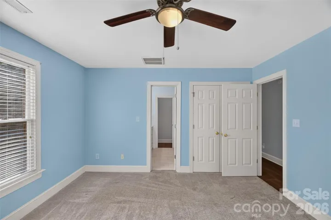
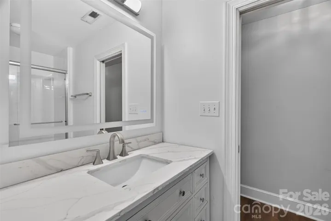
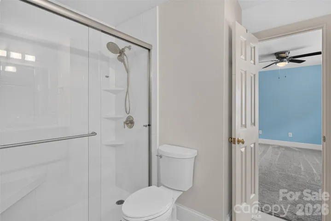
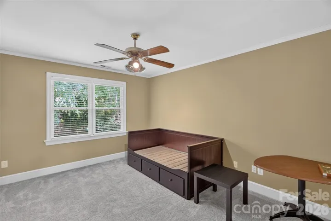
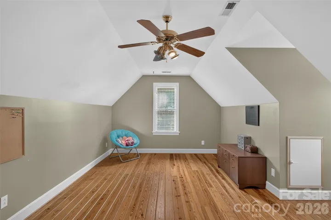
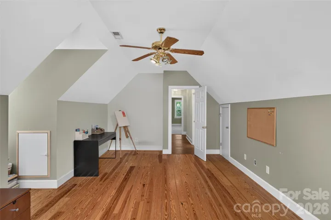
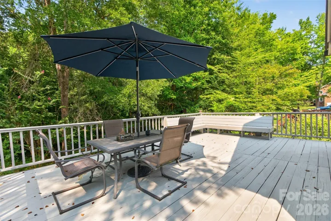
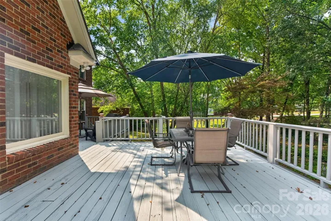
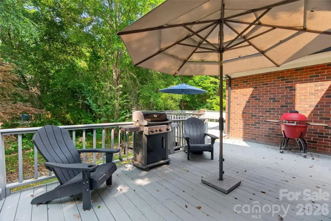
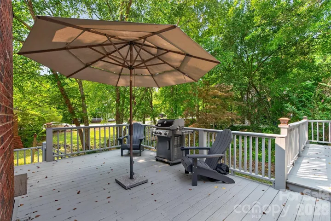
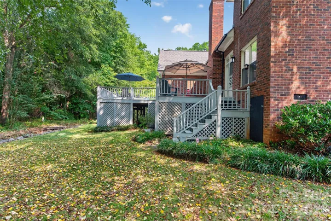
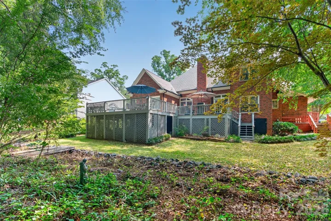
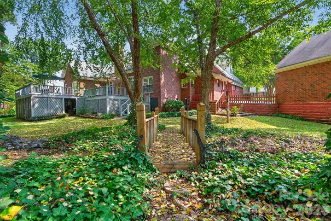
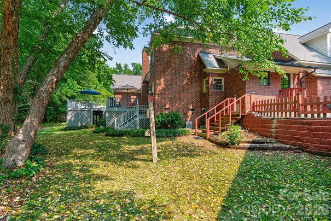
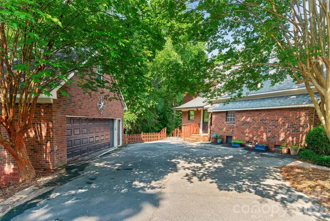
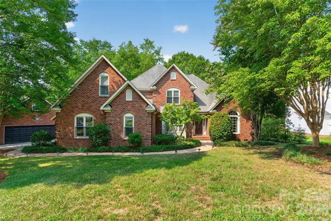
Full-brick traditional nestled on a private, tree-lined 0.60-acre lot in desirable Wesley Woods, offering 4 bedrooms, 3.5 baths, and 3, 619 square feet designed for both everyday living and exceptional flexibility. A welcoming foyer opens to an elegant formal dining room and a light-filled office with a vaulted ceiling and custom built-ins. Rich hardwood floors lead into the spacious great room, where soaring ceilings, a gas-log fireplace, and expansive windows create a warm, inviting atmosphere while showcasing peaceful backyard views. At the heart of the home, the well-appointed kitchen features granite countertops, abundant cabinetry, a center island with breakfast seating, a gas cooktop, and an adjoining breakfast area. The living spaces flow seamlessly to an expansive 700+ square-foot deck, providing the perfect setting for outdoor dining, entertaining, or simply relaxing beneath the mature trees. The main-level primary suite offers a tray ceiling, walk-in closet, and an ensuite bath with dual vanities, a garden tub, and a separate shower. Also on the main level, a thoughtfully designed secondary living area includes its own bedroom, full bath, living room, and kitchen, creating an ideal space for multigenerational living, extended-stay guests, or added privacy. Everyday functionality is enhanced by a convenient drop zone, walk-in pantry, and laundry room with utility sink. Upstairs, you’ll find two additional bedrooms, a full bath, a spacious bonus room, and charming architectural details that add character throughout. Completing the property is a detached two-car garage with approximately 640 square feet of walk-up storage. Set in a peaceful neighborhood with no HOA, this versatile home offers privacy, generous living spaces, and exceptional flexibility for a variety of lifestyles.
Address
Open on Google Maps-
Address: 5301 Woodridge Drive, Monroe, North Carolina 28110
-
City: Monroe
-
State/county: NC
-
Zip/Postal Code: 28110
-
Area: Wesley Woods
Details
Updated on September 30, 2026 at 3:30 pm-
Property ID 4408732
-
Price $650,000
-
Bedrooms 4
-
Bathrooms 4
-
Garages 2
-
Year Built 1993
-
Property Type Single Family Residence, Residential
-
Property Status Active, For Sale
Additional details
-
Listing Terms Cash, Conventional, VA Loan
-
Roof Architectural Shingle, Insulated, Wood, Wood Joists, Wood Rafters
-
Utilities Cable Available, Natural Gas, Underground Utilities, Wired Internet Available
-
Sewer County Sewer
-
Cooling Attic Fan, Ceiling Fan(s), Central Air, ENERGY STAR Qualified Equipment, Heat Pump, Multi Units
-
Heating Central, Natural Gas
-
Flooring Carpet, Linoleum, Parquet, Tile, Wood
-
County Union
-
Property Type Residential
-
Parking Driveway, Detached Garage, Garage Door Opener, Garage Faces Side
-
Elementary School Shiloh Valley
-
Middle School Sun Valley
-
High School Sun Valley
-
Community Features Street Lights
-
Waterfront None
-
Architectural Style Traditional
Features
Mortgage Calculator
-
Down Payment
-
Loan Amount
-
Monthly Mortgage Payment
-
Property Tax
-
Home Insurance
Video
360° Virtual Tour
Contact Information
View ListingsSimilar Listings

206 Cedar Street, Belmont, North Carolina 28012
206 Cedar Street, Belmont, North Carolina 28012, Belmont, NC- Beds: 2
- Baths: 2
- Single Family Residence, Residential

3014 Dodsworth Drive, Cramerton, North Carolina 28032
3014 Dodsworth Drive, Cramerton, North Carolina 28032, Cramerton, NC- Beds: 4
- Baths: 5
- Single Family Residence, Residential

1259 Dorchester Road, Gastonia, North Carolina 28056
1259 Dorchester Road, Gastonia, North Carolina 28056, Gastonia, NC- Beds: 5
- Baths: 4
- Single Family Residence, Residential

2643 Swamp Chestnut Oak Drive, Gastonia, North Carolina 28056
2643 Swamp Chestnut Oak Drive, Gastonia, North Carolina 28056, Gastonia, NC- Beds: 5
- Baths: 4
- Single Family Residence, Residential

- The Simpson Group Realty

