
- Townhouse, Residential
- 3
- 3
- 2016
Description
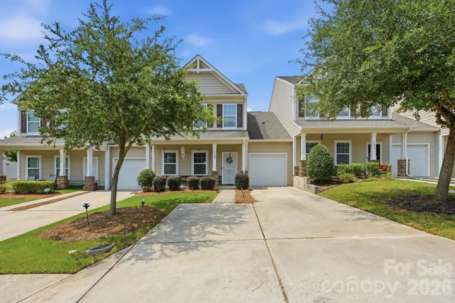
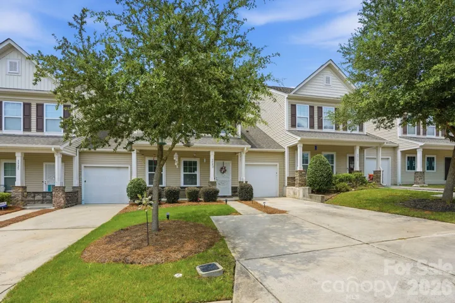
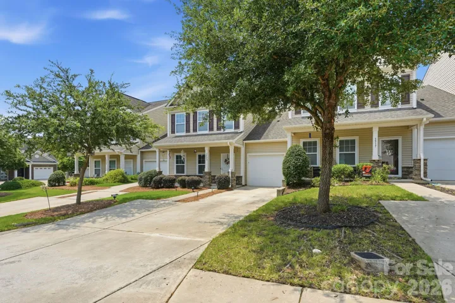
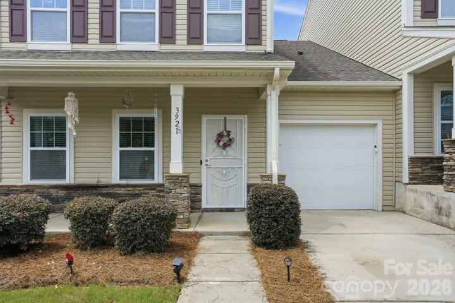
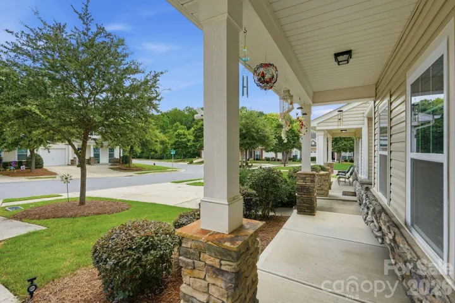
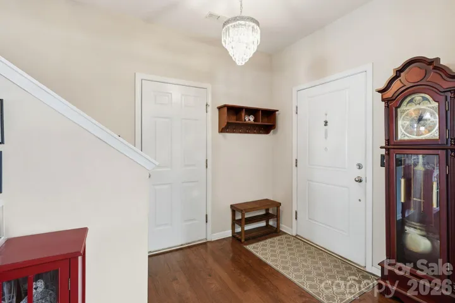
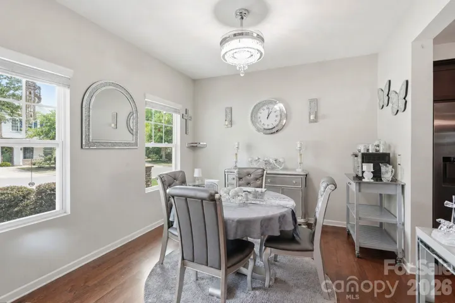
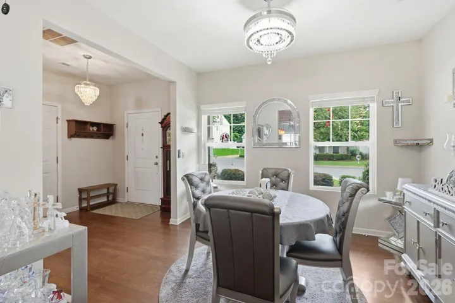
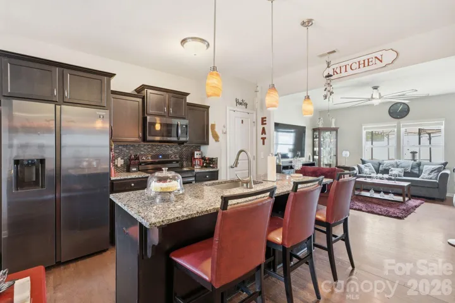
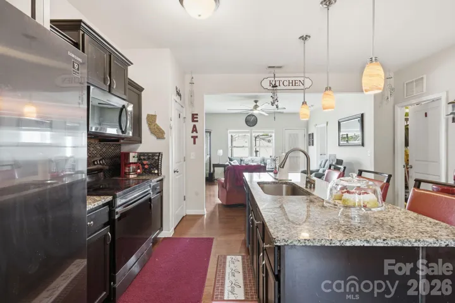
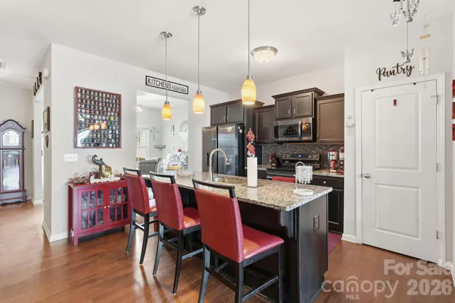
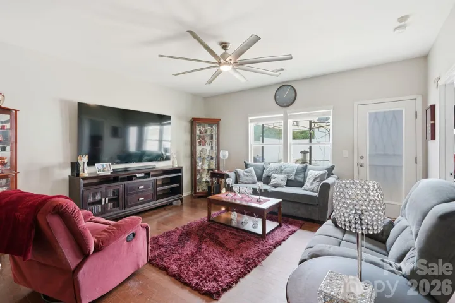
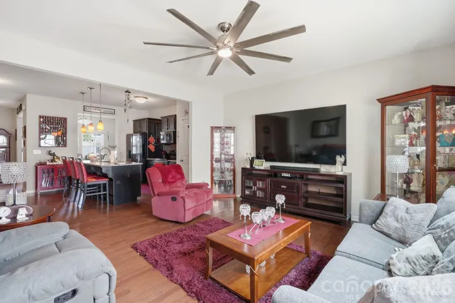
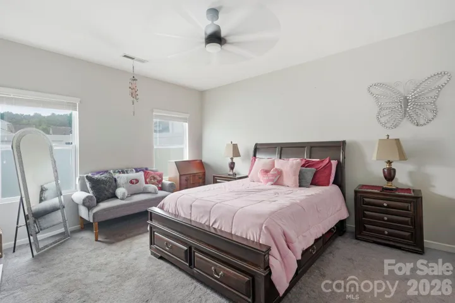
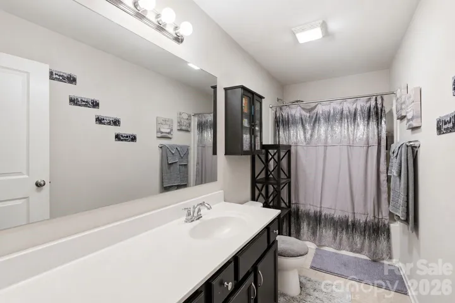
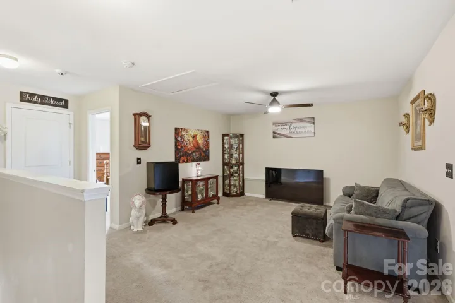
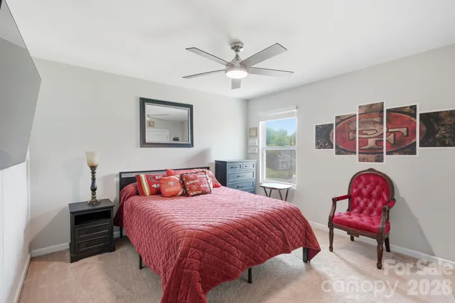
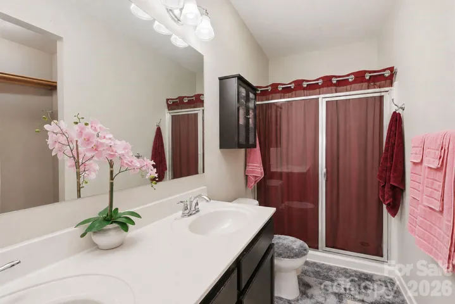
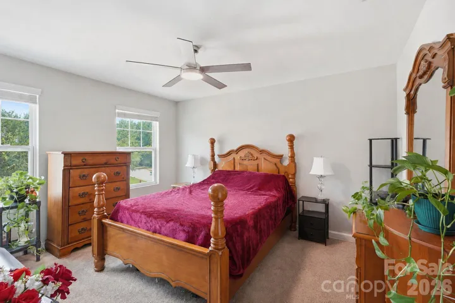
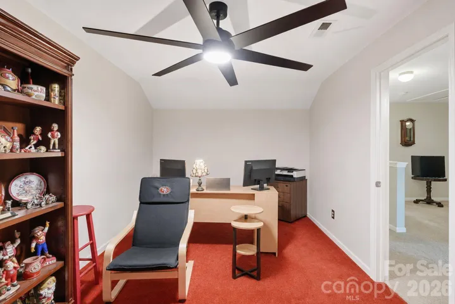
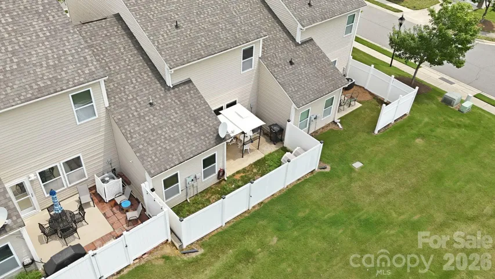
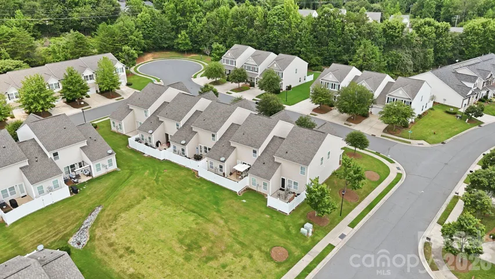
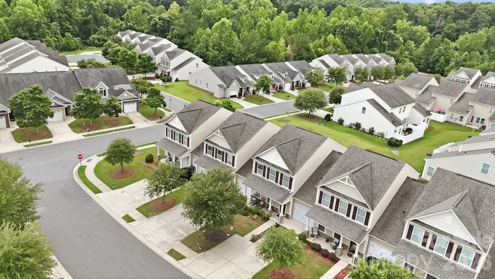
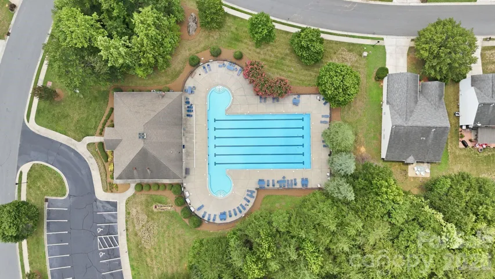
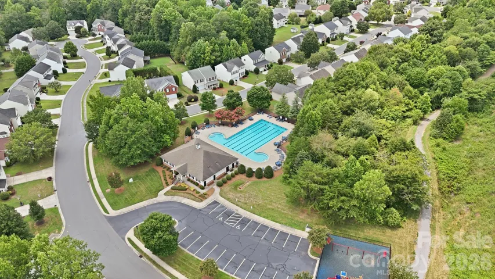
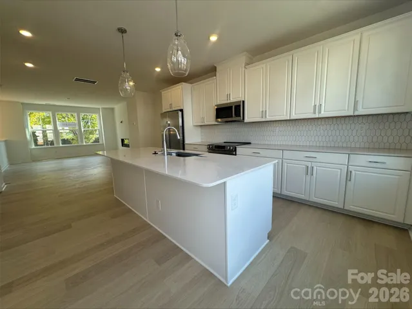
Welcome home to this beautifully maintained 2016-built townhome offering approximately 2, 159 heated square feet with 3 bedrooms, 2.5 baths, and a highly desirable PRIMARY SUITE ON THE MAIN LEVEL. The open-concept floor plan features a spacious kitchen with granite countertops, large center island that comfortably seats 3-4, overlooking the living area and separate dining room—ideal for everyday living and entertaining. The seller has enhanced the home with a stylish kitchen backsplash, updated light fixtures, ceiling fans, and black stainless-steel appliances that are approximately two years new. The primary suite offers a private bath, while the second level features a generous loft, two additional bedrooms, a versatile flex room ideal for a home office, playroom, gym, or media room, and a full bath. Step outside to enjoy the fully privacy-fenced backyard with white vinyl fencing, providing a comfortable outdoor space with minimal upkeep. The home also includes a one-car attached garage with additional driveway parking. Residents enjoy outstanding community amenities including a clubhouse, fitness center, outdoor pool, sidewalks, streetlights, and walking trails. The HOA maintains the front lawn landscaping helping provide a low-maintenance lifestyle while owners enjoy the privacy of their own fenced backyard. Conveniently located just minutes from shopping, dining, schools, and I-85, this move-in-ready home is an excellent option for buyers seeking space, convenience, and low-maintenance living. Bring your buyers and make this their new home!
Address
Open on Google Maps-
Address: 3921 Bighorn Way, Gastonia, North Carolina 28056
-
City: Gastonia
-
State/county: NC
-
Zip/Postal Code: 28056
-
Area: Catawba Hills
Details
Updated on September 10, 2026 at 2:18 pm-
Property ID 4408782
-
Price $309,900
-
Bedrooms 3
-
Bathrooms 3
-
Garage 1
-
Year Built 2016
-
Property Type Townhouse, Residential
-
Property Status Active, For Sale
Additional details
-
Listing Terms Cash, Conventional, FHA, VA Loan
-
Association Fee 206
-
Roof Architectural Shingle
-
Utilities Electricity Connected
-
Sewer Public Sewer
-
Cooling Ceiling Fan(s), Central Air
-
Heating Central
-
Flooring Carpet, Hardwood, Vinyl
-
County Gaston
-
Property Type Residential
-
Parking Driveway, Attached Garage
-
Elementary School New Hope
-
Middle School Cramerton
-
High School Forestview
-
Community Features Clubhouse, Fitness Center, Outdoor Pool, Sidewalks, Street Lights, Walking Trails
-
Architectural Style Traditional
Mortgage Calculator
-
Down Payment
-
Loan Amount
-
Monthly Mortgage Payment
-
Property Tax
-
Home Insurance
Contact Information
View ListingsSimilar Listings

1117 Township Parkway, Belmont, North Carolina 28012
1117 Township Parkway, Belmont, North Carolina 28012, Belmont, NC- Beds: 3
- Baths: 3
- Townhouse, Residential
2405 Magnolia Blossom Way, Charlotte, North Carolina 28211
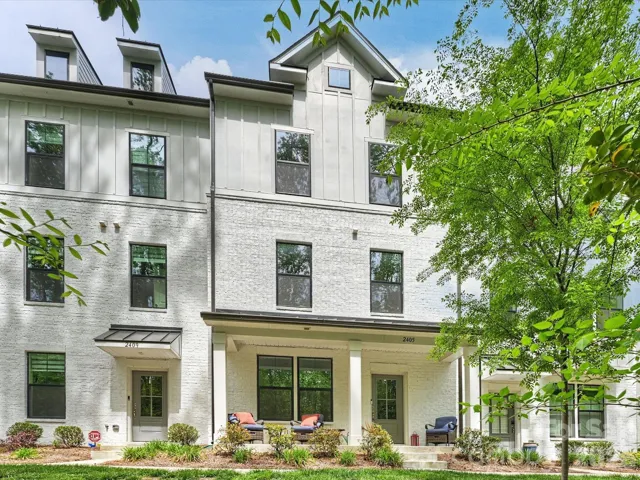
2405 Magnolia Blossom Way, Charlotte, North Carolina 28211, Charlotte, NC- Beds: 4
- Baths: 4
- Townhouse, Residential
2133 Hawksworth Lane, Charlotte, North Carolina 28262
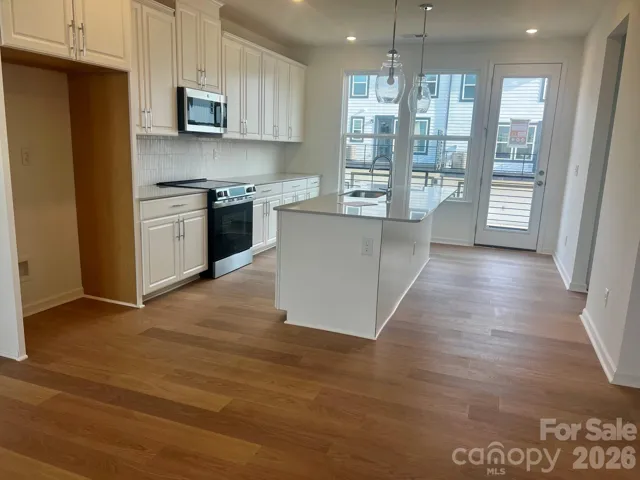
2133 Hawksworth Lane, Charlotte, North Carolina 28262, Charlotte, NC- Beds: 4
- Baths: 4
- Townhouse, Residential
1908 Alexander Village Main Drive, Charlotte, North Carolina 28262
1908 Alexander Village Main Drive, Charlotte, North Carolina 28262, Charlotte, NC- Beds: 4
- Baths: 4
- Townhouse, Residential

- The Simpson Group Realty

