
- Townhouse, Residential
- 4
- 4
- 2027
Description
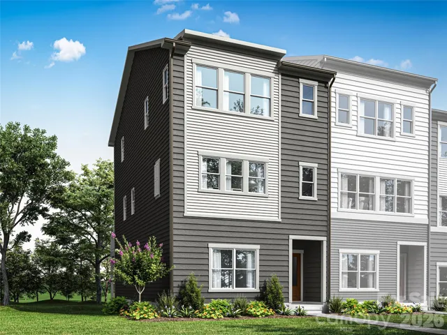
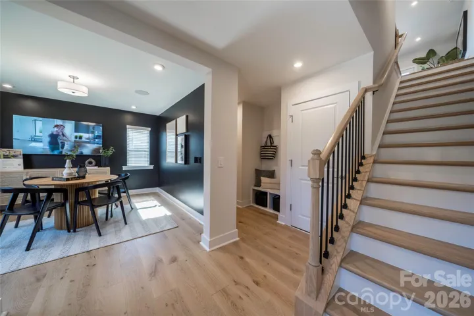
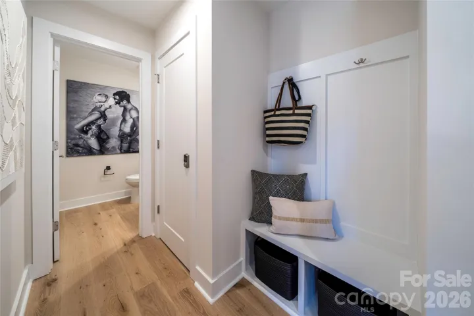
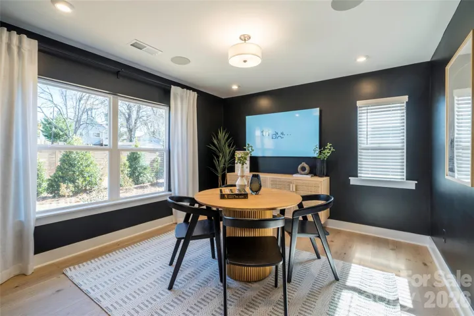
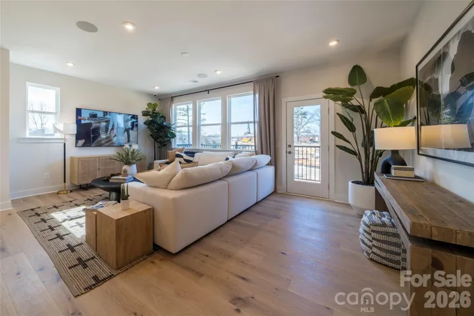
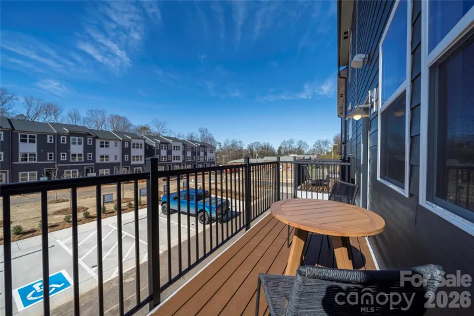
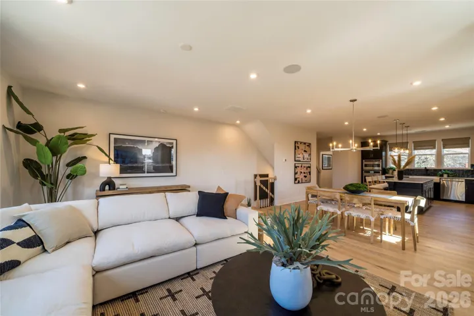
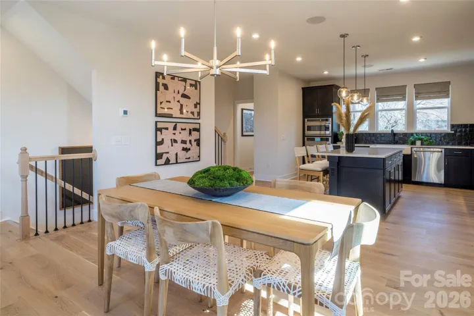
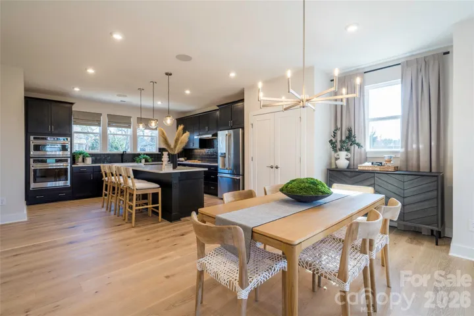
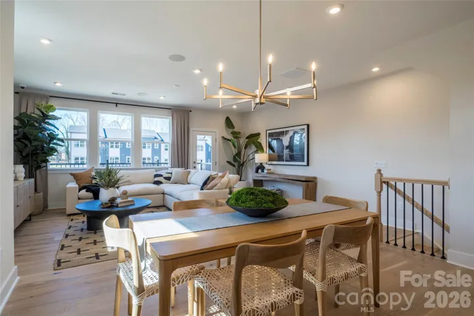
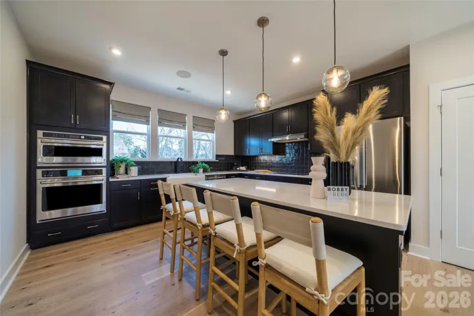
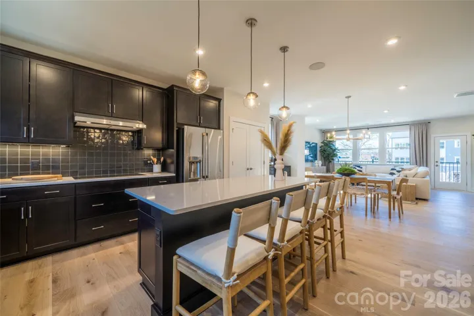
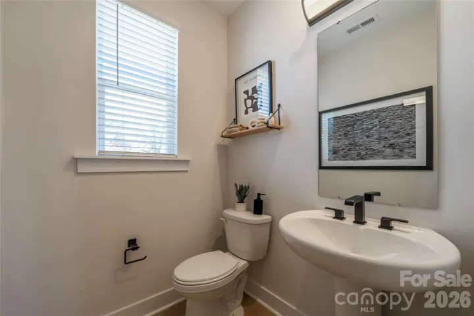
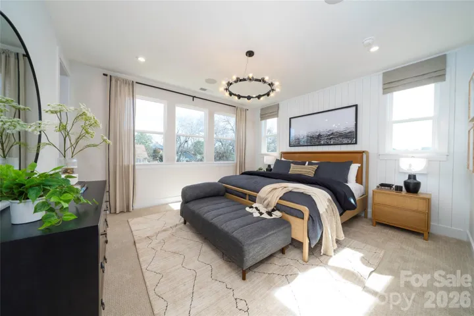
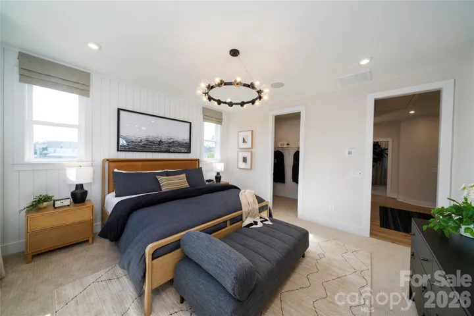
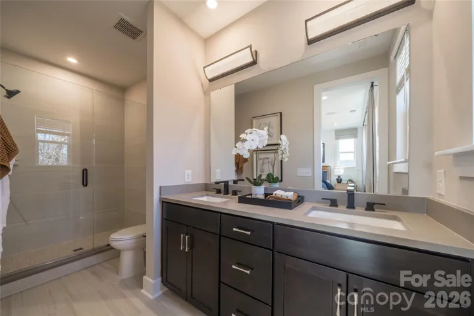
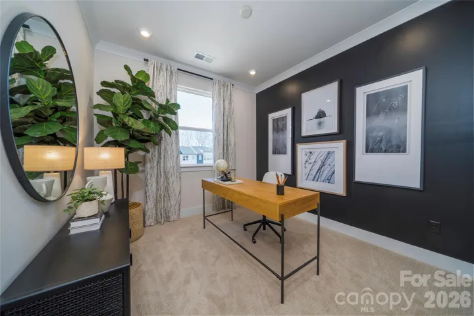
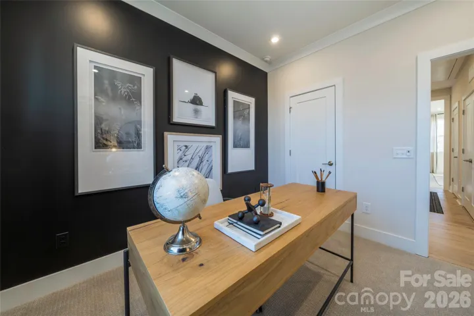
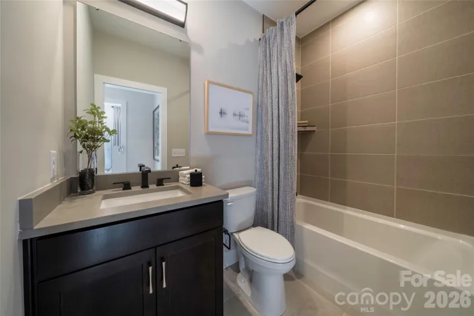
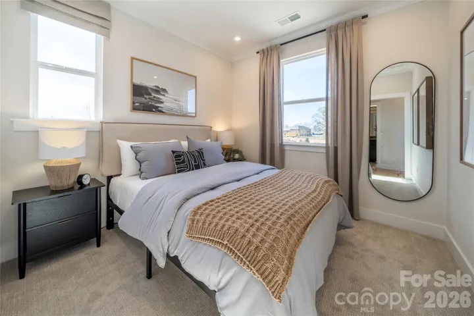
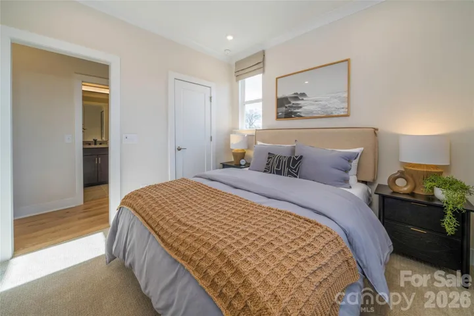
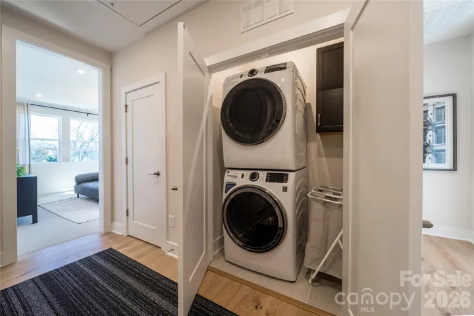
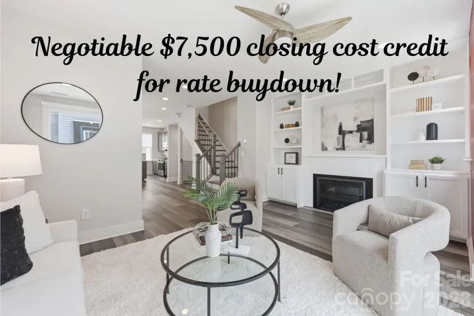
Welcome home to 1443 Levy Way, a luxurious end unit Wright plan in Context at Oakhurst, where spacious three-story living meets an unbeatable location just minutes from Uptown Charlotte and the vibrant neighborhoods of Plaza Midwood, Cotswold, Wendover, and Elizabeth. This home design will showcase modern style, designer features, and options galore, with living areas that flow comfortably together whether you’re prepping in the kitchen, relaxing on the couch, or chatting in the dining area. You’ll appreciate the flexibility of the first floor space, which can serve as extra storage, an office, a game room, or even a fourth bedroom and full bath to suit your needs. The large kitchen will feature gourmet options, and you’ll love stepping out to the outdoor living space off the living room for fresh air and relaxation. As an end unit, this home will be filled with an abundance of natural light throughout, and a 2 bay rear load garage will complete this thoughtfully designed up to 4 bedroom, 3.5 bathroom home. Through Designability, you’ll personalize your home’s finishes alongside an expert design team while tracking progress every step of the way through a one-of-a-kind app.
Address
Open on Google Maps-
Address: 1443 Levy Way, Charlotte, North Carolina 28205
-
City: Charlotte
-
State/county: NC
-
Zip/Postal Code: 28205
-
Area: Context at Oakhurst
Details
Updated on September 14, 2026 at 1:08 pm-
Property ID 4408824
-
Price $530,713
-
Bedrooms 4
-
Bathrooms 4
-
Garages 2
-
Year Built 2027
-
Property Type Townhouse, Residential
-
Property Status Pending, For Sale
Additional details
-
Association Fee 239.7
-
Roof Architectural Shingle
-
Utilities Underground Power Lines
-
Sewer Public Sewer
-
Cooling Central Air
-
Heating Electric, Forced Air
-
Flooring Carpet, Tile, Vinyl
-
County Mecklenburg
-
Property Type Residential
-
Parking Attached Garage, Garage Faces Rear, On Street
-
Elementary School Oakhurst Steam Academy
-
Middle School Eastway
-
High School Garinger
-
Community Features Picnic Area, Recreation Area, Sidewalks, Street Lights, Walking Trails
Features
Mortgage Calculator
-
Down Payment
-
Loan Amount
-
Monthly Mortgage Payment
-
Property Tax
-
Home Insurance
Contact Information
View ListingsSimilar Listings

1117 Township Parkway, Belmont, North Carolina 28012
1117 Township Parkway, Belmont, North Carolina 28012, Belmont, NC- Beds: 3
- Baths: 3
- Townhouse, Residential
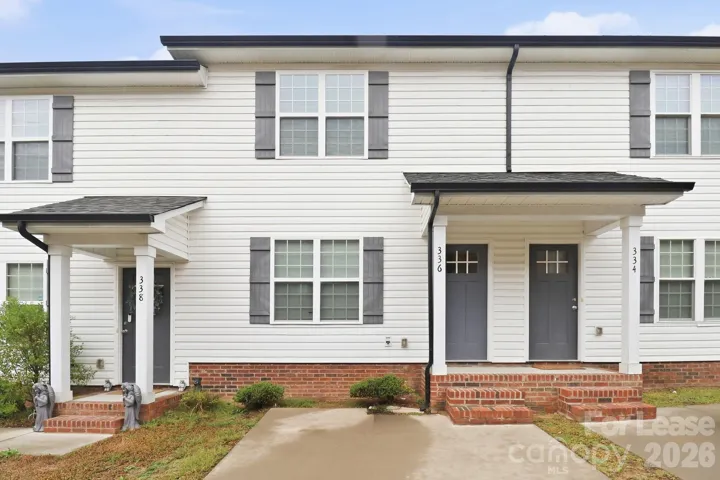
336 Corban Sw Avenue, Concord, North Carolina 28025
336 Corban Sw Avenue, Concord, North Carolina 28025, Concord, NC- Beds: 3
- Baths: 3
- Townhouse, Residential Lease
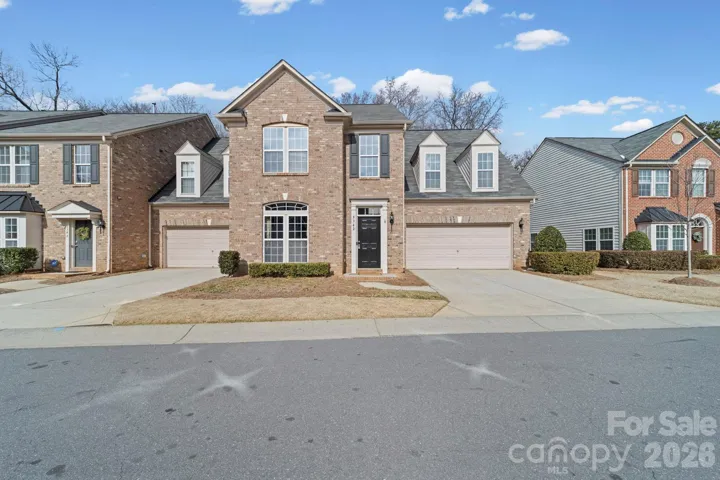
3342 Park South Station Boulevard, Charlotte, North Carolina 28210
3342 Park South Station Boulevard, Charlotte, North Carolina 28210, Charlotte, NC- Beds: 4
- Baths: 3
- Townhouse, Residential
2148 Electric Lane, Charlotte, North Carolina 28205
2148 Electric Lane, Charlotte, North Carolina 28205, Charlotte, NC- Beds: 2
- Baths: 4
- Townhouse, Residential

- The Simpson Group Realty

