
- Single Family Residence, Residential
- 4
- 3
- 2007
Description
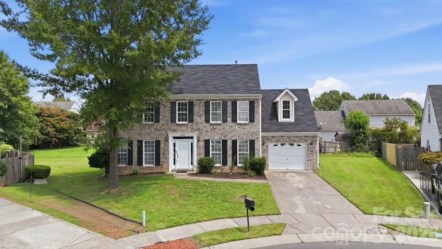
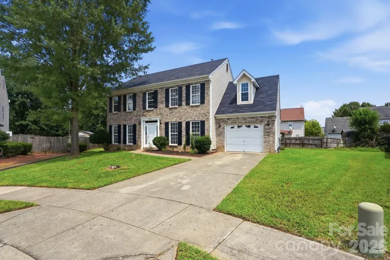
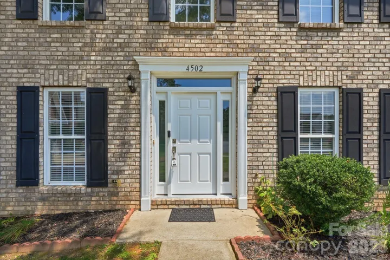
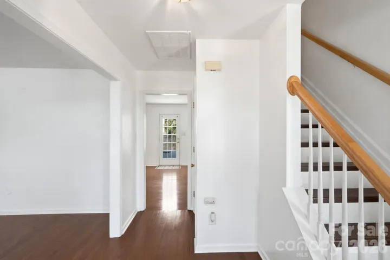
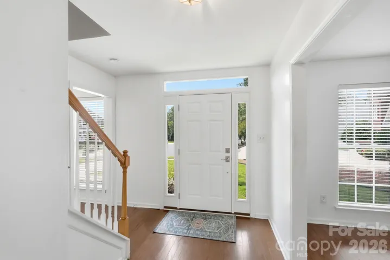
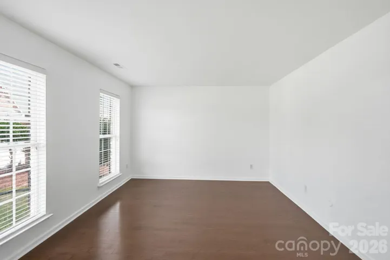
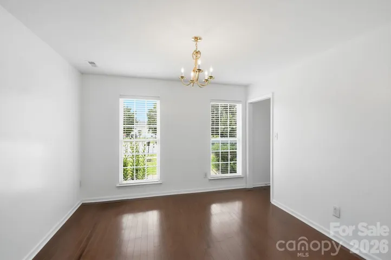
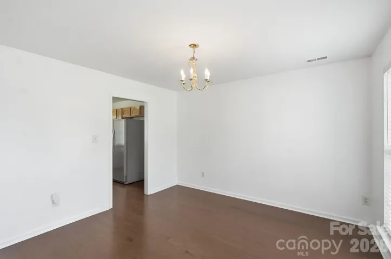
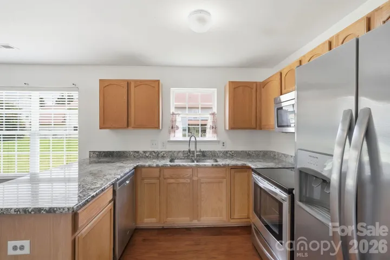

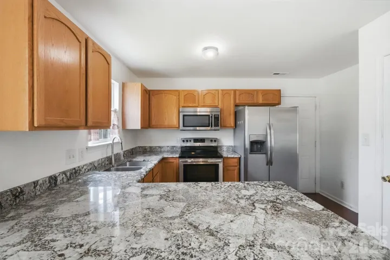
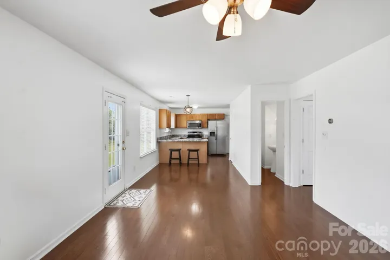
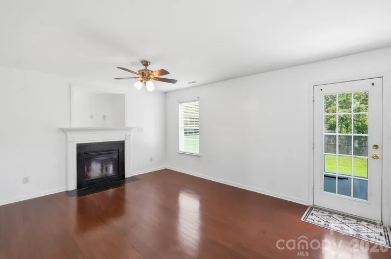
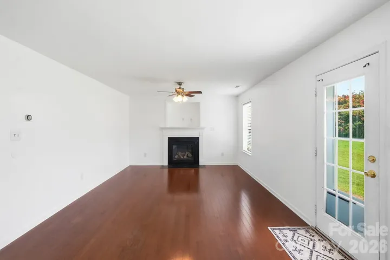
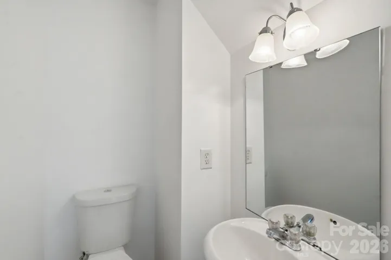
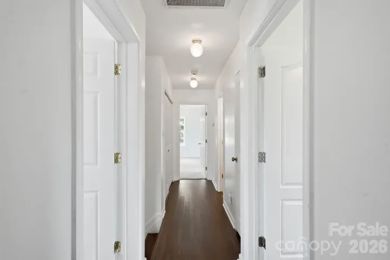
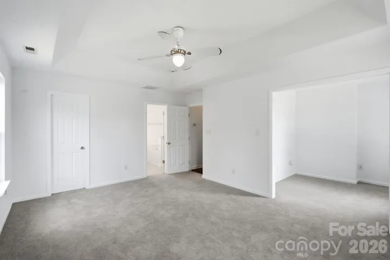
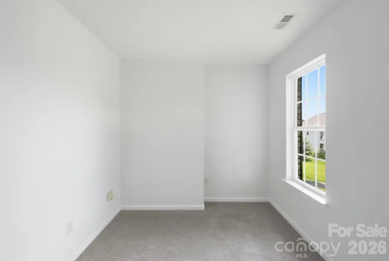
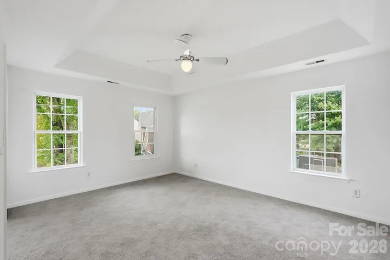
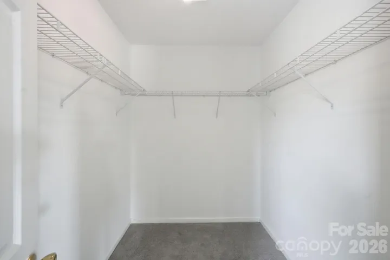
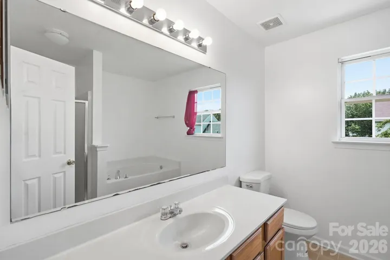
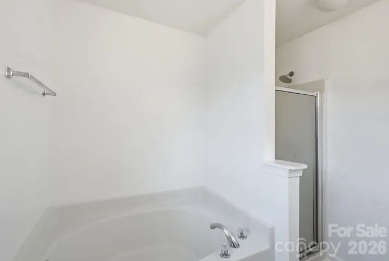
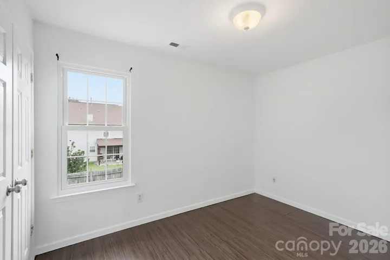
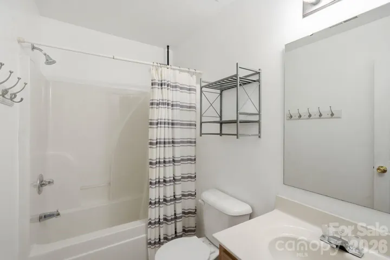
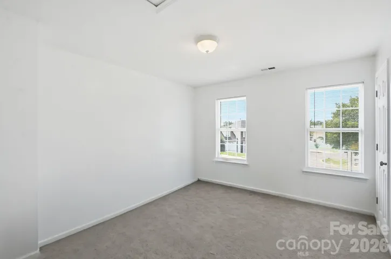
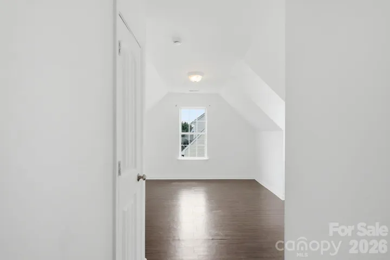
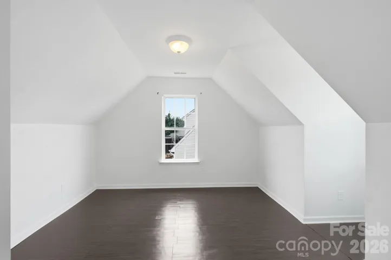
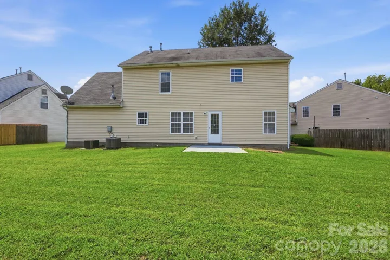
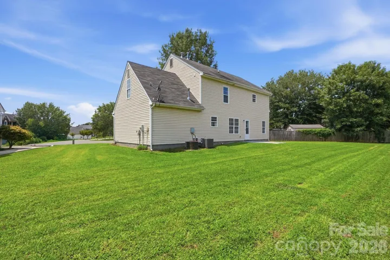
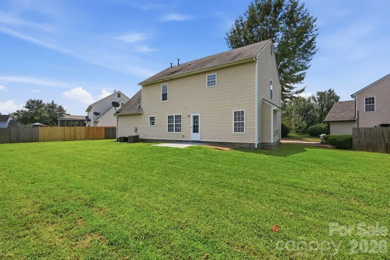
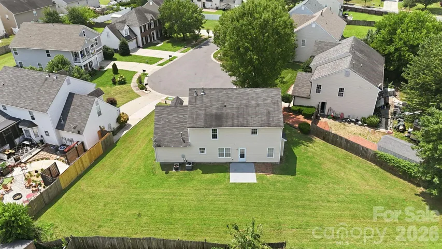
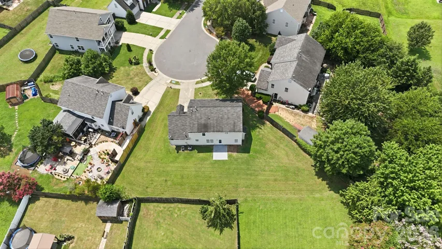
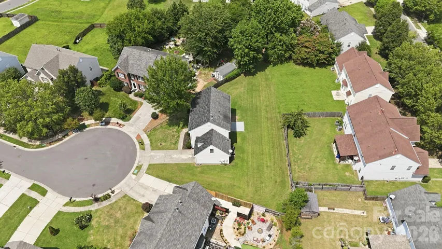
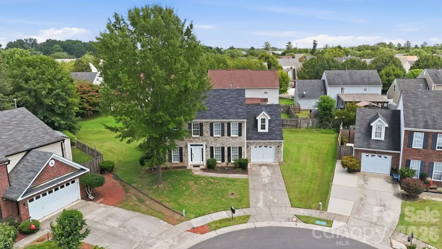
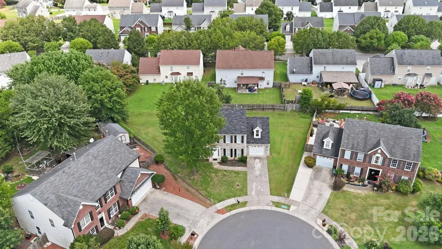
Welcome home to this well-maintained traditional two-story home nestled on a quiet cul-de-sac in the highly desirable Steele Creek area! Offering 2, 118 square feet, this 4-bedroom, 2.5-bath home provides a flexible floor plan with the spacious fourth bedroom over the garage easily serving as a bonus room, media room, or home office. The inviting interior features engineered hardwood flooring throughout the main level, upgraded granite countertops, stainless steel appliances, and an open, functional layout that’s perfect for both everyday living and entertaining. Retreat to the spacious primary suite, complete with a cozy sitting area that offers the perfect space for a reading nook, home office, nursery, or exercise area. The en-suite bath features a relaxing garden tub, creating a private retreat at the end of the day. The attractive brick front elevation adds excellent curb appeal, while the vinyl siding on the sides and rear offers easy maintenance. Situated on a generous 0.24-acre lot, the backyard provides plenty of room for outdoor activities, entertaining, pets, or future enhancements. The oversized one-car garage (approximately 320 square feet) offers additional storage and workspace. Located in a sought-after community with low HOA dues, this home offers convenient access to shopping, dining, schools, I-485, Premium Outlets, Charlotte Douglas International Airport, and Uptown Charlotte. A fantastic opportunity for buyers seeking space, value, and an excellent location. Bring your buyers and make this their new home!
Address
Open on Google Maps-
Address: 4502 Tabcat Court, Charlotte, North Carolina 28273
-
City: Charlotte
-
State/county: NC
-
Zip/Postal Code: 28273
-
Area: Steele Creek
Details
Updated on August 3, 2026 at 2:42 pm-
Property ID 4408826
-
Price $425,000
-
Bedrooms 4
-
Bathrooms 3
-
Garages 2
-
Year Built 2007
-
Property Type Single Family Residence, Residential
-
Property Status Active, For Sale
Additional details
-
Listing Terms Cash, Conventional, FHA, VA Loan
-
Association Fee 185.07
-
Roof Architectural Shingle
-
Utilities Electricity Connected
-
Sewer Public Sewer
-
Cooling Central Air
-
Heating Central
-
Flooring Carpet, Hardwood, Vinyl
-
County Mecklenburg
-
Property Type Residential
-
Parking Driveway, Attached Garage, Garage Door Opener
-
Elementary School Berewick
-
Middle School Kennedy
-
High School Olympic
-
Architectural Style Traditional
Mortgage Calculator
-
Down Payment
-
Loan Amount
-
Monthly Mortgage Payment
-
Property Tax
-
Home Insurance
Contact Information
View ListingsSimilar Listings

725 Hanna Woods Drive, Cramerton, North Carolina 28032
725 Hanna Woods Drive, Cramerton, North Carolina 28032, Cramerton, NC- Beds: 3
- Baths: 3
- Single Family Residence, Residential

408 Rhyne Street, Stanley, North Carolina 28164
408 Rhyne Street, Stanley, North Carolina 28164, Stanley, NC- Beds: 2
- Bath: 1
- Single Family Residence, Residential

6033 Bountiful Street, Belmont, North Carolina 28012
6033 Bountiful Street, Belmont, North Carolina 28012, Belmont, NC- Beds: 3
- Baths: 3
- Single Family Residence, Residential

1259 Dorchester Road, Gastonia, North Carolina 28056
1259 Dorchester Road, Gastonia, North Carolina 28056, Gastonia, NC- Beds: 3
- Baths: 4
- Single Family Residence, Residential

- The Simpson Group Realty

