
- Single Family Residence, Residential
- 2
- 1
- 1986
Description
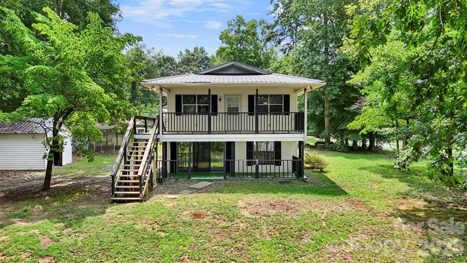
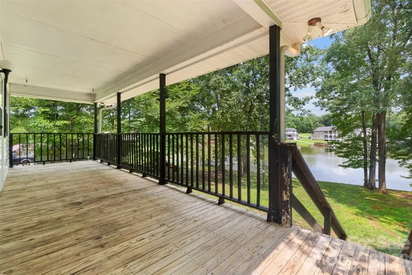
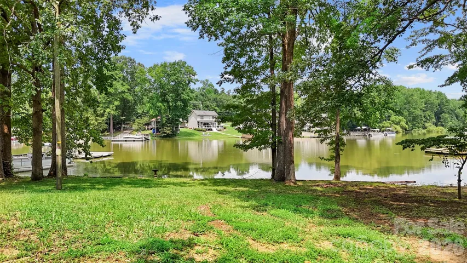
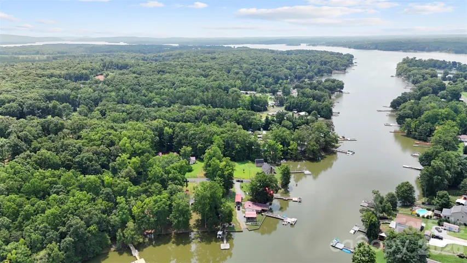
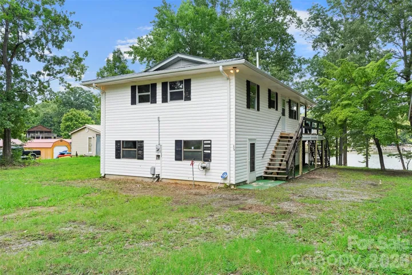
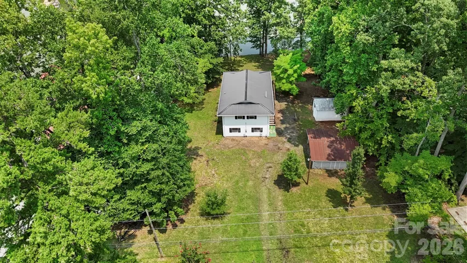
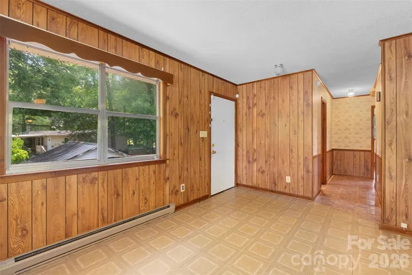
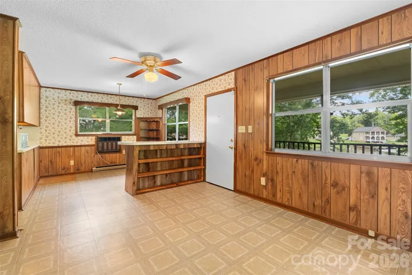
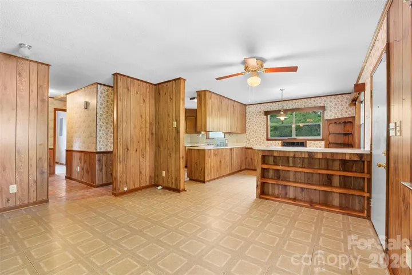
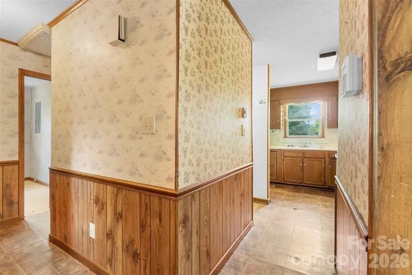
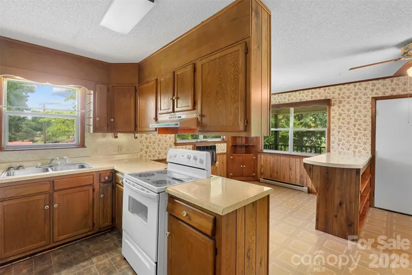
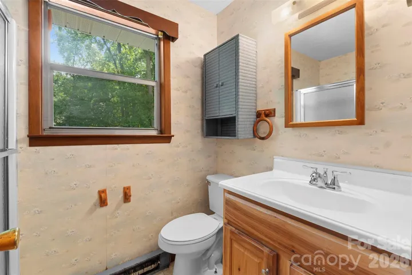
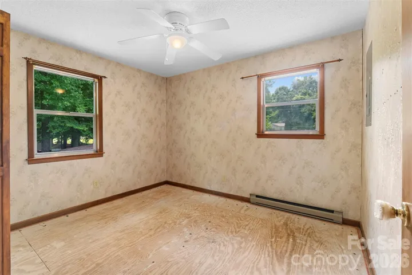
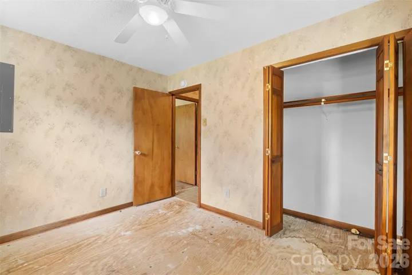
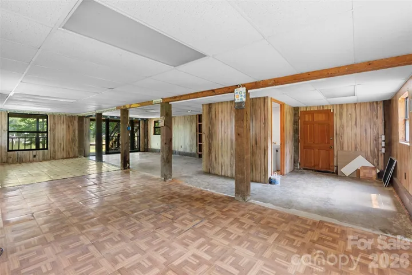
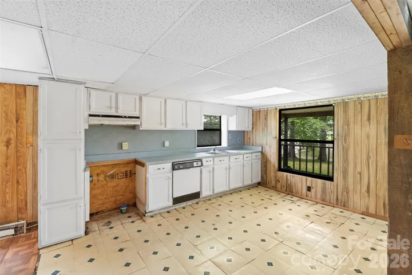
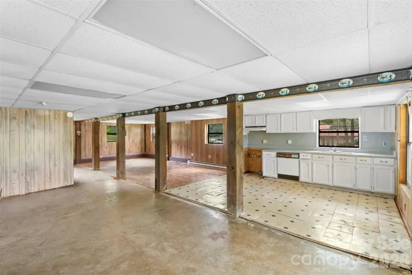

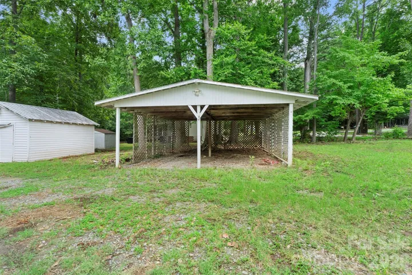
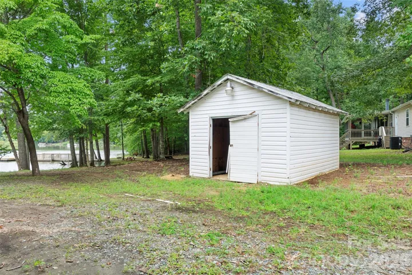
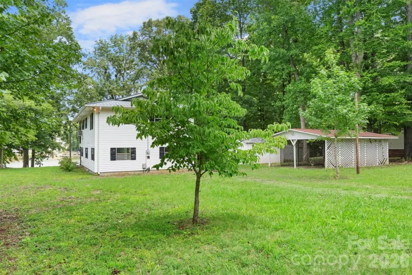
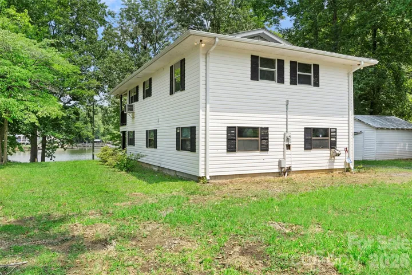
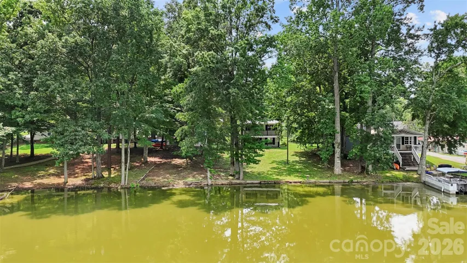
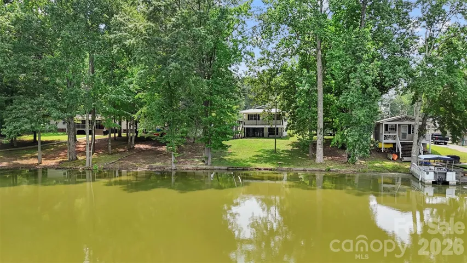
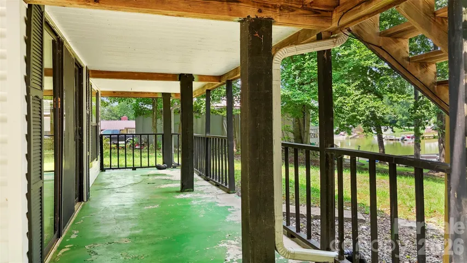
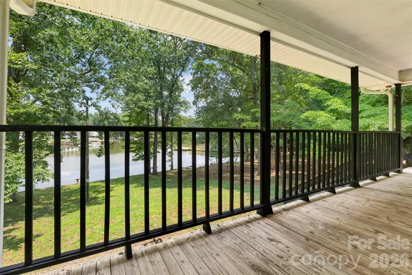
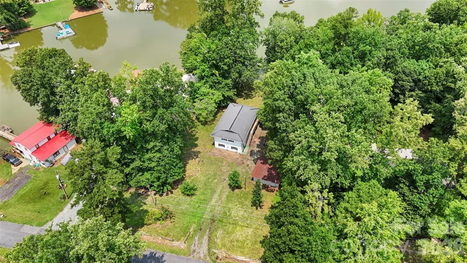
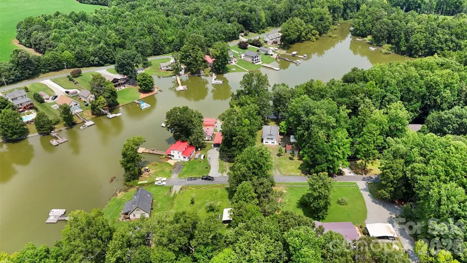
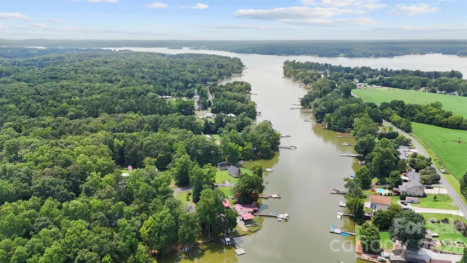
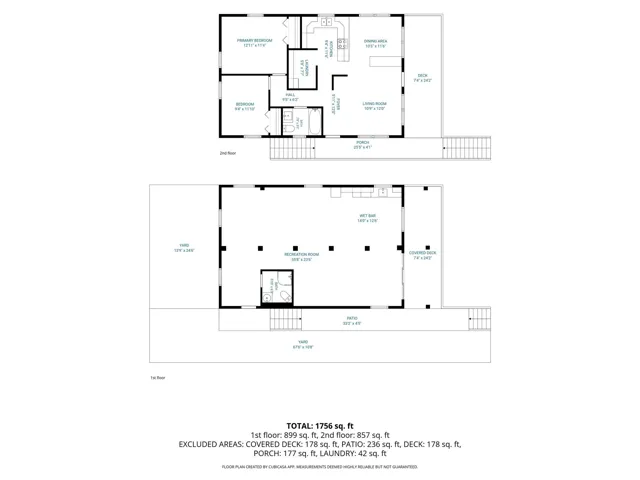
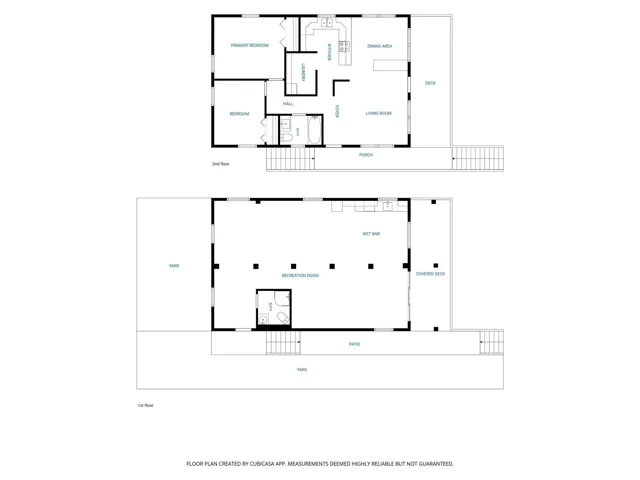
**Multiple offers received. Seller is requesting highest and best offers from all interested parties by 12:00 PM (Noon) on Tuesday, August 4, 2026. Seller will review all offers after the deadline** Don’t miss this opportunity to own a home on the main channel of High Rock Lake! Tucked back in a cove this 2-bedroom, 2-bath home offers endless potential as a full-time residence, weekend getaway, or investment property. The main level features an open living, dining, and kitchen area with access to a spacious covered deck, perfect for relaxing or entertaining. The full walkout basement is a blank slate with plenty of room for a game room, additional living space, home office, or guest quarters. A second kitchen is already in place, providing added flexibility for family and friends. Outside, you’ll find a detached storage building, carport, and plenty of outdoor space to enjoy. The property is approved for a private pier, giving the new owner the opportunity to create their own lakefront retreat. Bring your vision and make this property your own. Being sold as-is. Finished basement includes a second kitchen, full bath, recreation/living area, and electric baseboard heat. Basement ceiling height is approximately 6’8″ to drop down ceiling and 7ft to rafters and is not included in the heated living area calculation.
Address
Open on Google Maps-
Address: 326 Coleman Drive, Lexington, North Carolina 27292
-
City: Lexington
-
State/county: NC
-
Zip/Postal Code: 27292
-
Area: NONE
Details
Updated on August 4, 2026 at 1:50 am-
Property ID 4408834
-
Price $329,900
-
Bedrooms 2
-
Bathroom 1
-
Year Built 1986
-
Property Type Single Family Residence, Residential
-
Property Status Active, For Sale
Additional details
-
Listing Terms Cash, Conventional
-
Roof Metal
-
Sewer Septic Installed
-
Cooling Window Unit(s)
-
Heating Baseboard
-
County Davidson
-
Property Type Residential
-
Parking Detached Carport, Driveway
-
Elementary School Southmont
-
Middle School Central Davidson
-
High School Central Davidson
-
Waterfront None
Features
Mortgage Calculator
-
Down Payment
-
Loan Amount
-
Monthly Mortgage Payment
-
Property Tax
-
Home Insurance
Contact Information
View ListingsSimilar Listings

725 Hanna Woods Drive, Cramerton, North Carolina 28032
725 Hanna Woods Drive, Cramerton, North Carolina 28032, Cramerton, NC- Beds: 3
- Baths: 3
- Single Family Residence, Residential

408 Rhyne Street, Stanley, North Carolina 28164
408 Rhyne Street, Stanley, North Carolina 28164, Stanley, NC- Beds: 2
- Bath: 1
- Single Family Residence, Residential

6033 Bountiful Street, Belmont, North Carolina 28012
6033 Bountiful Street, Belmont, North Carolina 28012, Belmont, NC- Beds: 3
- Baths: 3
- Single Family Residence, Residential

1259 Dorchester Road, Gastonia, North Carolina 28056
1259 Dorchester Road, Gastonia, North Carolina 28056, Gastonia, NC- Beds: 3
- Baths: 4
- Single Family Residence, Residential

- The Simpson Group Realty

