
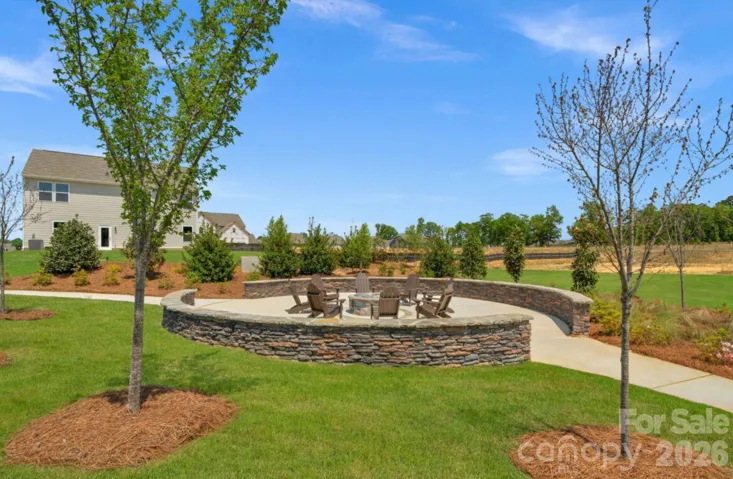
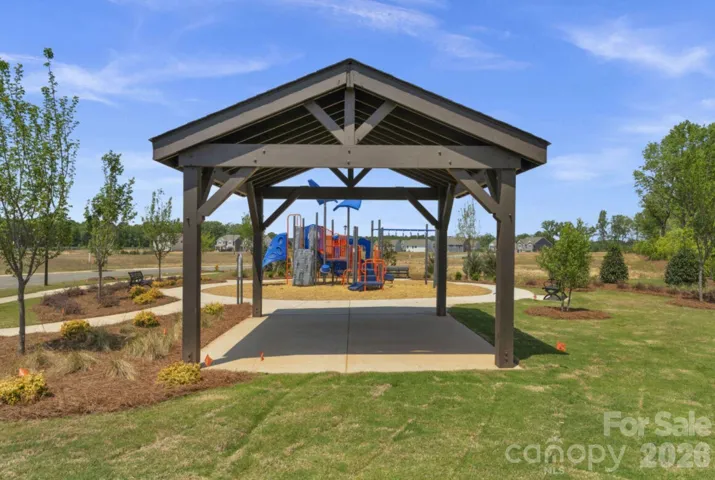
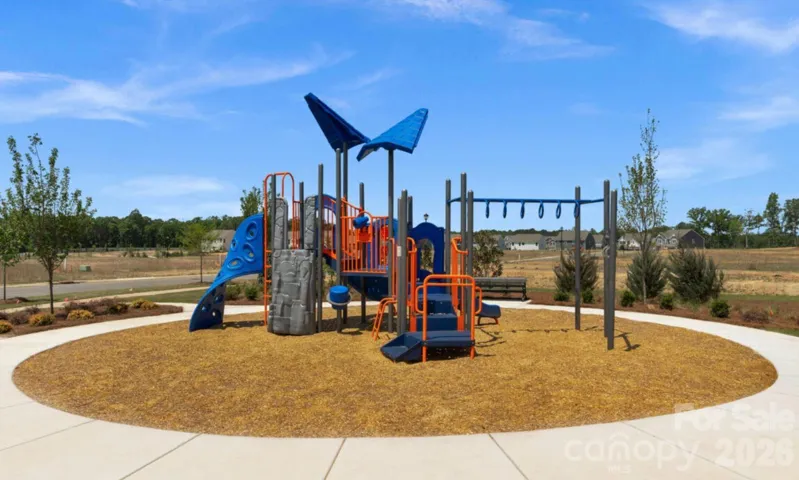
- Single Family Residence, Residential
- 4
- 3
- 2026
Description
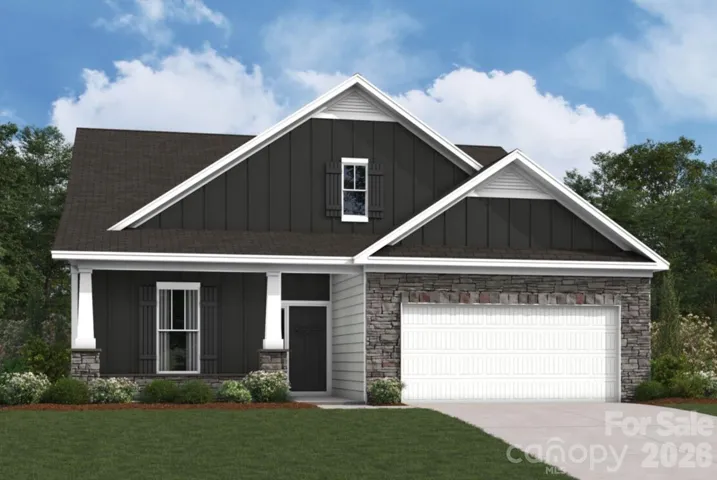
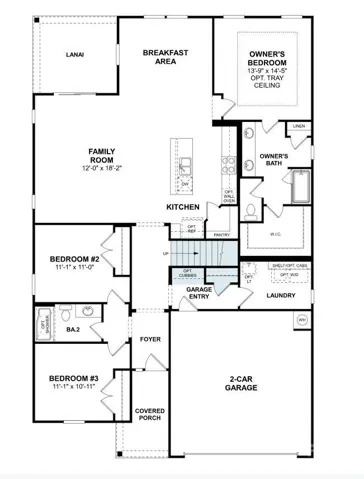
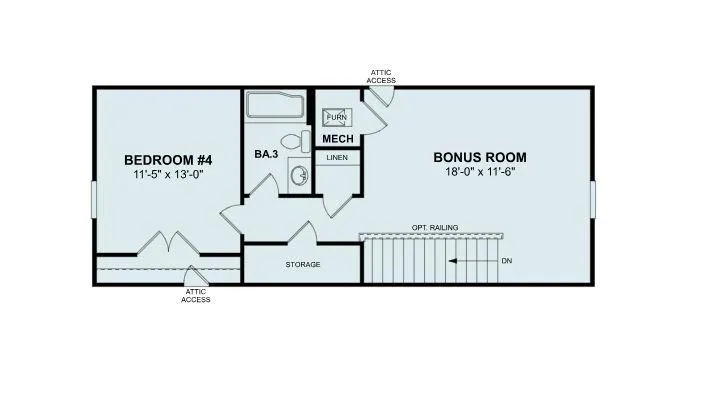
Welcome to the Crawford! Walking in from your front covered porch you are greeted with a warm and inviting foyer. Just off to the side are two secondary bedrooms and a conveniently centered secondary full bathroom. The home opens up into your family room, kitchen & breakfast area. You’ll notice throughout the main living space of this home is easily maintainable EVP flooring to make cleaning a breeze. The windows throughout the home have been accented with 2″ faux wood blinds for an extra level of elegance. The spacious family room flows seemlessly into the kitchen to keep conversation flowing. The kitchen is equipped with stainless steel appliances, quartz countertops, side-by-side door refrigerator and a kitchen island with a sink. Through the sliding glass door is a covered lanai, perfect for entertaining or just enjoying a morning coffee. The laundry room is thoughtfully placed by the garage entrance to quickly take care of those dirty clothes and is equipped with a full washer and dryer set. The main level Owner’s suite is fit for royalty with plenty of natural lighting. The ensuite is straight from a spa, with a tiled shower, dual vanity and private toilet area. The walk-in closet is spacious and is sure to be able to accommodate any size wardrobe. Upstairs is a sizeable bonus room, perfect for game nights or another living space. Finally, a secondary bedroom and full shared bathroom completes this home. Welcome to your new home!
Address
Open on Google Maps-
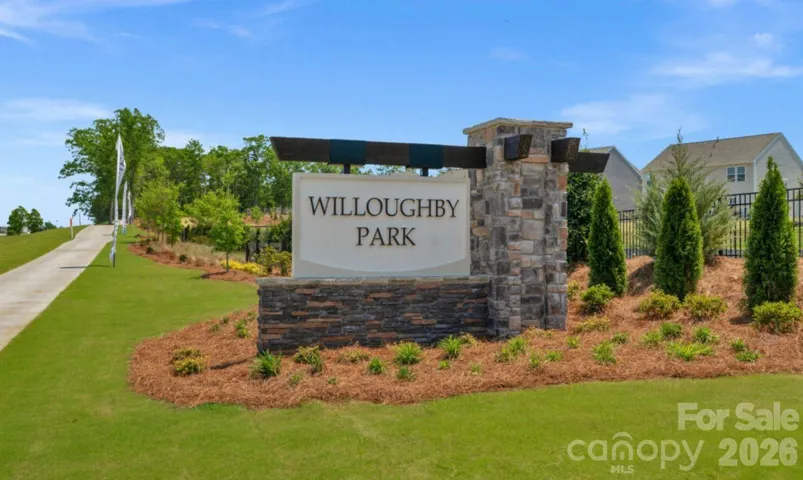
Address: 632 Willoughby Park Drive, Monroe, North Carolina 28112
-
City: Monroe
-
State/county: NC
-
Zip/Postal Code: 28112
-
Area: Willoughby Park
Details
Updated on July 30, 2026 at 9:02 am-
Property ID 4408930
-
Price $417,000
-
Bedrooms 4
-
Bathrooms 3
-
Garages 2
-
Year Built 2026
-
Property Type Single Family Residence, Residential
-
Property Status Active, For Sale
Additional details
-
Listing Terms Cash, Conventional, FHA, VA Loan
-
Association Fee 375
-
Roof Composition
-
Utilities Cable Available, Natural Gas
-
Sewer Public Sewer
-
Cooling Central Air
-
Heating Forced Air, Natural Gas, Zoned
-
Flooring Carpet, Vinyl
-
County Union
-
Property Type Residential
-
Parking Driveway, Attached Garage, Garage Door Opener, Garage Faces Front
-
Elementary School Rock Rest
-
Middle School East Union
-
High School Forest Hills
-
Architectural Style Ranch
Mortgage Calculator
-
Down Payment
-
Loan Amount
-
Monthly Mortgage Payment
-
Property Tax
-
Home Insurance
Contact Information
View ListingsSimilar Listings

725 Hanna Woods Drive, Cramerton, North Carolina 28032
725 Hanna Woods Drive, Cramerton, North Carolina 28032, Cramerton, NC- Beds: 3
- Baths: 3
- Single Family Residence, Residential

408 Rhyne Street, Stanley, North Carolina 28164
408 Rhyne Street, Stanley, North Carolina 28164, Stanley, NC- Beds: 2
- Bath: 1
- Single Family Residence, Residential

6033 Bountiful Street, Belmont, North Carolina 28012
6033 Bountiful Street, Belmont, North Carolina 28012, Belmont, NC- Beds: 3
- Baths: 3
- Single Family Residence, Residential

1259 Dorchester Road, Gastonia, North Carolina 28056
1259 Dorchester Road, Gastonia, North Carolina 28056, Gastonia, NC- Beds: 3
- Baths: 4
- Single Family Residence, Residential

- The Simpson Group Realty

