
- Single Family Residence, Residential
- 3
- 3
- 2011
Description
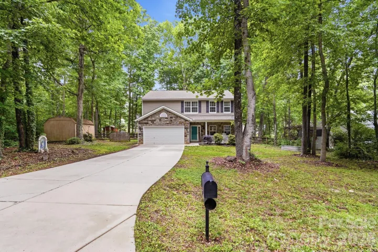
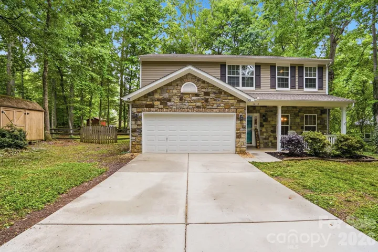
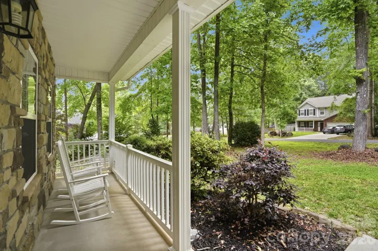
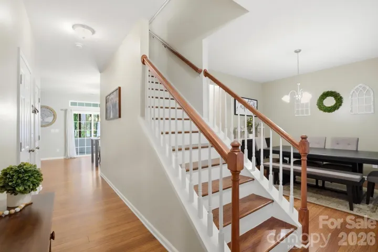
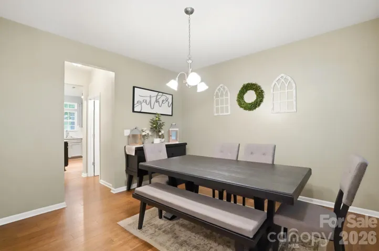
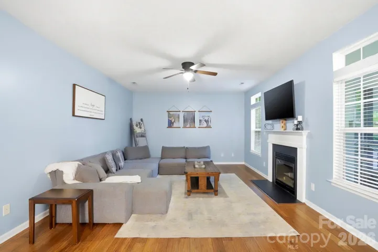
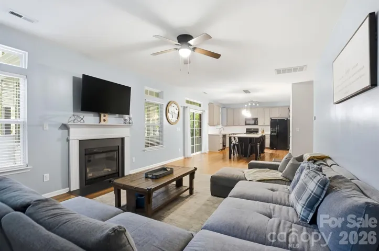
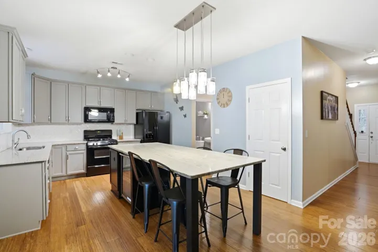
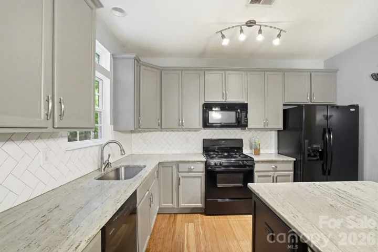
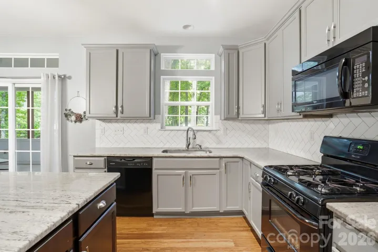
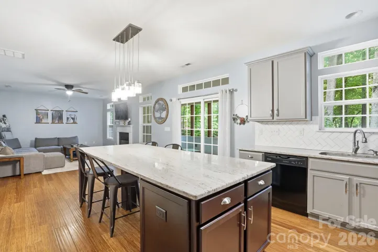
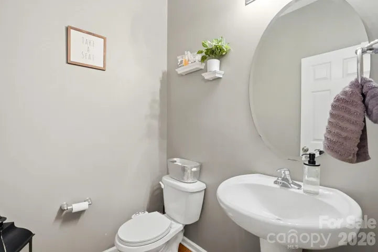
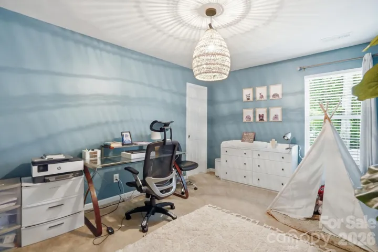
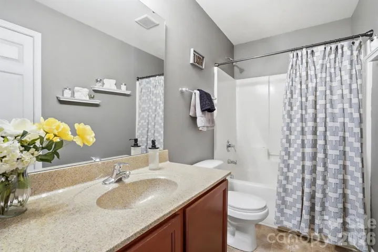
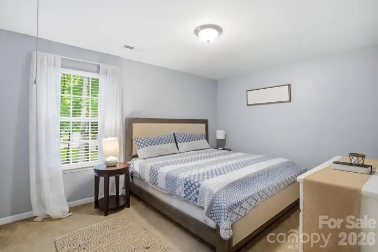
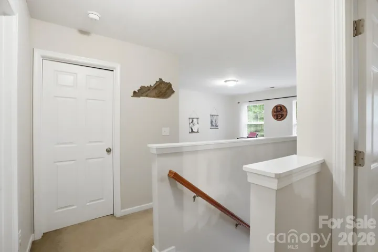
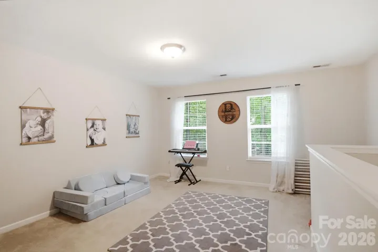
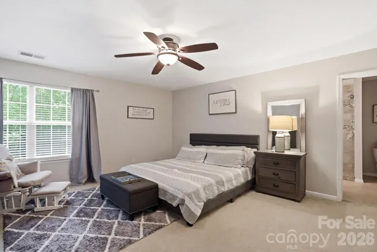
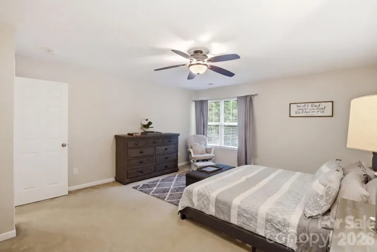
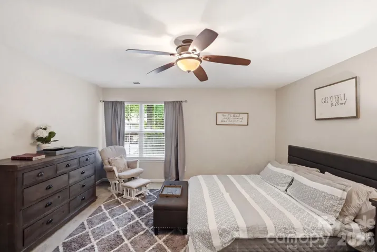
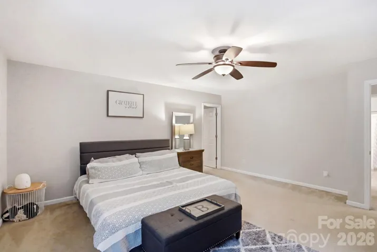
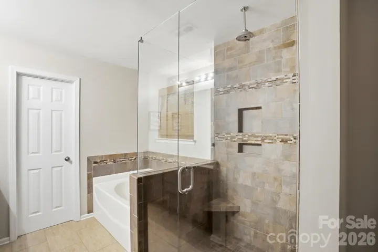
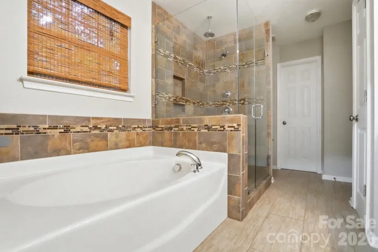
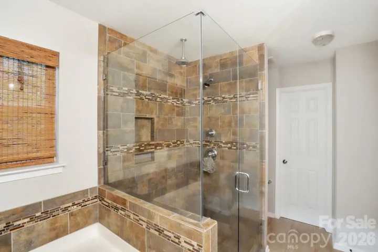
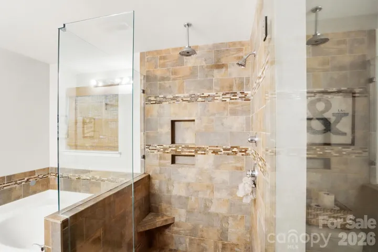
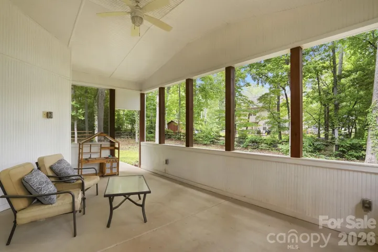
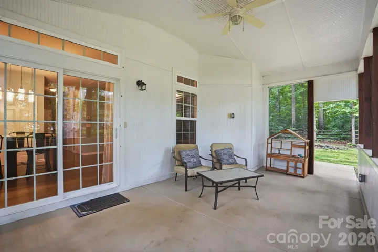
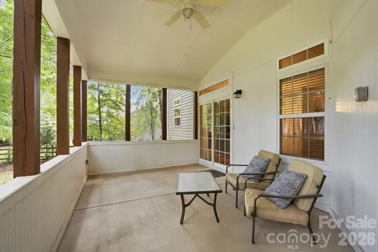
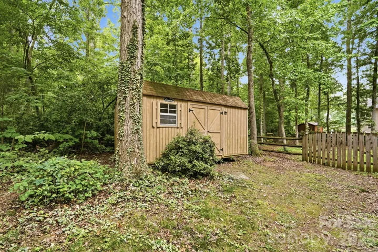
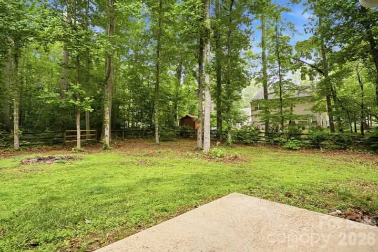
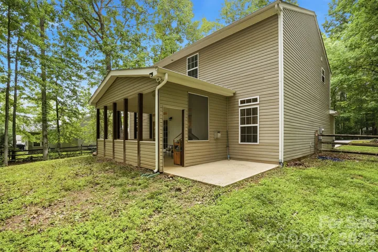
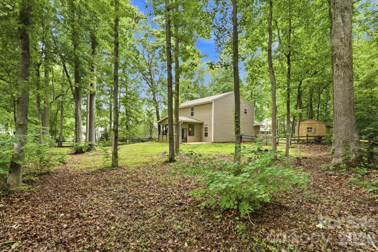
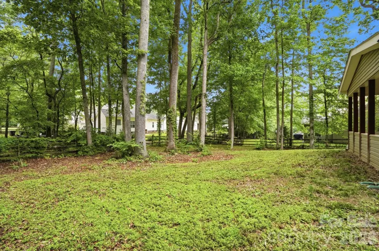
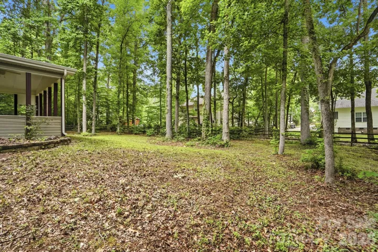
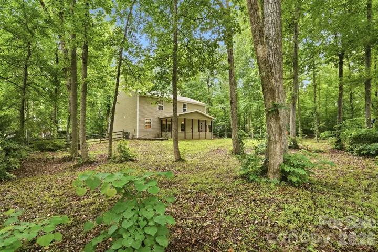
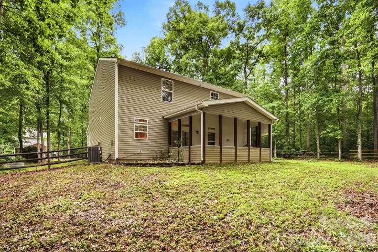
RARE FIND: Large Lot | No HOA | Modern Upgrades & Mature Trees…all your dreams come true! Discover ultimate comfort and privacy in this beautifully designed 3-bedroom, 2.5-bathroom residence nestled on an oversized, private lot framed by mature trees. Step inside to find a large living room paired with a dedicated dining room, ideal for holiday meals and effortless entertaining. The chef’s dream kitchen includes a massive center island with gorgeous natural stone countertops, a gas range, generous storage, and an ideal flow for cooking and gathering. Unwind in the primary spa primary suite, featuring a large custom tiled shower with a frameless glass enclosure and a separate deep garden soaking tub. Complete with an upstairs loft area—perfect for a home office, gym, or playroom—and a whole-house water filtration system, this home truly has it all. Step outside to your private outdoor oasis, featuring an oversized covered porch looking out onto a serene backyard with zero HOA restrictions. Love nature? You’re 5-7 minutes from Latta Nature Preserve and the Carolina Raptor Center, and Cowan’s Ford Wildlife Refuge. Are you into living the lake life? You’re minutes from Blythe Landing Park, and Mountain Island Lake’s Public Access. Want to explore history and culture? Visit Historic Rural Hill just moments away. Need some good food, a place to socialize with friends or shop for the day? Head over to Birkdale Village, local craft breweries, downtown Huntersville, and Discovery Place. Welcome to your new home sweet home and the lifestyle you’ve been waiting for!
Address
Open on Google Maps-
Address: 12119 Canal Drive, Huntersville, North Carolina 28078
-
City: Huntersville
-
State/county: NC
-
Zip/Postal Code: 28078
-
Area: Biltmore Park
Details
Updated on August 1, 2026 at 3:07 pm-
Property ID 4408958
-
Price $465,000
-
Bedrooms 3
-
Bathrooms 3
-
Garages 2
-
Year Built 2011
-
Property Type Single Family Residence, Residential
-
Property Status Active, For Sale
Additional details
-
Listing Terms Cash, Conventional, FHA, VA Loan
-
Roof Composition
-
Utilities Cable Available, Electricity Connected, Natural Gas
-
Sewer Public Sewer
-
Cooling Central Air
-
Heating Forced Air, Natural Gas
-
Flooring Bamboo, Carpet, Tile
-
County Mecklenburg
-
Property Type Residential
-
Parking Driveway, Attached Garage
-
Elementary School Barnette
-
Middle School Francis Bradley
-
High School Hopewell
Mortgage Calculator
-
Down Payment
-
Loan Amount
-
Monthly Mortgage Payment
-
Property Tax
-
Home Insurance
Video
360° Virtual Tour
Contact Information
View ListingsSimilar Listings

725 Hanna Woods Drive, Cramerton, North Carolina 28032
725 Hanna Woods Drive, Cramerton, North Carolina 28032, Cramerton, NC- Beds: 3
- Baths: 3
- Single Family Residence, Residential

408 Rhyne Street, Stanley, North Carolina 28164
408 Rhyne Street, Stanley, North Carolina 28164, Stanley, NC- Beds: 2
- Bath: 1
- Single Family Residence, Residential

6033 Bountiful Street, Belmont, North Carolina 28012
6033 Bountiful Street, Belmont, North Carolina 28012, Belmont, NC- Beds: 3
- Baths: 3
- Single Family Residence, Residential

1259 Dorchester Road, Gastonia, North Carolina 28056
1259 Dorchester Road, Gastonia, North Carolina 28056, Gastonia, NC- Beds: 3
- Baths: 4
- Single Family Residence, Residential

- The Simpson Group Realty

