
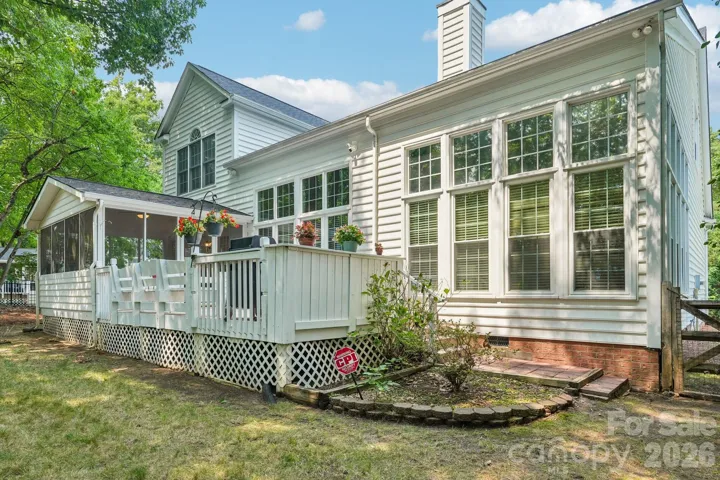
- Single Family Residence, Residential
- 4
- 3
- 1996
Description
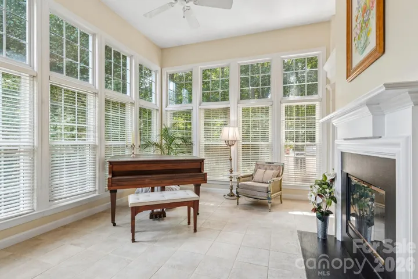
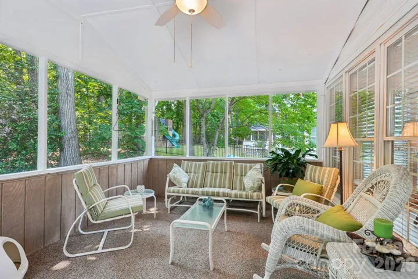
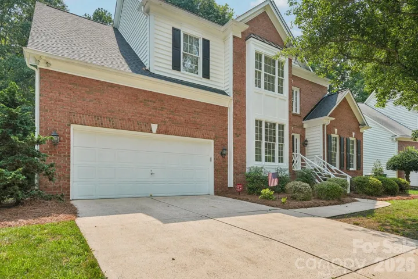
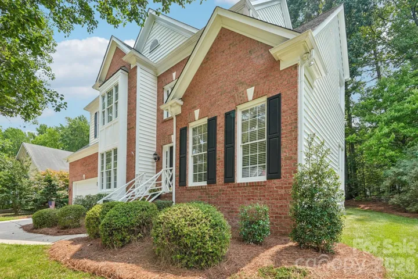
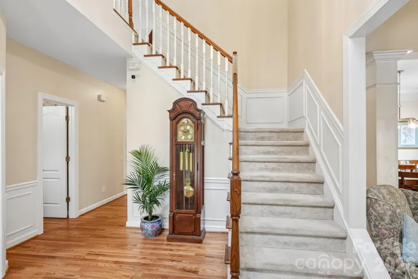
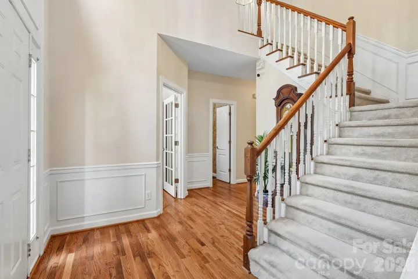
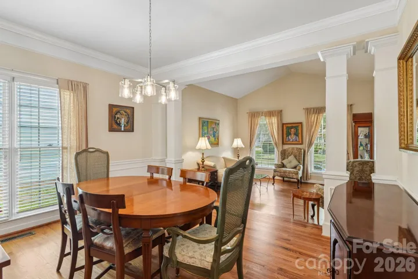
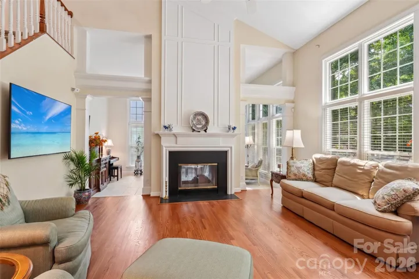
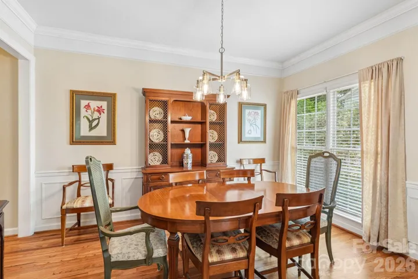
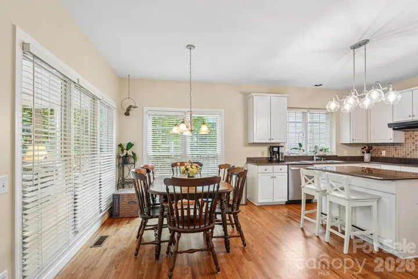
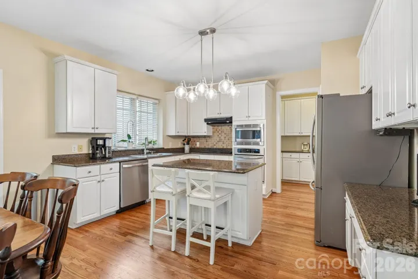
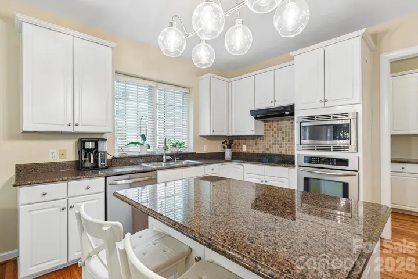
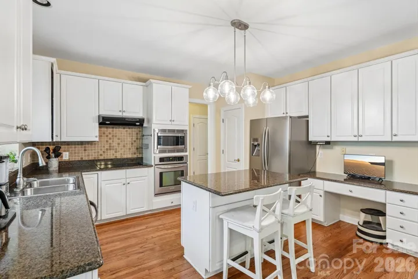
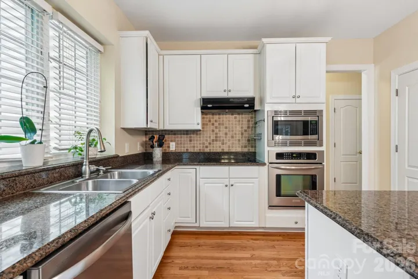
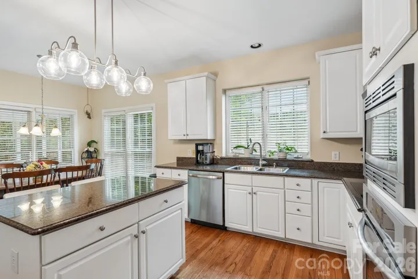
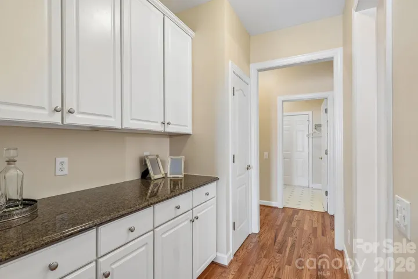
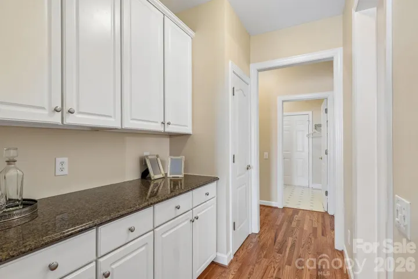
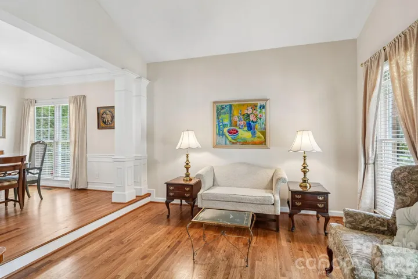
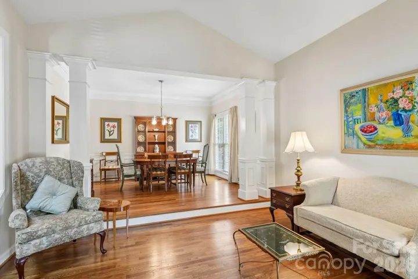
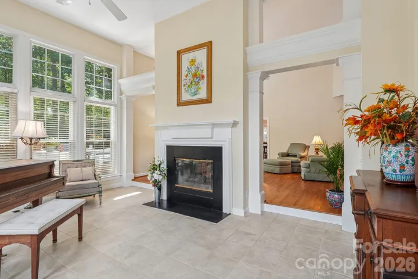
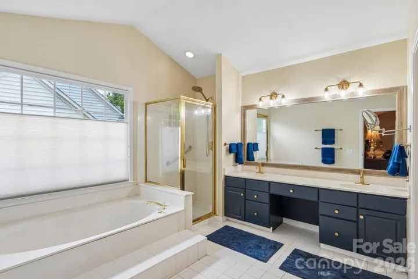
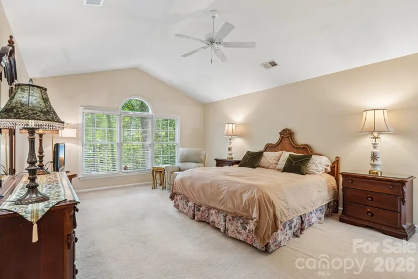
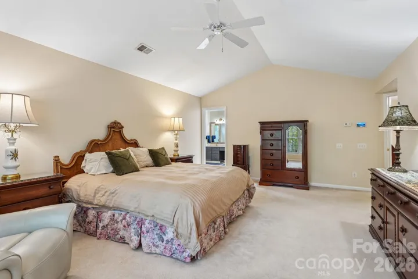
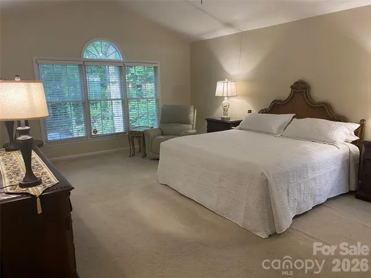
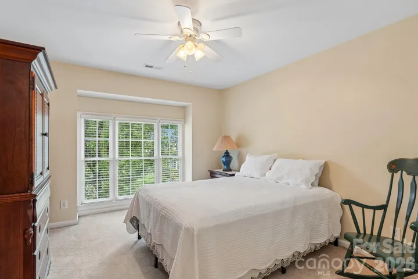
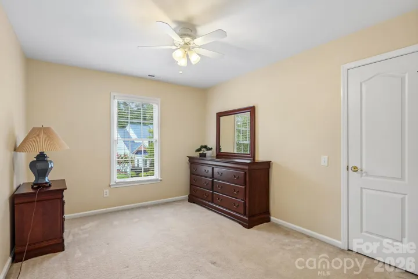
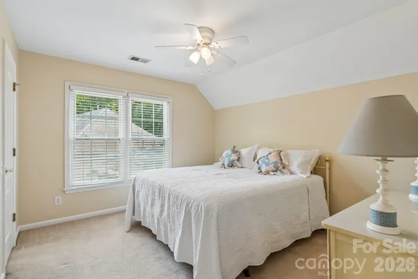
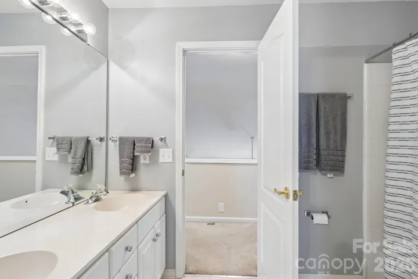
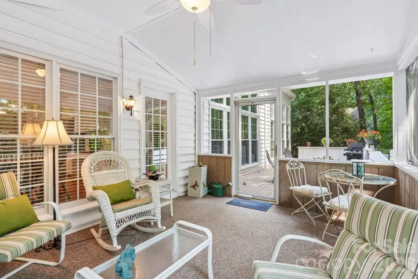
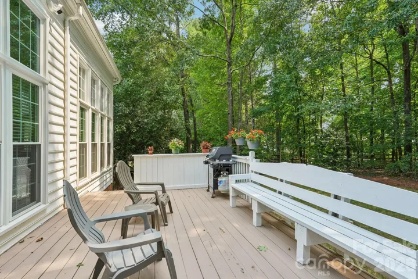
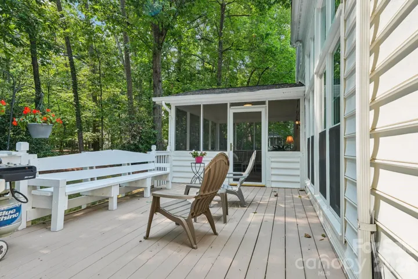
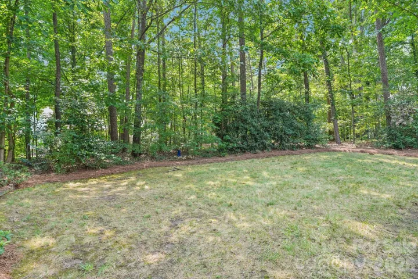
**Pristine, meticulously maintained home which sits on a beautiful wooded lot. ** This home offers the perfect blend of comfort, style, and functionality. This home has a spacious first floor home office, beautiful sunroom and screen porch. The upstairs has very large bedrooms, 11×13, 12×11, 11×13 and the primary is 16×20 with three of them having good size walk in closets. Filled with an abundance of natural light, the home’s numerous windows create a bright, airy atmosphere throughout. Designed for both everyday living and entertaining, elegant dual staircases, and a stunning two-sided fireplace that serves as a beautiful focal point between the family room and the gorgeous sunroom. Step outside with ease to the spacious screened porch and oversized deck, perfect for hosting gatherings or simply relaxing in the peaceful surroundings. Enjoy your morning coffee or unwind with an evening drink while overlooking the private, tree-lined backyard that offers both serenity and natural beauty. Love the outdoors? Step directly onto the neighborhood walking trail for your morning jog or evening stroll. With its impeccable condition, thoughtful layout, abundant natural light, outstanding location. Move in ready!!! New roof.
Address
Open on Google Maps-
Address: 7613 Tarland Lane, Charlotte, North Carolina 28269
-
City: Charlotte
-
State/county: NC
-
Zip/Postal Code: 28269
-
Area: Highland Creek
Details
Updated on September 30, 2026 at 5:13 pm-
Property ID 4408961
-
Price $620,000
-
Bedrooms 4
-
Bathrooms 3
-
Garages 2
-
Year Built 1996
-
Property Type Single Family Residence, Residential
-
Property Status Active, For Sale
Additional details
-
Listing Terms Cash, Conventional, FHA, VA Loan
-
Association Fee 212
-
Roof Architectural Shingle
-
Sewer Public Sewer
-
Cooling Central Air
-
Heating Forced Air
-
Flooring Carpet, Tile, Wood
-
County Mecklenburg
-
Property Type Residential
-
Parking Driveway, Attached Garage
-
Elementary School Unspecified
-
Middle School Unspecified
-
High School Unspecified
-
Community Features Clubhouse, Fitness Center, Golf, Outdoor Pool, Pickleball, Picnic Area, Playground, Pond, Recreation Area, Tennis Court(s), Walking Trails
Features
Mortgage Calculator
-
Down Payment
-
Loan Amount
-
Monthly Mortgage Payment
-
Property Tax
-
Home Insurance
Video
360° Virtual Tour
Contact Information
View ListingsSimilar Listings

206 Cedar Street, Belmont, North Carolina 28012
206 Cedar Street, Belmont, North Carolina 28012, Belmont, NC- Beds: 2
- Baths: 2
- Single Family Residence, Residential

3014 Dodsworth Drive, Cramerton, North Carolina 28032
3014 Dodsworth Drive, Cramerton, North Carolina 28032, Cramerton, NC- Beds: 4
- Baths: 5
- Single Family Residence, Residential

1259 Dorchester Road, Gastonia, North Carolina 28056
1259 Dorchester Road, Gastonia, North Carolina 28056, Gastonia, NC- Beds: 5
- Baths: 4
- Single Family Residence, Residential

2643 Swamp Chestnut Oak Drive, Gastonia, North Carolina 28056
2643 Swamp Chestnut Oak Drive, Gastonia, North Carolina 28056, Gastonia, NC- Beds: 5
- Baths: 4
- Single Family Residence, Residential

- The Simpson Group Realty

