

- Single Family Residence, Residential
- 4
- 3
- 2024
Description
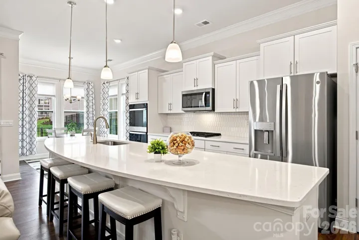
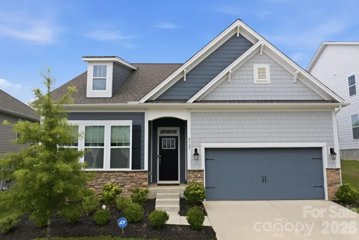
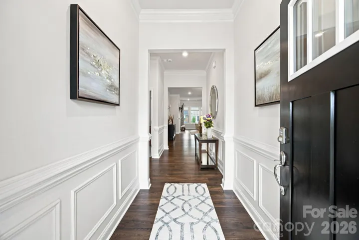
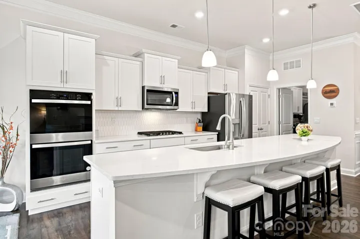
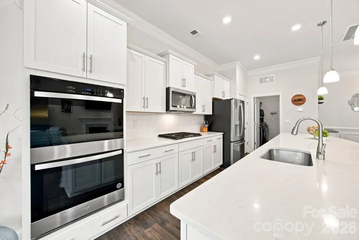
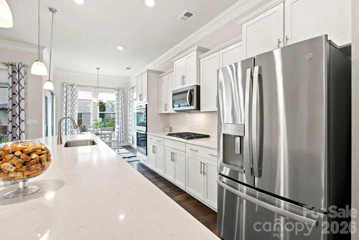
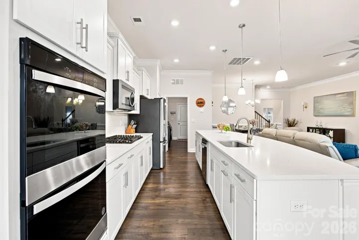
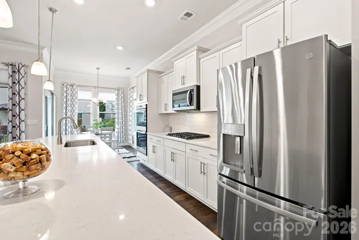
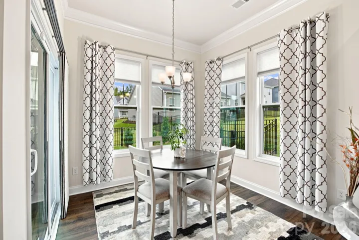
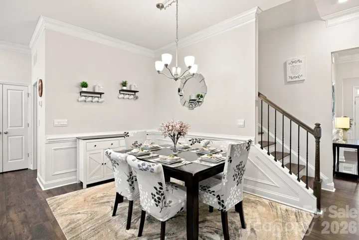
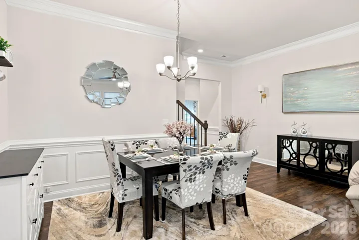
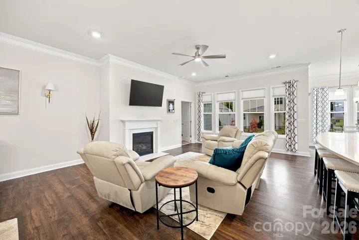
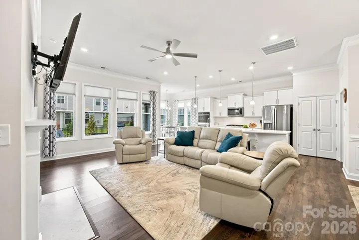
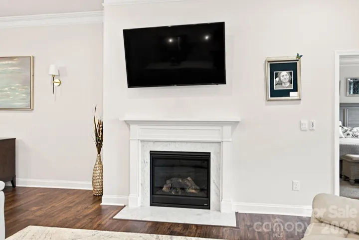
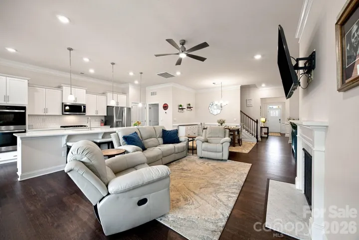
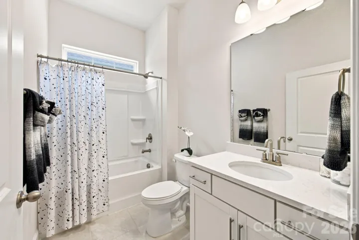
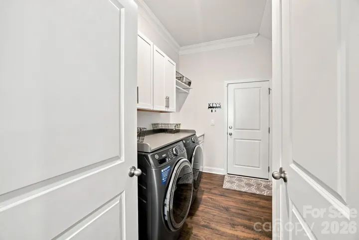
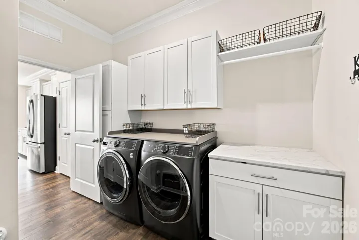
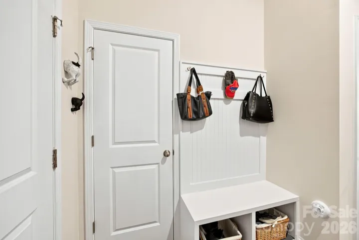
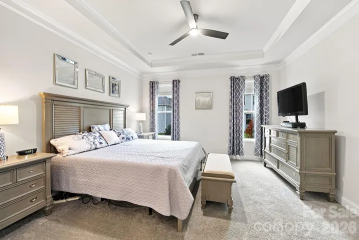
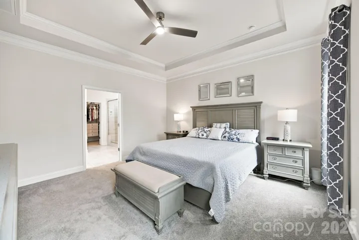
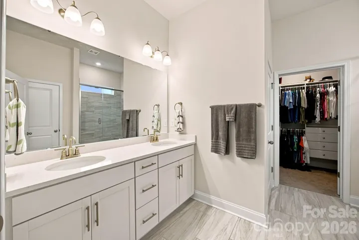
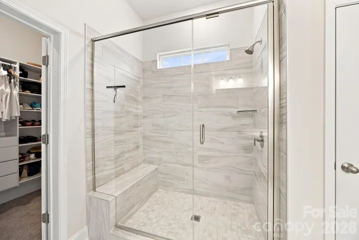
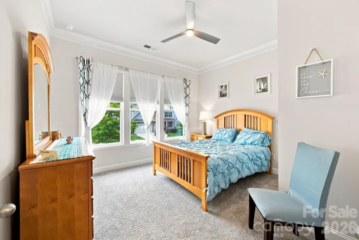
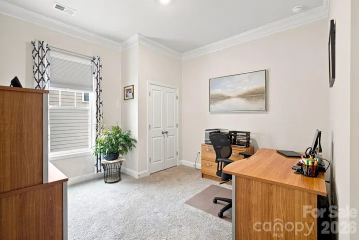
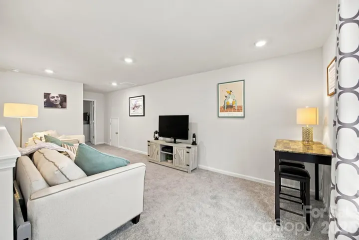
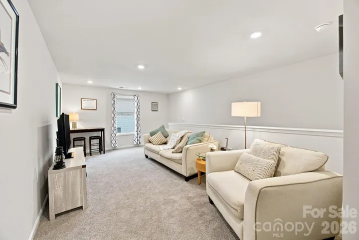
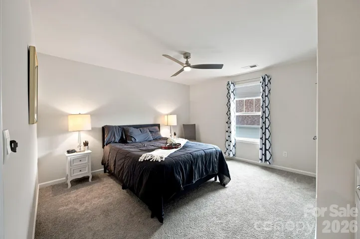
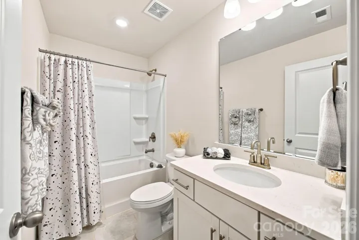
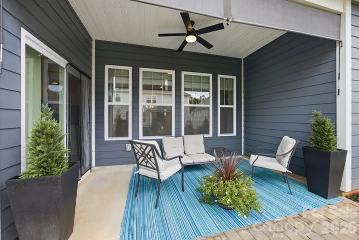
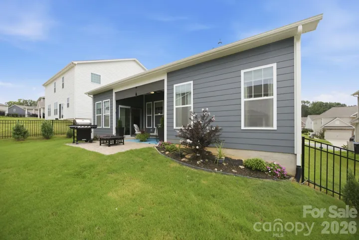
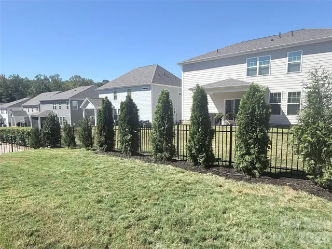
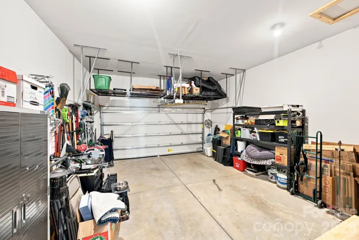
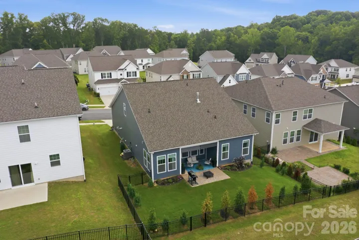
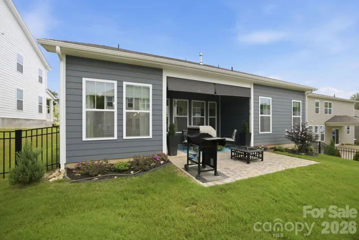
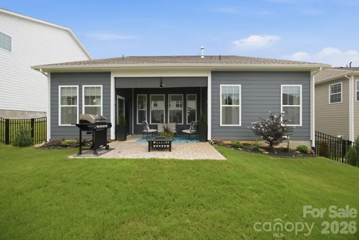
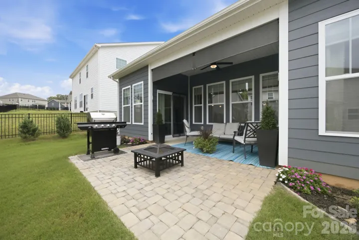
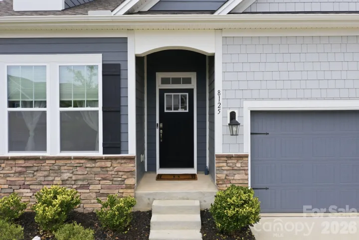
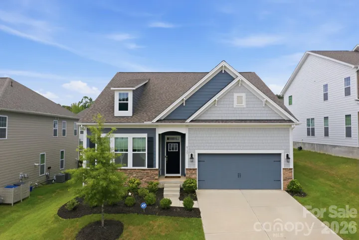
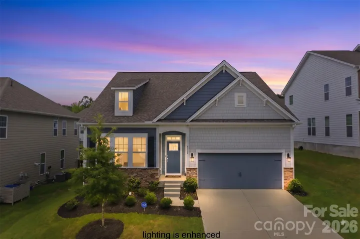
SKIP THE WAIT—THIS BETTER THAN NEW HOME is ready for its next owners! Located in one of Denver’s most sought-after neighborhoods, THIS HIGHLY DESIRABLE FLOOR PLAN IS NO LONGER OFFERED BY THE BUILDER – a rare opportunity to own a model that is no longer available in new construction. With more than $20, 000 in thoughtful post-construction upgrades, this home offers enhancements you simply won’t find in a standard builder package. Offering 2, 549 square feet, the thoughtfully designed floor plan combines effortless main-level living with exceptional flexibility. The main level features a spacious primary suite with an elegant tray ceiling and custom-built closet system, along with two additional bedrooms and a full bath. Upstairs, a fourth bedroom, full bath, and expansive bonus room provide endless possibilities for a media room, home office, guest space, or playroom. At the center of the home, the chef’s kitchen is designed for both everyday living and entertaining, featuring quartz countertops, a gas cooktop, double wall ovens, and an oversized island with plenty of gathering space. The upgrades continue throughout, including a custom-designed laundry room with built-in cabinetry, an organized garage with custom storage systems, a tankless water heater, and a Home Connect smart home package. Outside, enjoy an extended rear patio overlooking a fenced backyard surrounded by mature privacy landscaping, an ideal setting for relaxing or entertaining. Add in lower Lincoln County taxes, convenient access to Lake Norman, and an easy commute to Charlotte, and this home delivers the best of new construction without the wait, construction timeline, or hassle. Move-in ready and truly one-of-a-kind—schedule your private tour today!
Address
Open on Google Maps-
Address: 8125 Warford Little Road, Denver, North Carolina 28037
-
City: Denver
-
State/county: NC
-
Zip/Postal Code: 28037
-
Area: Sylvan Creek
Details
Updated on September 26, 2026 at 8:43 pm-
Property ID 4409016
-
Price $475,000
-
Bedrooms 4
-
Bathrooms 3
-
Garages 2
-
Year Built 2024
-
Property Type Single Family Residence, Residential
-
Property Status Active, For Sale
Additional details
-
Association Fee 372
-
Sewer Public Sewer
-
Cooling Central Air, Electric
-
Heating Central, Electric
-
County Lincoln
-
Property Type Residential
-
Parking Driveway, Attached Garage
-
Elementary School Rock Springs
-
Middle School North Lincoln
-
High School North Lincoln
-
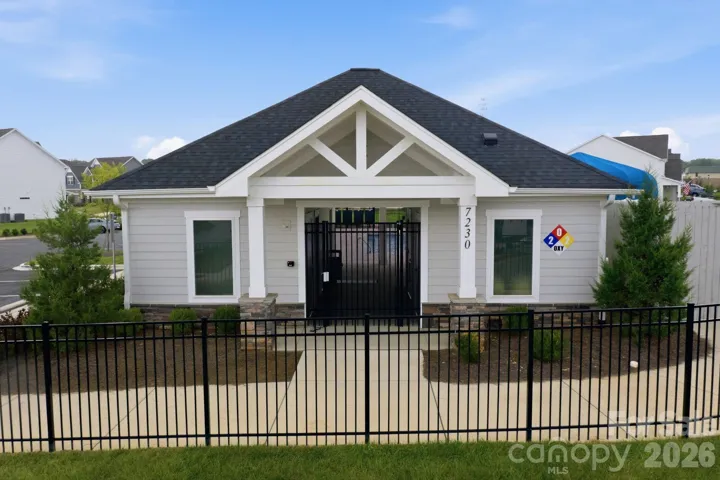
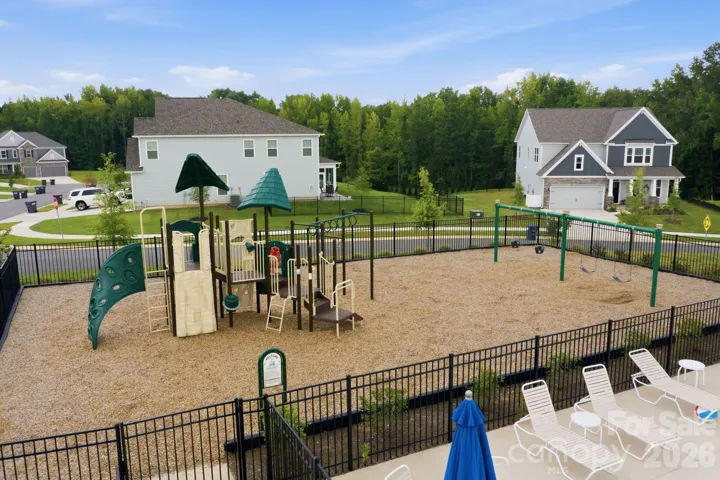
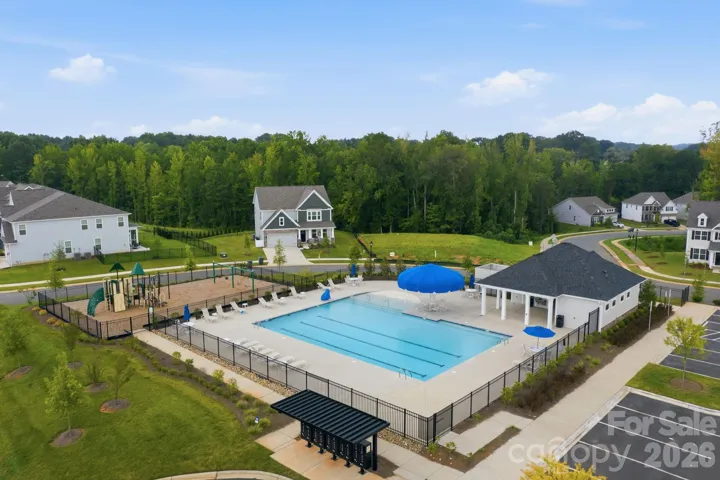
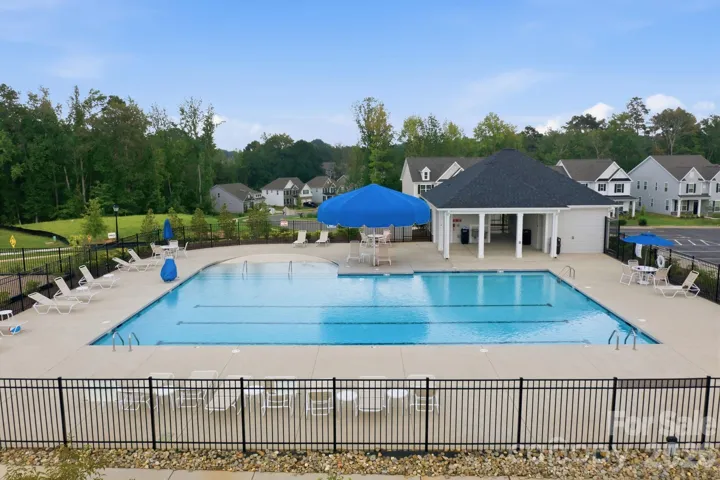
Community Features Cabana, Outdoor Pool, Playground, Sidewalks, Street Lights, Walking Trails
Mortgage Calculator
-
Down Payment
-
Loan Amount
-
Monthly Mortgage Payment
-
Property Tax
-
Home Insurance
Contact Information
View ListingsSimilar Listings

206 Cedar Street, Belmont, North Carolina 28012
206 Cedar Street, Belmont, North Carolina 28012, Belmont, NC- Beds: 2
- Baths: 2
- Single Family Residence, Residential

3014 Dodsworth Drive, Cramerton, North Carolina 28032
3014 Dodsworth Drive, Cramerton, North Carolina 28032, Cramerton, NC- Beds: 4
- Baths: 5
- Single Family Residence, Residential

1259 Dorchester Road, Gastonia, North Carolina 28056
1259 Dorchester Road, Gastonia, North Carolina 28056, Gastonia, NC- Beds: 5
- Baths: 4
- Single Family Residence, Residential

2643 Swamp Chestnut Oak Drive, Gastonia, North Carolina 28056
2643 Swamp Chestnut Oak Drive, Gastonia, North Carolina 28056, Gastonia, NC- Beds: 5
- Baths: 4
- Single Family Residence, Residential

- The Simpson Group Realty

