
- Townhouse, Residential
- 4
- 4
- 2026
Description
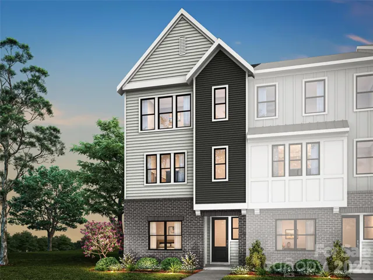
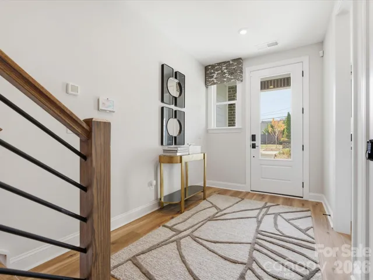
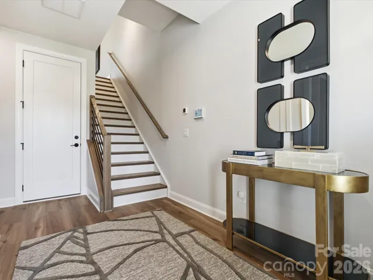
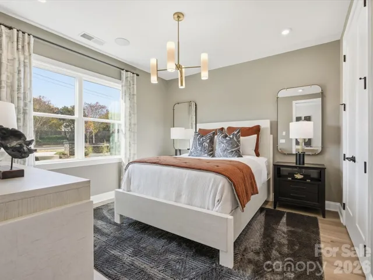
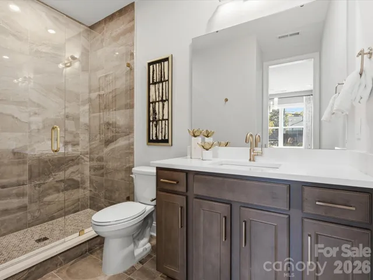
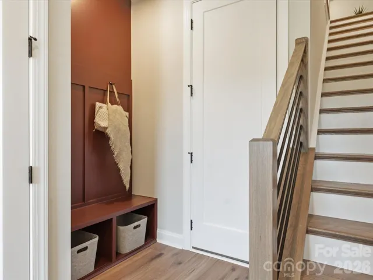
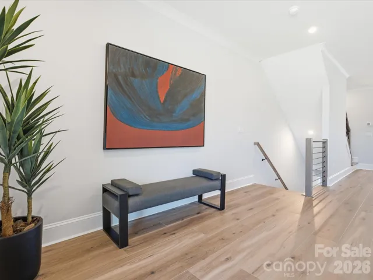
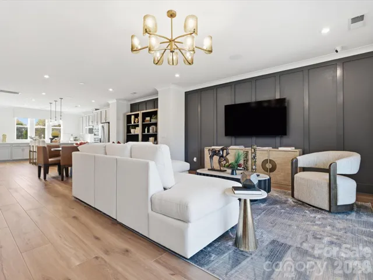
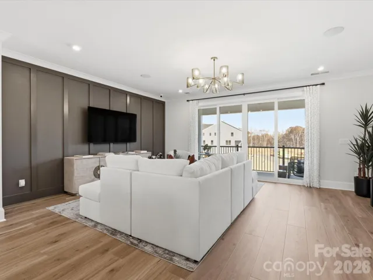
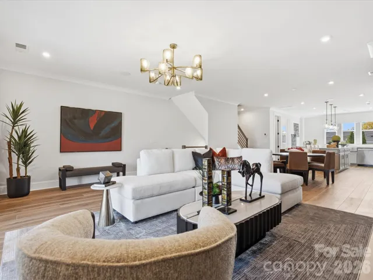
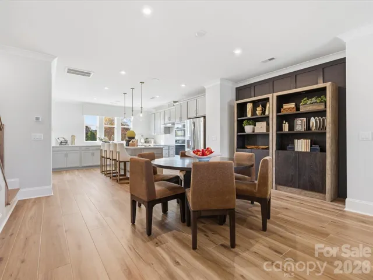
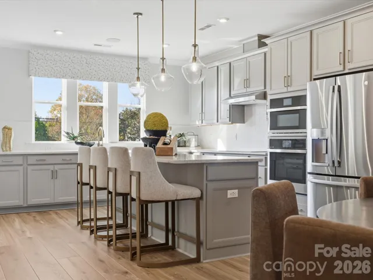
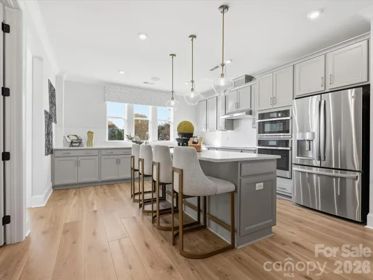
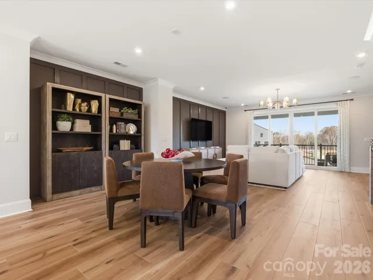
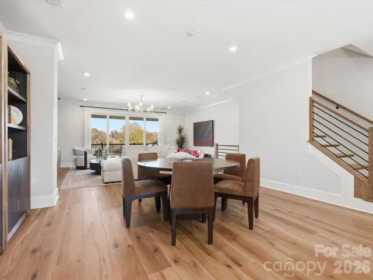
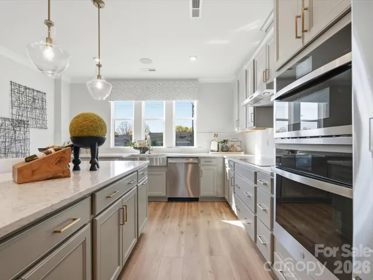
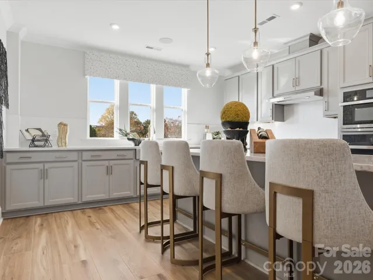
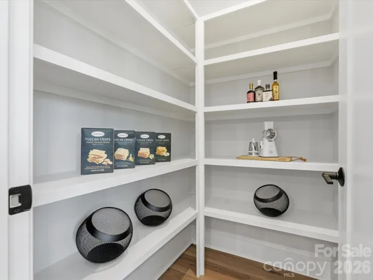
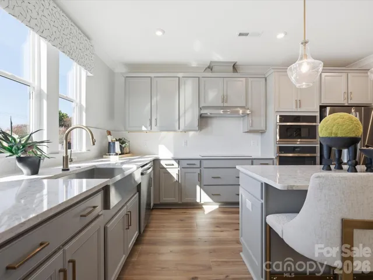
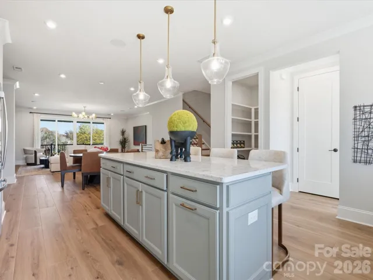
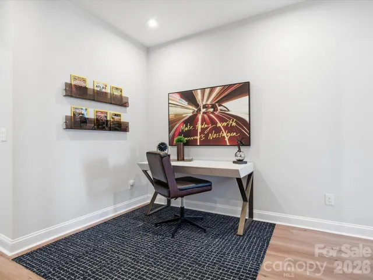
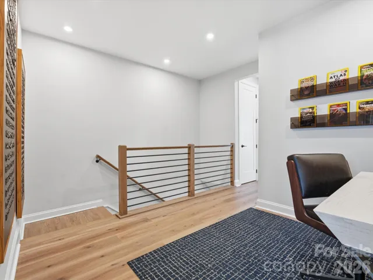
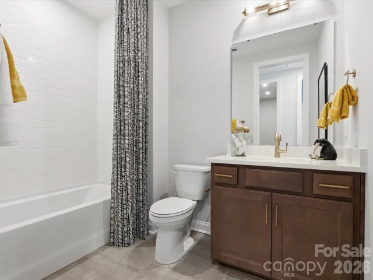
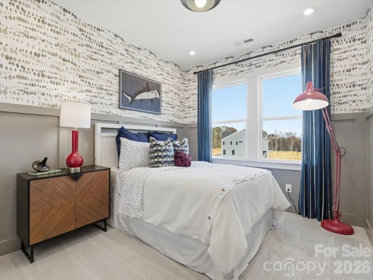
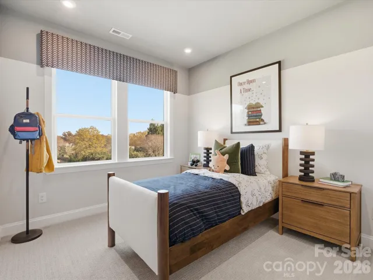
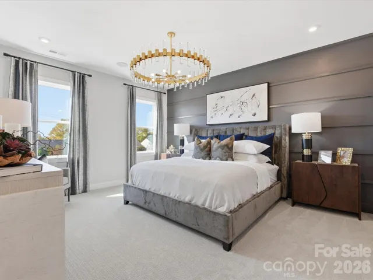
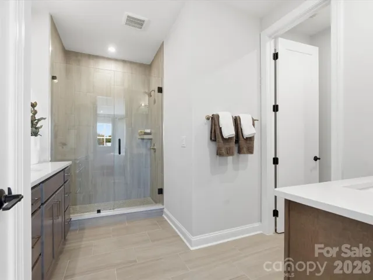
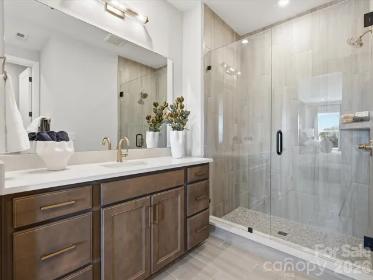
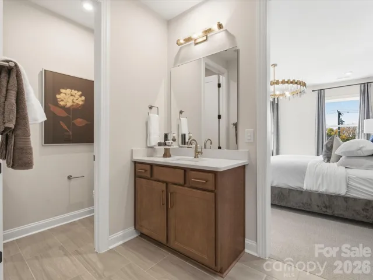
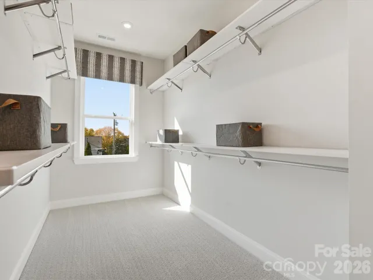
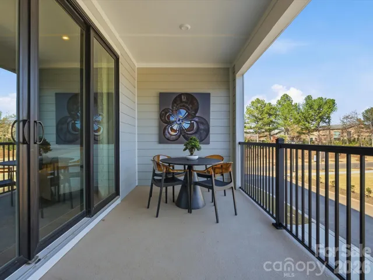
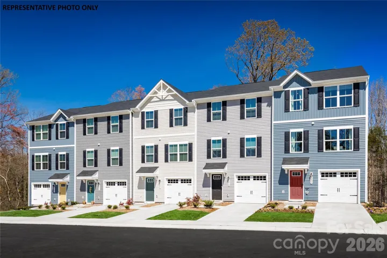
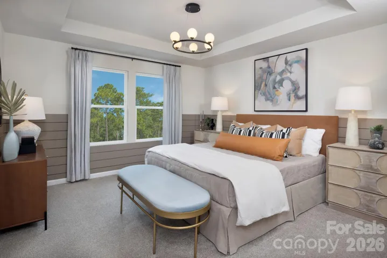
Welcome home to 6024 Yellow Buckeye Dr in Ross Farms, low-maintenance living, top-rated schools, and a premier location near the area’s best shopping, dining, entertainment, and attractions. This Bloom plan will offer an end unit with added windows, 4 bedrooms, 3.5 bathrooms, and 2, 558 square feet across three floors. The first floor will feature a GenSmart Suite with a bedroom, full bathroom, and living room, with oak box stairs and open rails leading to the second floor’s open concept living layout. The gourmet kitchen will anchor the second floor with brown cabinets paired with black hardware, white quartz countertops, a large single bowl stainless steel sink with a Delta Essa touch faucet, an added pantry with built in wood shelving, and a GE 36″ gas cooktop. You’ll also enjoy a convenience package with roll trays and a base waste basket per plan, along with upgrades from standard to select construction. The second floor will also offer a powder room and a covered outdoor living space off the great room. Oak box stairs will lead you up to a loft landing on the third floor, along with the primary suite, 2 secondary bedrooms, and a secondary bathroom. The primary bathroom will feature a tiled walk-in shower with a seat and the primary bedroom a large walk-in closet with a window, while the secondary bathroom will feature tiled walls above the tub.
Address
Open on Google Maps-
Address: 6024 Yellow Buckeye Drive, Charlotte, North Carolina 28277
-
City: Charlotte
-
State/county: NC
-
Zip/Postal Code: 28277
-
Area: Ross Farms
Details
Updated on October 9, 2026 at 9:03 am-
Property ID 4409045
-
Price $749,990
-
Bedrooms 4
-
Bathrooms 4
-
Garages 2
-
Year Built 2026
-
Property Type Townhouse, Residential
-
Property Status Active, For Sale
Additional details
-
Association Fee 250
-
Roof Architectural Shingle
-
Sewer Public Sewer
-
Cooling Central Air
-
Heating Central
-
County Mecklenburg
-
Property Type Residential
-
Parking Attached Garage, Tandem
-
Elementary School Hawk Ridge
-
Middle School Community House
-
High School Ardrey Kell
-
Community Features Sidewalks, Street Lights
-
Architectural Style Modern
Features
Mortgage Calculator
-
Down Payment
-
Loan Amount
-
Monthly Mortgage Payment
-
Property Tax
-
Home Insurance
Contact Information
View ListingsSimilar Listings

1117 Township Parkway, Belmont, North Carolina 28012
1117 Township Parkway, Belmont, North Carolina 28012, Belmont, NC- Beds: 3
- Baths: 3
- Townhouse, Residential
7516 Hodges Meadow Lane, Charlotte, North Carolina 28213
7516 Hodges Meadow Lane, Charlotte, North Carolina 28213, Charlotte, NC- Beds: 3
- Baths: 3
- Townhouse, Residential
5940 Granbury Drive, Kannapolis, North Carolina 28081
5940 Granbury Drive, Kannapolis, North Carolina 28081, Kannapolis, NC- Beds: 3
- Baths: 3
- Townhouse, Residential
7539 Hodges Meadow Lane Unit 137, Charlotte, North Carolina 28213
7539 Hodges Meadow Lane Unit 137, Charlotte, North Carolina 28213, Charlotte, NC- Beds: 3
- Baths: 3
- Townhouse, Residential

- The Simpson Group Realty

