
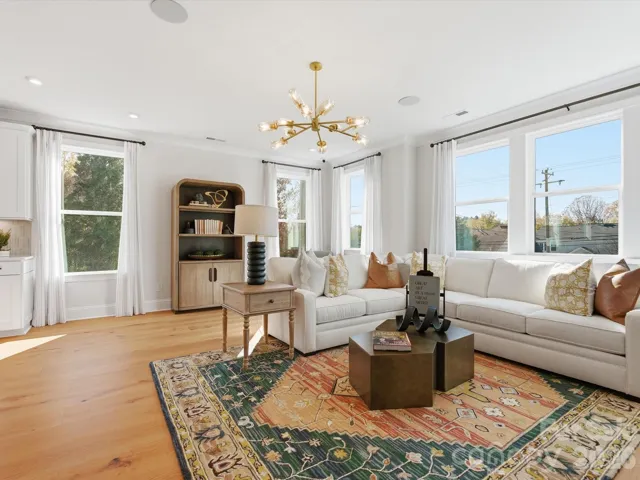
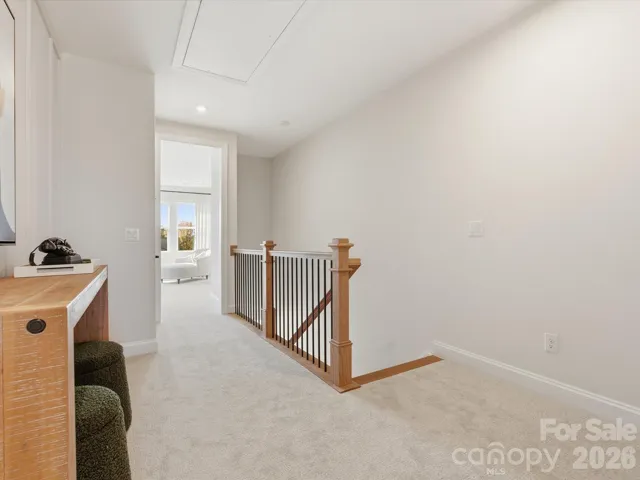
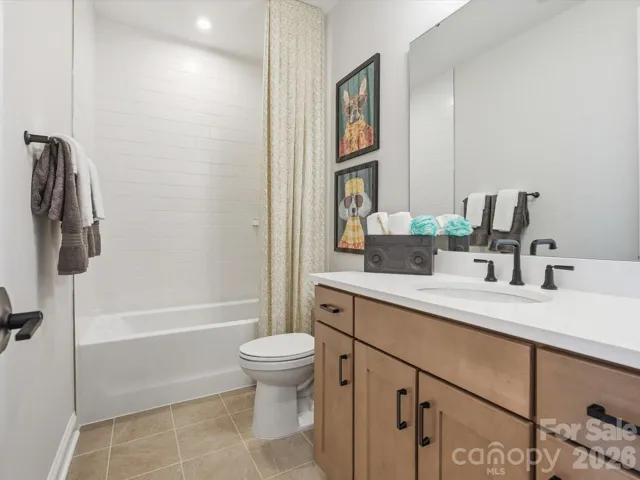
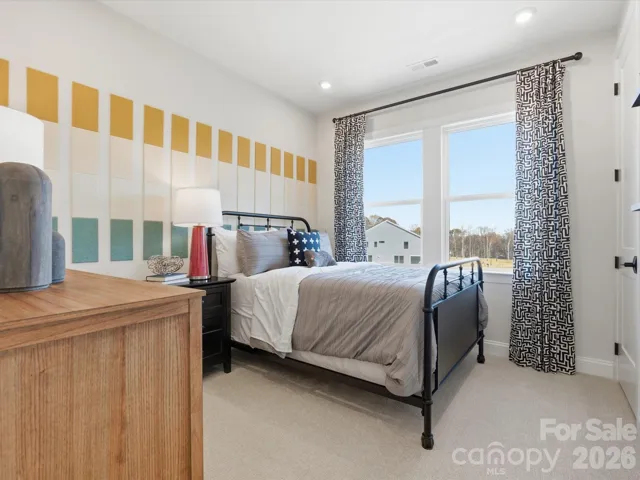
- Townhouse, Residential
- 4
- 4
- 2026
Description
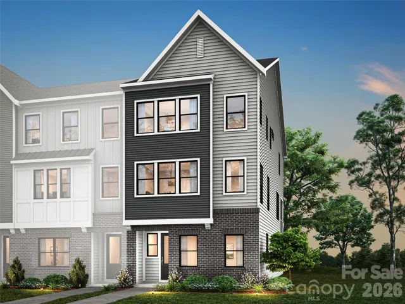
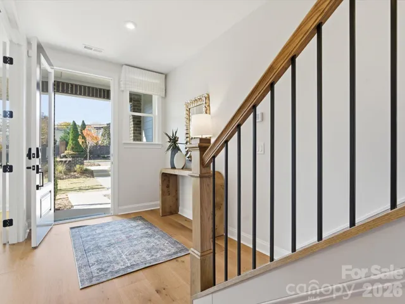
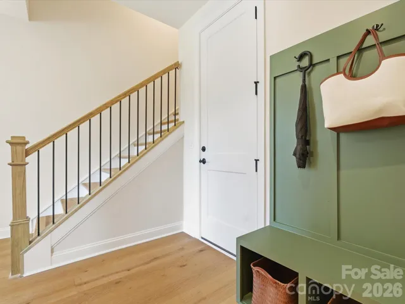
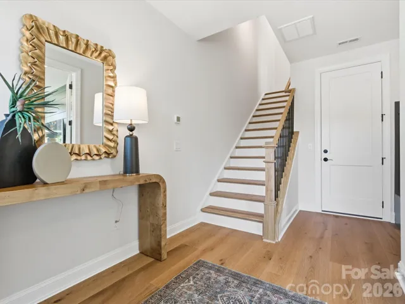
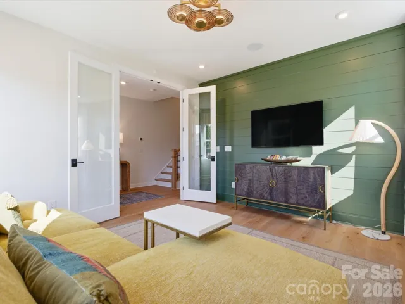
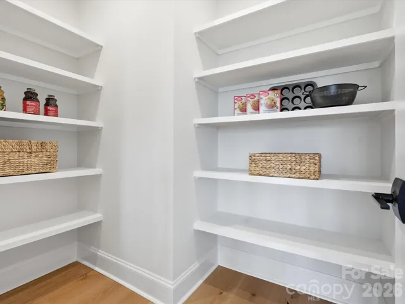
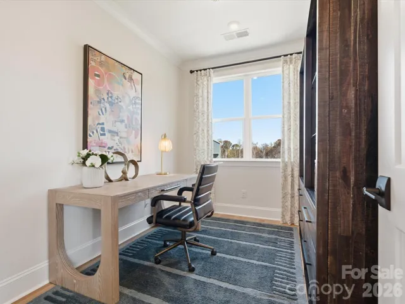
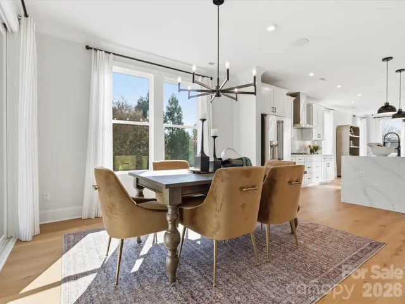
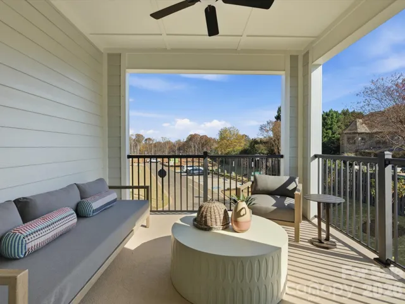
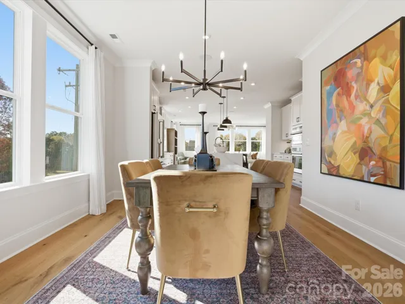
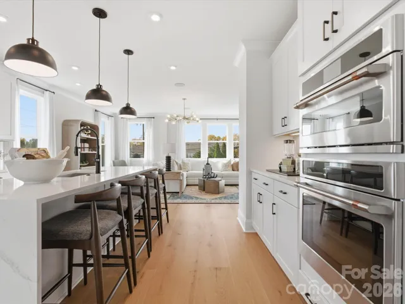
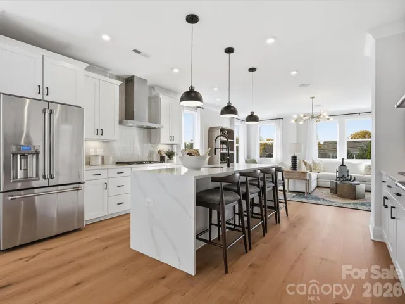
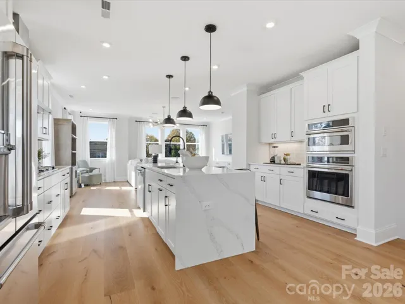
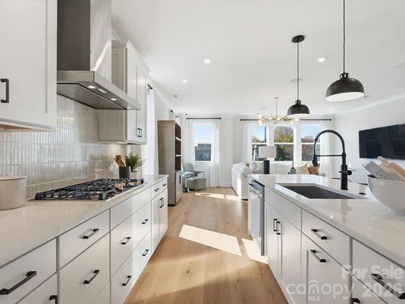
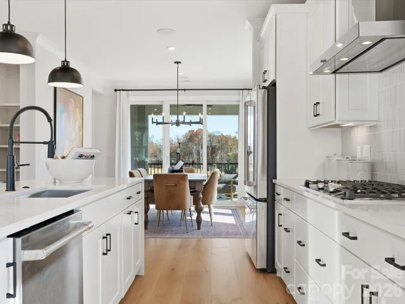
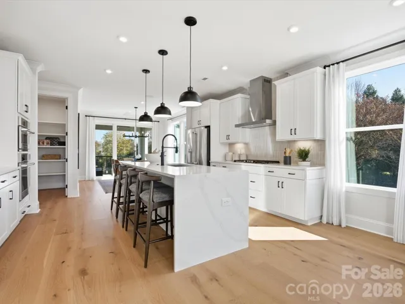
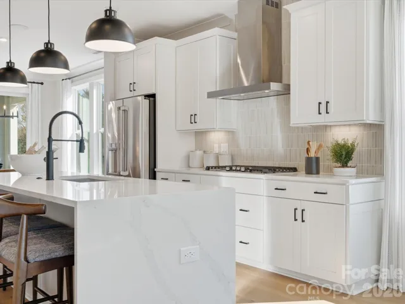
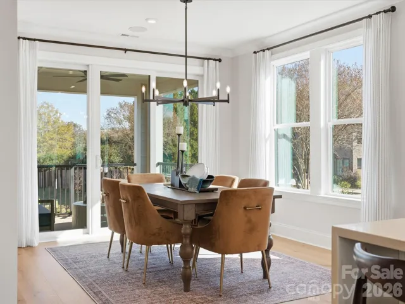
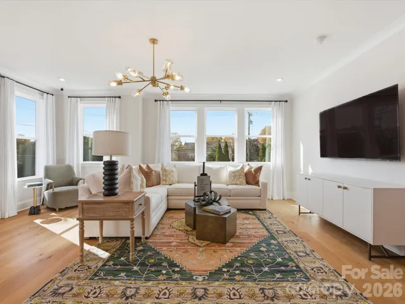
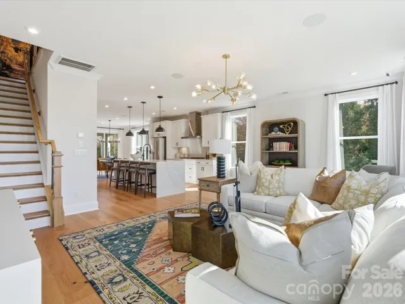
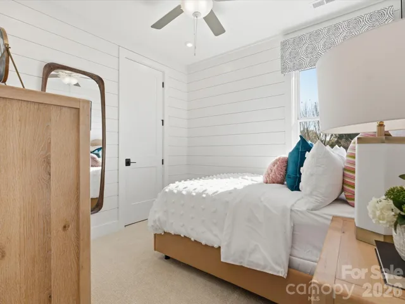
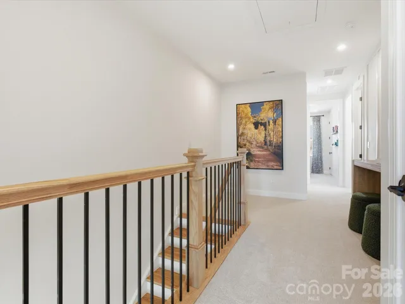
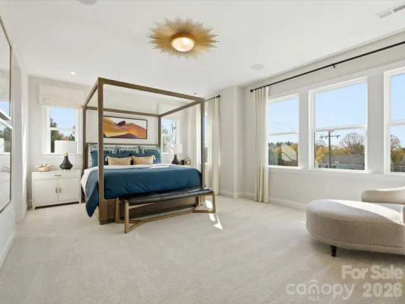
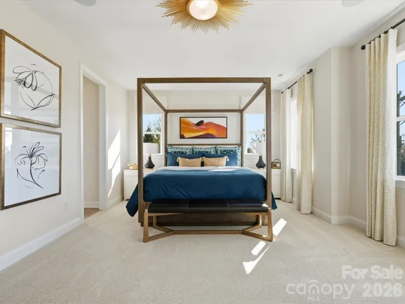
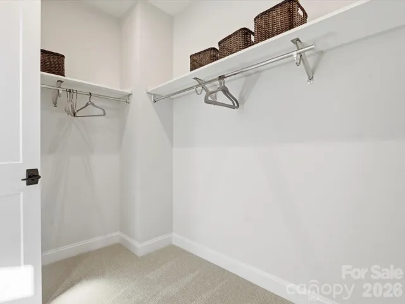
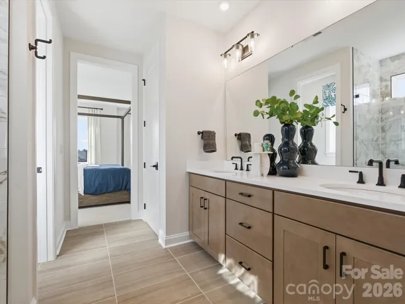
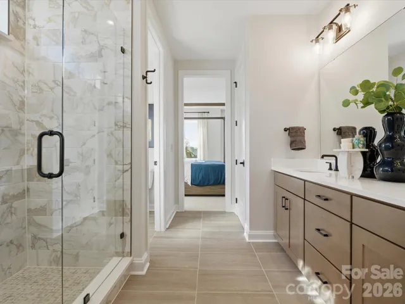
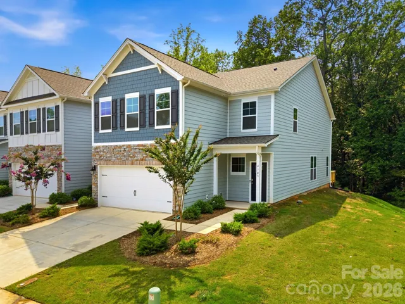
Welcome home to 6028 Yellow Buckeye Dr in Ross Farms, where personalized living meets low-maintenance convenience. This Aster plan offers 4 bedrooms and 3.5 bathrooms, with a flexible first-floor space ideal for guests or a home office. The second-floor open-concept layout centers around a gourmet kitchen and flows through a 9′ wide by 8′ tall sliding door to a covered screened porch, creating an inviting space for everyday living and entertaining. Oak box stairs with open rails throughout add a distinctive architectural touch, while the primary suite offers a tiled walk-in shower and walk-in closet. A spacious loft and two additional bedrooms provide room to grow, all in a premier Ballantyne location near shopping, dining and entertainment.
Address
Open on Google Maps-
Address: 6028 Yellow Buckeye Drive, Charlotte, North Carolina 28277
-
City: Charlotte
-
State/county: NC
-
Zip/Postal Code: 28277
-
Area: Ross Farms
Details
Updated on October 7, 2026 at 7:00 pm-
Property ID 4409058
-
Price $686,990
-
Bedrooms 4
-
Bathrooms 4
-
Garages 2
-
Year Built 2026
-
Property Type Townhouse, Residential
-
Property Status Active, For Sale
Additional details
-
Association Fee 250
-
Roof Architectural Shingle
-
Sewer Public Sewer
-
Cooling Central Air
-
Heating Central
-
County Mecklenburg
-
Property Type Residential
-
Parking Attached Garage
-
Elementary School Hawk Ridge
-
Middle School Community House
-
High School Ardrey Kell
-
Community Features Sidewalks, Street Lights
-
Architectural Style Modern
Features
Mortgage Calculator
-
Down Payment
-
Loan Amount
-
Monthly Mortgage Payment
-
Property Tax
-
Home Insurance
Contact Information
View ListingsSimilar Listings

1117 Township Parkway, Belmont, North Carolina 28012
1117 Township Parkway, Belmont, North Carolina 28012, Belmont, NC- Beds: 3
- Baths: 3
- Townhouse, Residential
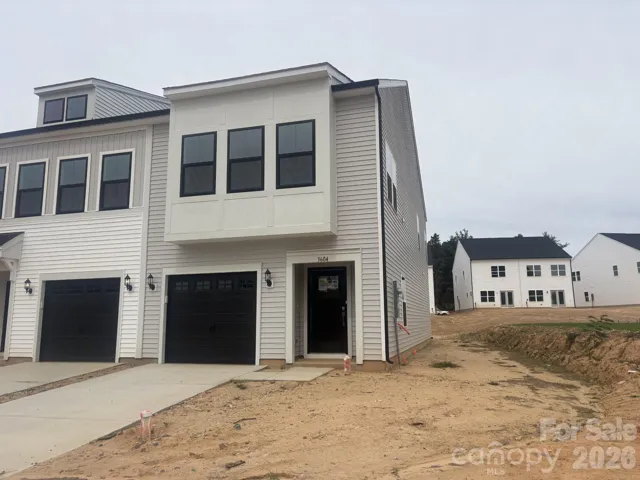
3604 Teslow Drive Unit 33, Charlotte, North Carolina 28215
3604 Teslow Drive Unit 33, Charlotte, North Carolina 28215, Charlotte, NC- Beds: 3
- Baths: 3
- Townhouse, Residential

7539 Hodges Meadow Lane, Charlotte, North Carolina 28213
7539 Hodges Meadow Lane, Charlotte, North Carolina 28213, Charlotte, NC- Beds: 3
- Baths: 3
- Townhouse, Residential
4103 Steel Way, Sherrills Ford, North Carolina 28673
4103 Steel Way, Sherrills Ford, North Carolina 28673, Sherrills Ford, NC- Beds: 4
- Baths: 3
- Townhouse, Residential

- The Simpson Group Realty

