
- Single Family Residence, Residential
- 5
- 3
- 2001
Description
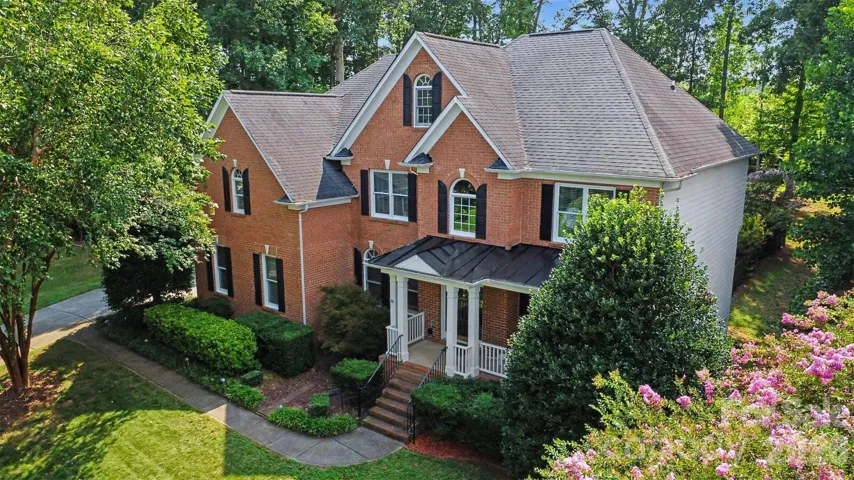
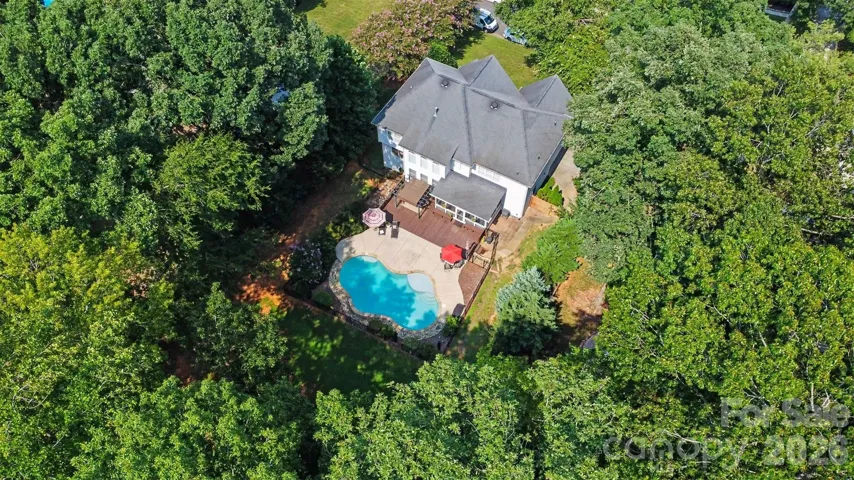
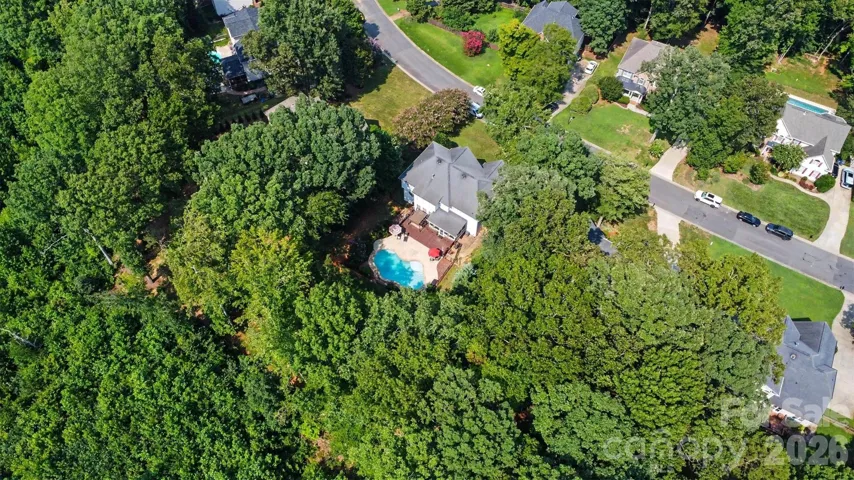
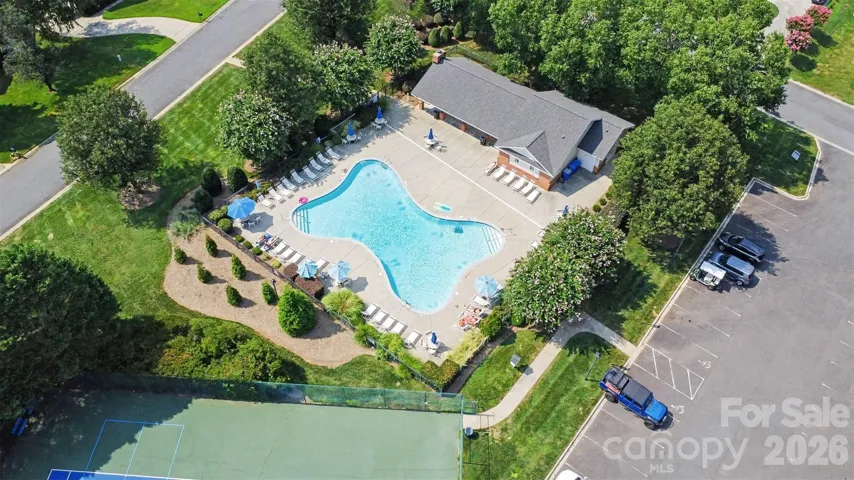
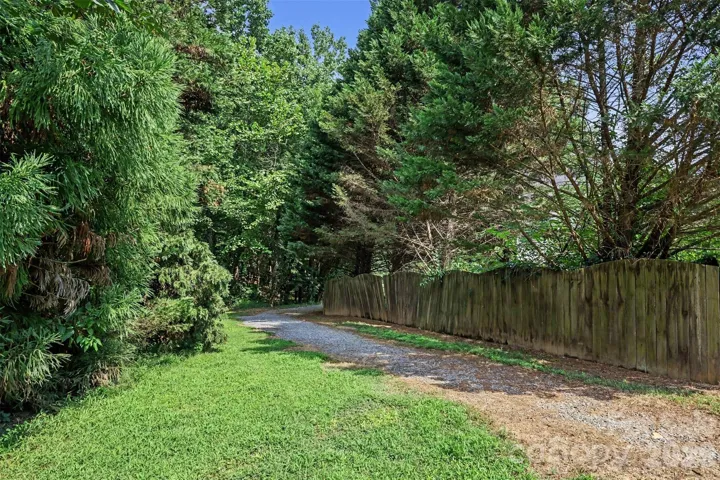
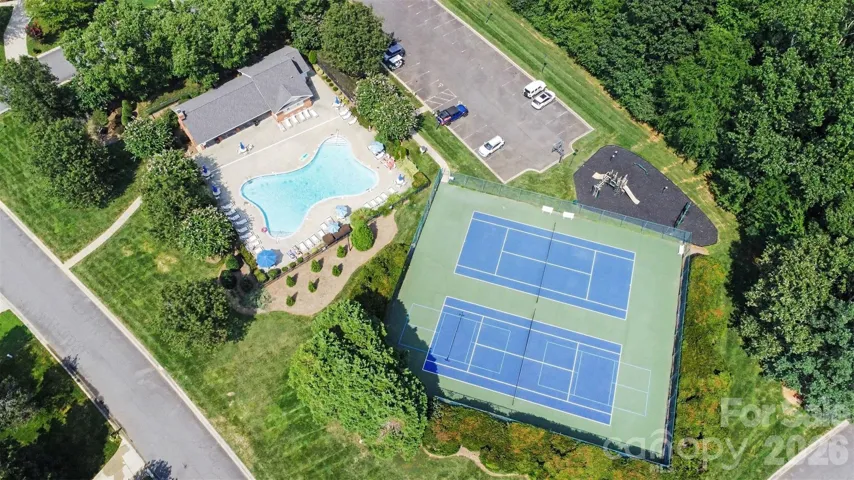
Welcome home to this beautiful Brick front home featuring a charming covered front porch that’s perfect for rocking chairs and enjoying peaceful Southern evenings. Inside, you’ll find newly refinished hardwood floors in a modern light flat finish, fresh interior paint, and new carpet in the main- level Guest suite, creating a bright, updated feel throughout. The sought after Guest Suite on the main level is ideal for visitors or multi -generational living. The Gourmet kitchen features a spacious walk-in pantry, center island with bar top seating, granite countertops a stylish tile backsplash, a gas stove cooktop, and double wall ovens. Designed for both everyday living and entertaining, the kitchen flows seamlessly into the dramatic two-story great room, where a beautiful gas fireplace serves as the focal point. Upstairs, you’ll find three additional secondary bedroom, along with a primary suite featuring a luxurious en suite bathroom, two generous walk-in closets, and a private retreat that can be used as a home office, fitness area, sitting room, or even an expanded dressing room. The retreat also includes additional storage space Step outside to your own backyard retreat surrounded by mature trees. Relax year-round from the screened porch overlooking the sparkling Gunite Heated Pool with a stunning waterfall feature. The spacious patio provides plenty of room for lounging, entertaining, or soaking up the sunny afternoons. The storage building offers additional space for lawn and pool equipment. Located in the highly sought-after Silver Creek community, you’ll enjoy a peaceful, treelined neighborhood with outstanding amenities, including a cabana with fire pit, outdoor community pool, tennis courts, walking trails, street lights, picnic area, and recreational area. All of this plus Excellent Schools!
Address
Open on Google Maps-
Address: 1208 High Brook Drive, Waxhaw, North Carolina 28173
-
City: Waxhaw
-
State/county: NC
-
Zip/Postal Code: 28173
-
Area: Silver Creek
Details
Updated on August 8, 2026 at 4:06 pm-
Property ID 4409152
-
Price $724,900
-
Bedrooms 5
-
Bathrooms 3
-
Garages 2
-
Year Built 2001
-
Property Type Single Family Residence, Residential
-
Property Status Active, For Sale
Additional details
-
Listing Terms Cash, Conventional, FHA, VA Loan
-
Association Fee 520.3
-
Roof Architectural Shingle
-
Sewer Public Sewer
-
Cooling Central Air
-
Heating Forced Air
-
Flooring Carpet, Wood
-
County Union
-
Property Type Residential
-
Pool Fenced, In Ground, Outdoor Pool
-
Parking Driveway
-
Elementary School New Town
-
Middle School Cuthbertson
-
High School Cuthbertson
-
Community Features Cabana, Outdoor Pool, Picnic Area, Playground, Recreation Area, Tennis Court(s), Walking Trails
Features
Mortgage Calculator
-
Down Payment
-
Loan Amount
-
Monthly Mortgage Payment
-
Property Tax
-
Home Insurance
Contact Information
View ListingsSimilar Listings

408 Rhyne Street, Stanley, North Carolina 28164
408 Rhyne Street, Stanley, North Carolina 28164, Stanley, NC- Beds: 2
- Bath: 1
- Single Family Residence, Residential

725 Hanna Woods Drive, Cramerton, North Carolina 28032
725 Hanna Woods Drive, Cramerton, North Carolina 28032, Cramerton, NC- Beds: 4
- Baths: 3
- Single Family Residence, Residential

6033 Bountiful Street, Belmont, North Carolina 28012
6033 Bountiful Street, Belmont, North Carolina 28012, Belmont, NC- Beds: 3
- Baths: 3
- Single Family Residence, Residential

1259 Dorchester Road, Gastonia, North Carolina 28056
1259 Dorchester Road, Gastonia, North Carolina 28056, Gastonia, NC- Beds: 3
- Baths: 4
- Single Family Residence, Residential

- The Simpson Group Realty

