
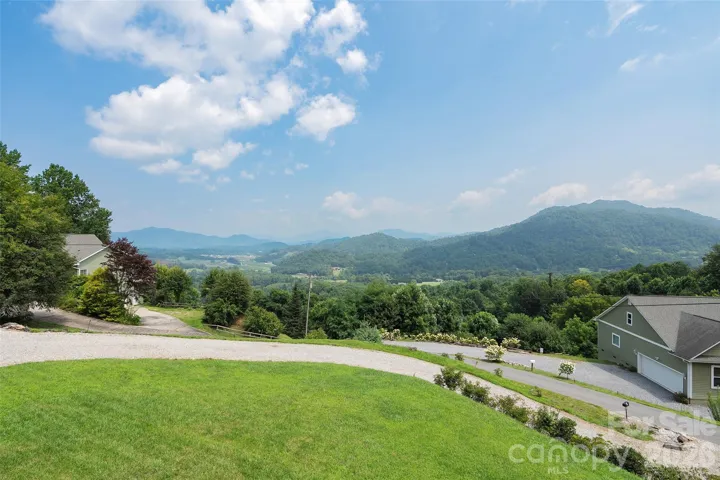
- Single Family Residence, Residential
- 3
- 3
- 2003
Description
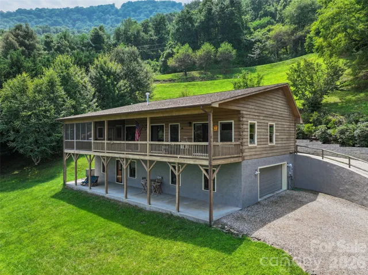
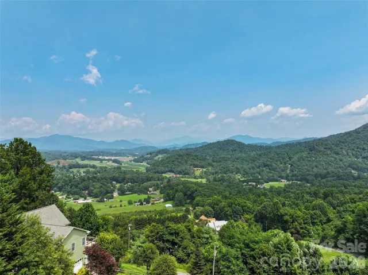
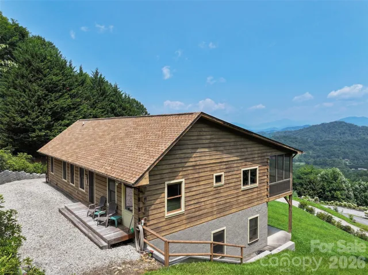
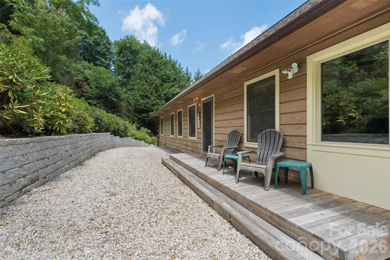
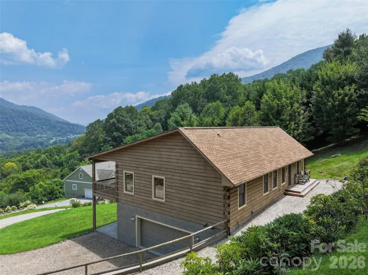
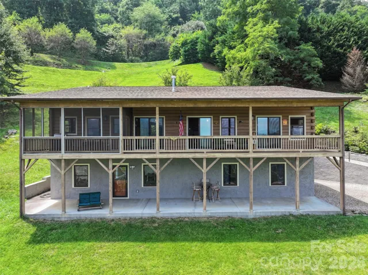
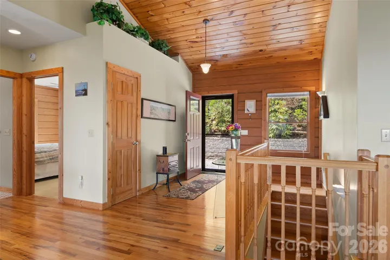
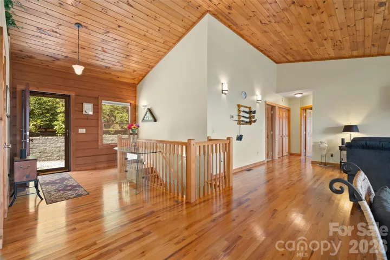
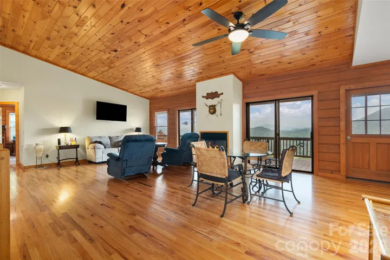

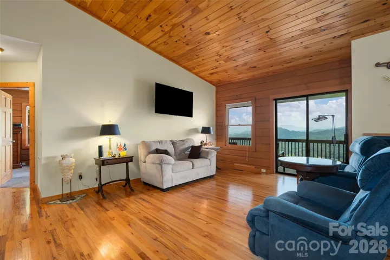
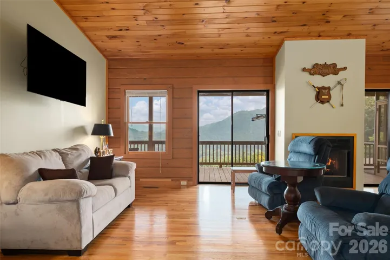
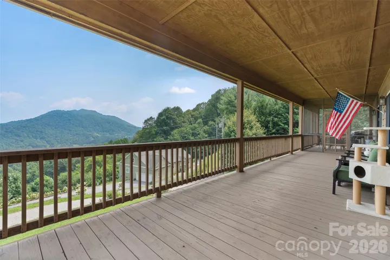
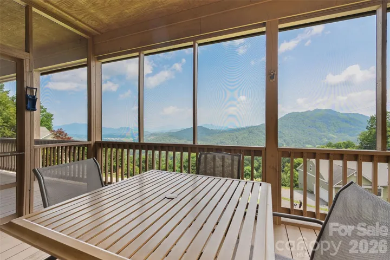
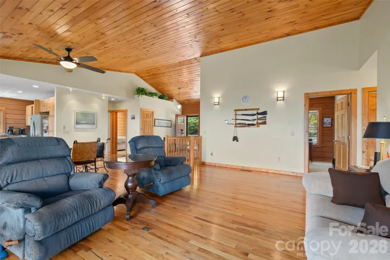
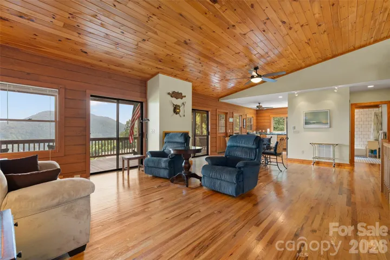
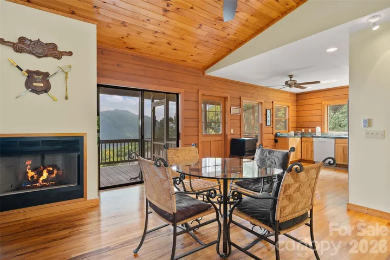
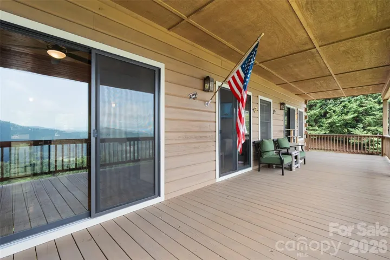
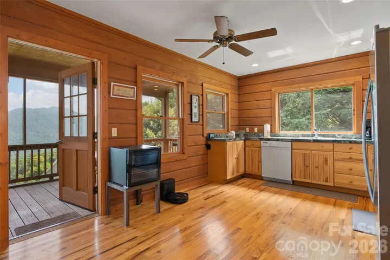
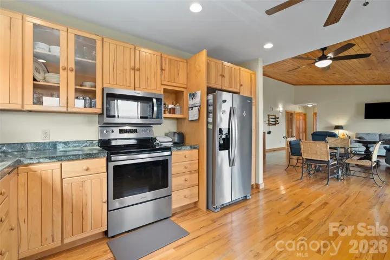
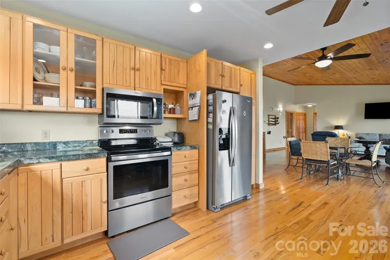
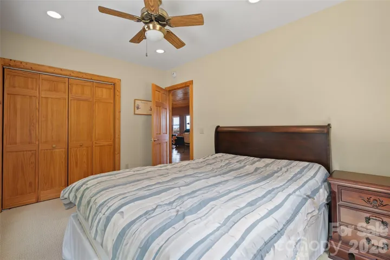
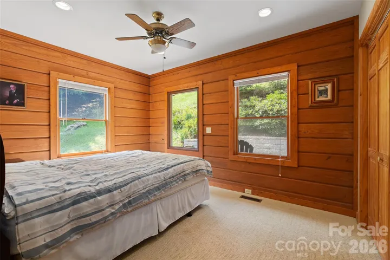
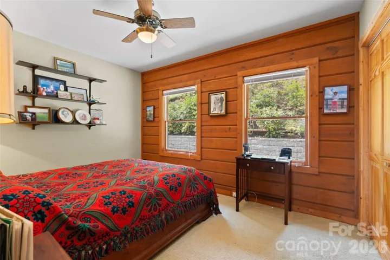
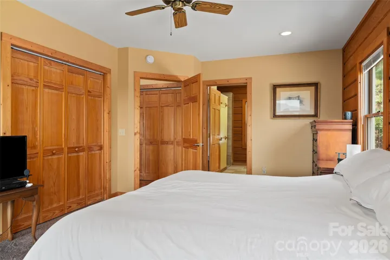
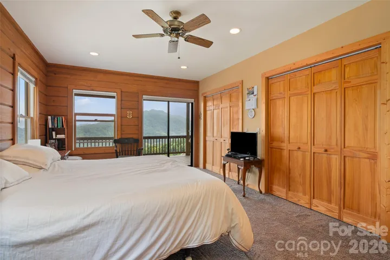
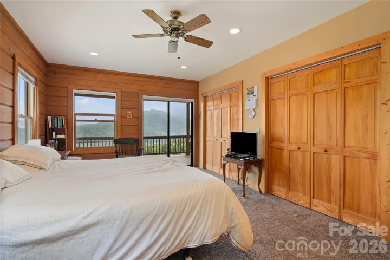
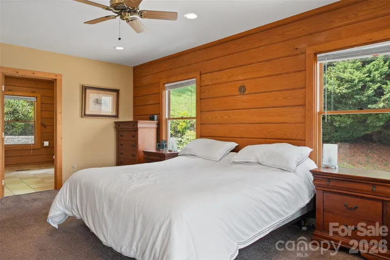
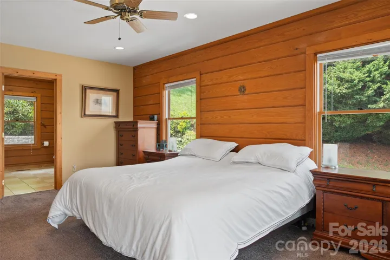
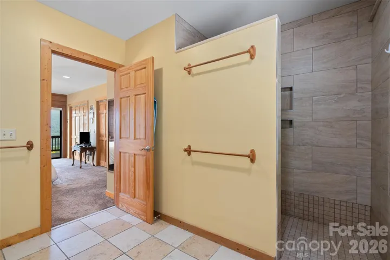
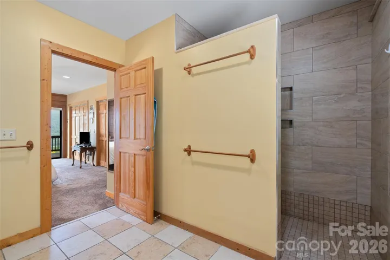
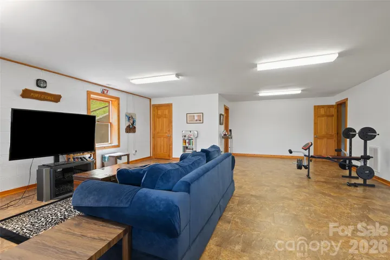
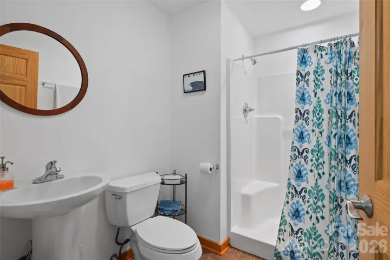
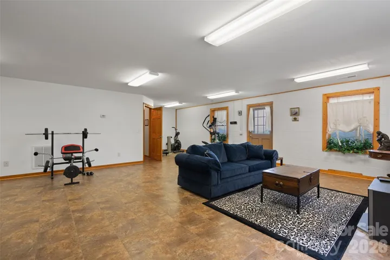
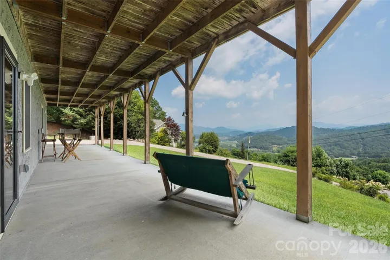
Close to Main Street Waynesville and offering incredible long-range mountain views, this beautiful 3-bedroom, 3-bath log home combines classic mountain character with comfortable everyday living. The open main level features a tongue-and-groove vaulted ceiling, gorgeous oak floors, abundant natural light and a striking floor-to-ceiling stone fireplace. The spacious great room includes a large living area and welcoming dining space, perfect for relaxing or entertaining family and friends. The kitchen features hardwood floors, stainless steel appliances, solid-surface countertops and direct access to the covered screened porch. A favorite gathering place for the sellers and their friends, the porch is ideal for sharing meals, entertaining and enjoying the peaceful mountain setting and long-range views. The large primary suite offers a private bath, beautiful mountain views and its own access to the covered porch. Two guest bedrooms, an updated full bath and a laundry area complete the main level. The lower level provides a spacious recreation or family room with tile flooring, a full bath and access to a covered concrete patio. A 2-car garage and plenty of parking add convenience. Enjoy impressive mountain views, generous living space and easy access to the shopping, dining and activities of downtown Waynesville.
Address
Open on Google Maps-
Address: 646 Trials Gap Drive, Waynesville, North Carolina 28786
-
City: Waynesville
-
State/county: NC
-
Zip/Postal Code: 28786
-
Area: Tanwood
Details
Updated on August 4, 2026 at 2:25 pm-
Property ID 4409182
-
Price $597,500
-
Bedrooms 3
-
Bathrooms 3
-
Garages 2
-
Year Built 2003
-
Property Type Single Family Residence, Residential
-
Property Status Active, For Sale
Additional details
-
Listing Terms Cash, Conventional
-
Association Fee 800
-
Roof Architectural Shingle
-
Utilities Propane, Wired Internet Available
-
Sewer Septic Installed
-
Cooling Other - See Remarks
-
Heating Forced Air, Propane
-
Flooring Carpet, Tile, Wood
-
County Haywood
-
Property Type Residential
-
Parking Basement, Driveway, Attached Garage
-
Elementary School Junaluska
-
Middle School Waynesville
-
High School Tuscola
-
Architectural Style Cabin
Features
Mortgage Calculator
-
Down Payment
-
Loan Amount
-
Monthly Mortgage Payment
-
Property Tax
-
Home Insurance
Contact Information
View ListingsSimilar Listings

725 Hanna Woods Drive, Cramerton, North Carolina 28032
725 Hanna Woods Drive, Cramerton, North Carolina 28032, Cramerton, NC- Beds: 3
- Baths: 3
- Single Family Residence, Residential

408 Rhyne Street, Stanley, North Carolina 28164
408 Rhyne Street, Stanley, North Carolina 28164, Stanley, NC- Beds: 2
- Bath: 1
- Single Family Residence, Residential

6033 Bountiful Street, Belmont, North Carolina 28012
6033 Bountiful Street, Belmont, North Carolina 28012, Belmont, NC- Beds: 3
- Baths: 3
- Single Family Residence, Residential

1259 Dorchester Road, Gastonia, North Carolina 28056
1259 Dorchester Road, Gastonia, North Carolina 28056, Gastonia, NC- Beds: 3
- Baths: 4
- Single Family Residence, Residential

- The Simpson Group Realty

