
- Single Family Residence, Residential
- 4
- 4
- 2018
Description
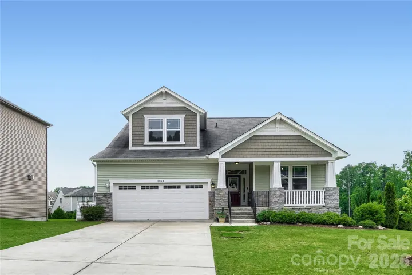
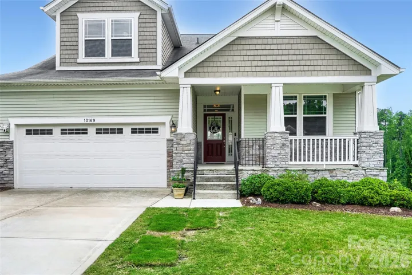
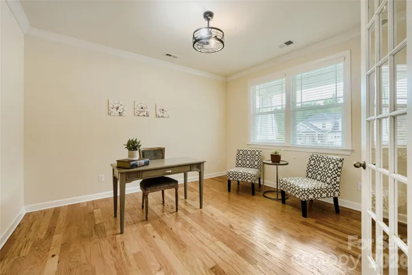
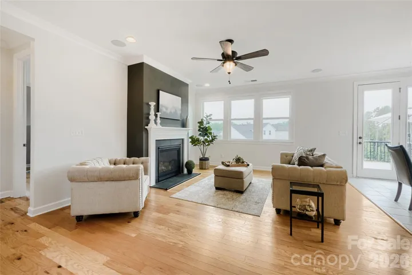
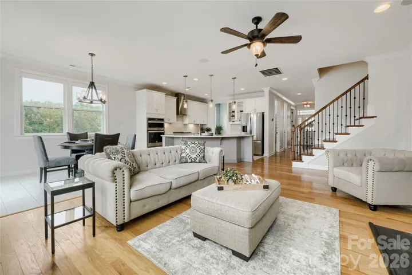
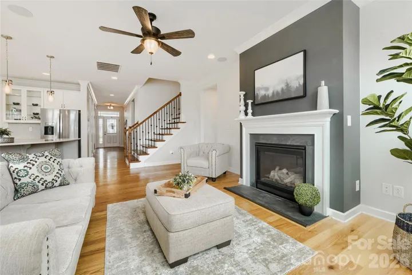
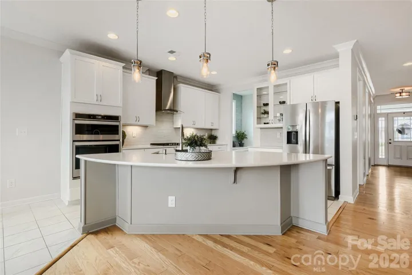
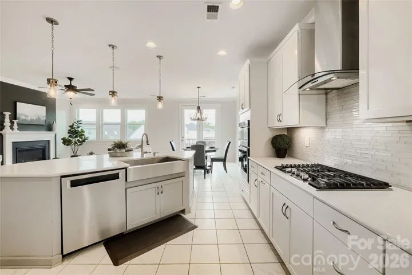
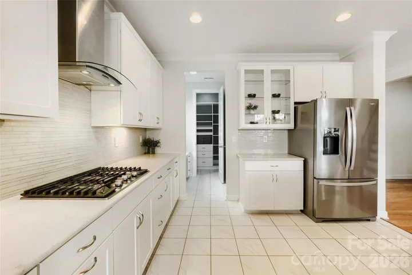
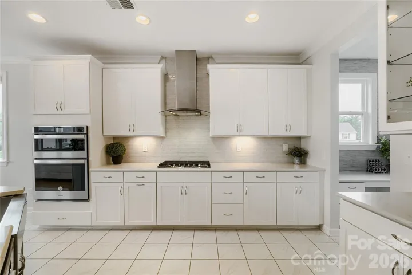
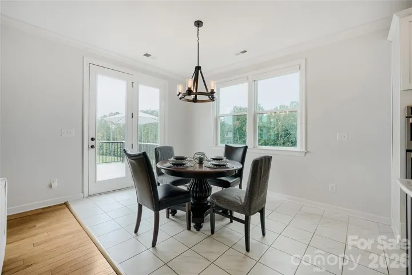
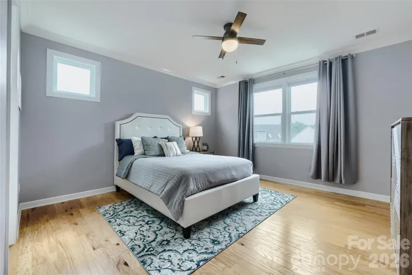
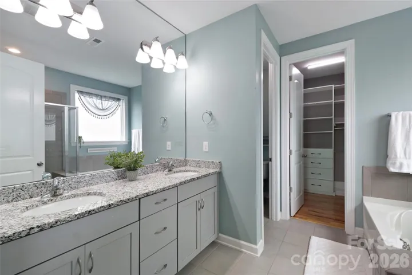
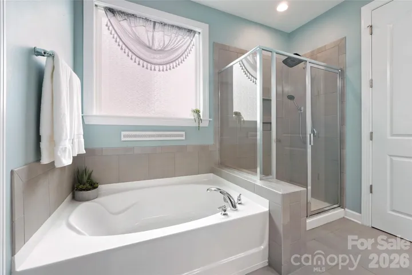
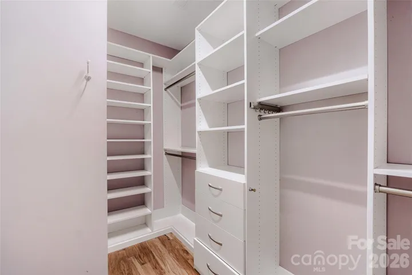
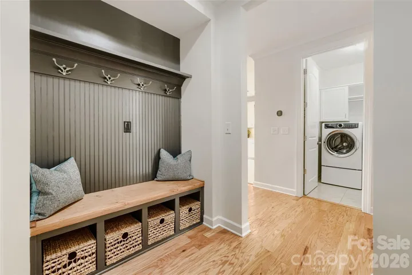
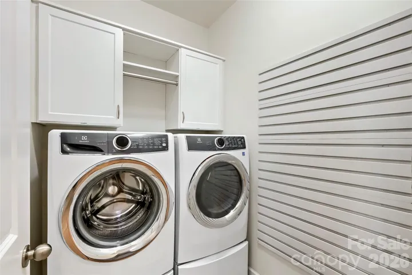
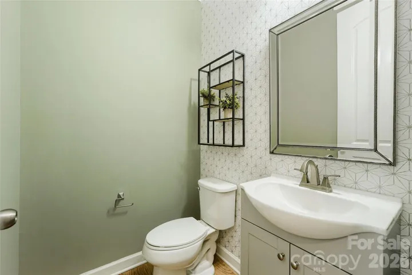
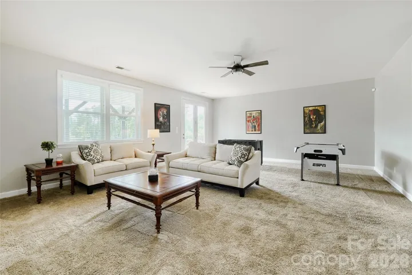
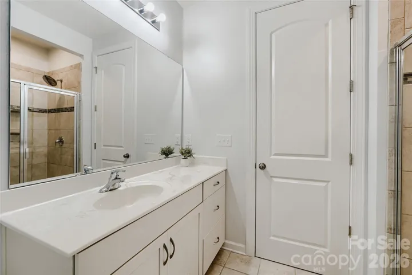
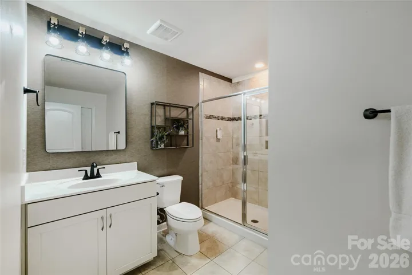
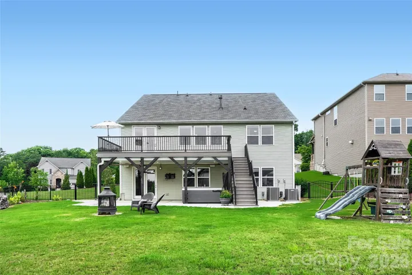
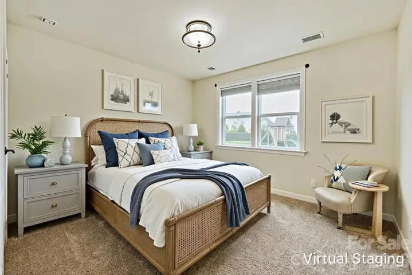
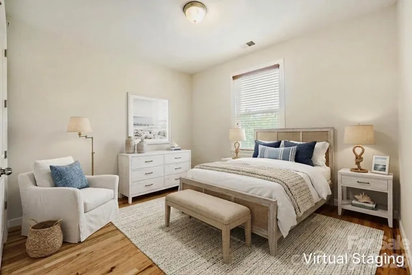
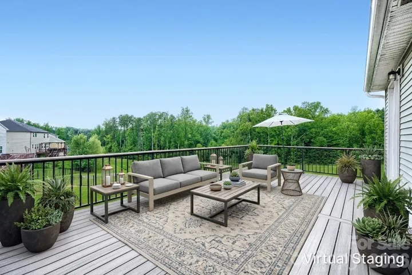
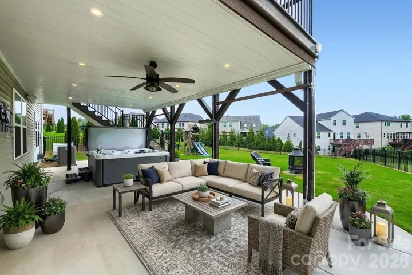
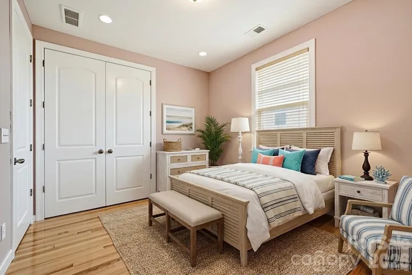
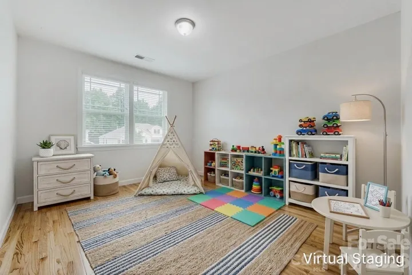
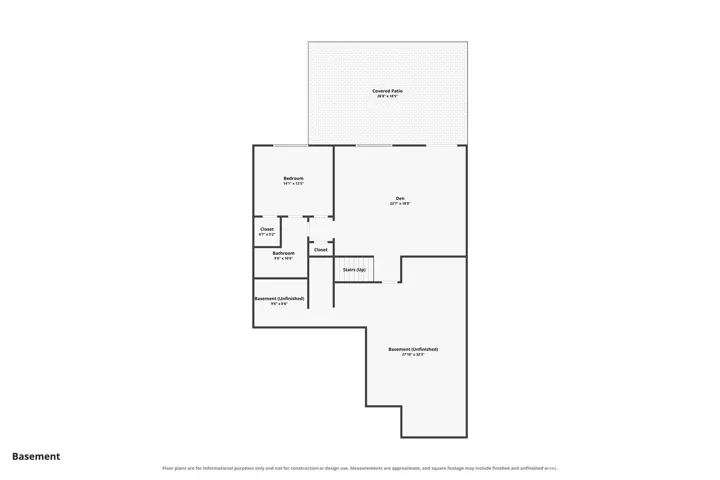
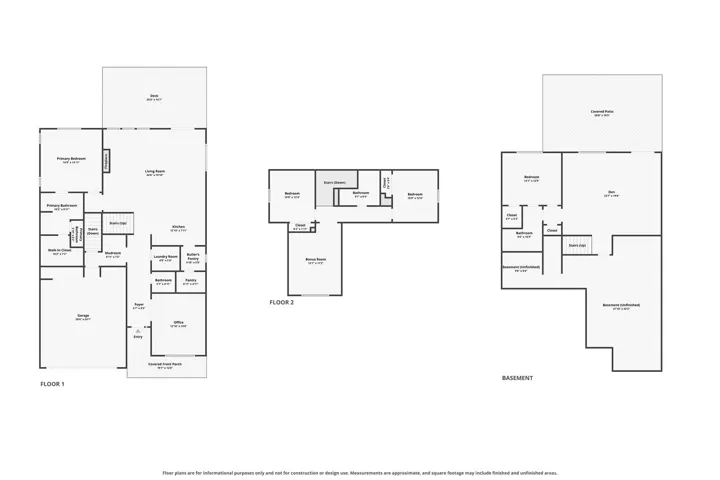
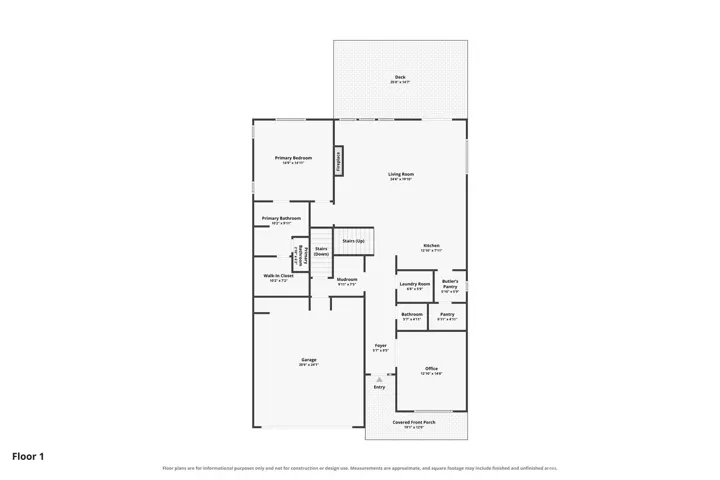
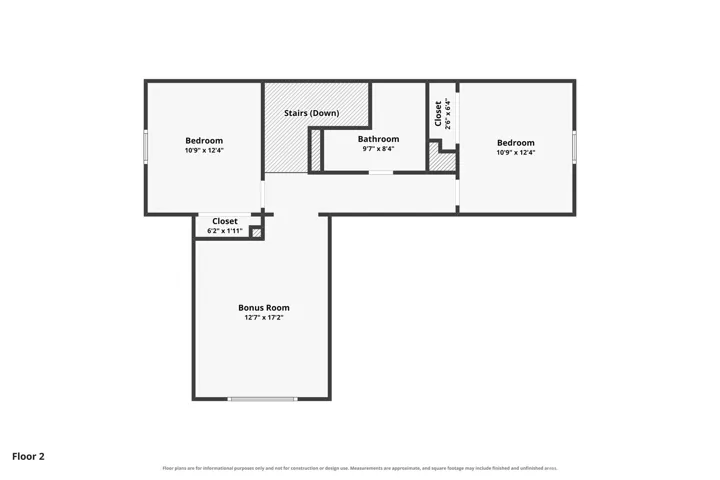
Welcome to 10169 Castlebrooke Drive, Concord, NC 28027, a beautifully appointed home tucked away on a cul-de-sac and offering exceptional indoor and outdoor living space. From the moment you step inside, hardwood floors throughout the main level and upstairs set the tone for a home filled with warmth, character, and thoughtful updates. At the heart of the home is a bright, open-concept great room and chef-inspired kitchen, designed for both everyday living and entertaining. The kitchen features abundant cabinetry, generous prep space, a large island, and an easy flow into the great room. A dedicated home office with French doors provides a polished, flexible space for work or study. The main-level primary suite offers convenience and privacy, complete with a custom closet for exceptional storage and organization. Upstairs, you’ll find two additional bedrooms, and bonus room with hardwood floors and a full bath. Need even more space? The finished walkout basement delivers, featuring an additional bedroom and full bath along with HUGE flexible living space that can adapt to guests, recreation, hobbies, a home gym, or additional workspace. Let’s not forget the storage space- which could be used for home workshop, storage or finished out for more square footage if needed. And then there’s the backyard. Situated on one of the largest homesites in the neighborhood, this property offers a huge fenced backyard with room to spread out and enjoy. An oversized composite deck overlooks the yard, while the expansive patio below creates another outdoor entertaining area, complete with a four-person hot tub that conveys. With the neighborhood common space to the right of the home, have the feel and appearance of your own private area. All of this is conveniently located near Concord Mills and Birkdale Village, and Lake Norman with easy access to shopping, dining, entertainment, and major interstates connecting you to the greater Charlotte area and Uptown Charlotte. With its cul-de-sac location, main-level primary suite, hardwood floors, white chef’s kitchen, finished walkout basement, expansive fenced backyard, and impressive outdoor living spaces, 10169 Castlebrooke Drive offers the space, versatility, and location today’s buyers are looking for
Address
Open on Google Maps-
Address: 10169 Castlebrooke Drive, Concord, North Carolina 28027
-
City: Concord
-
State/county: NC
-
Zip/Postal Code: 28027
-
Area: Castlebrooke
Details
Updated on August 22, 2026 at 7:31 pm-
Property ID 4409194
-
Price $625,000
-
Bedrooms 4
-
Bathrooms 4
-
Garages 2
-
Year Built 2018
-
Property Type Single Family Residence, Residential
-
Property Status Active, For Sale
Additional details
-
Listing Terms Cash, Conventional, VA Loan
-
Association Fee 205
-
Roof Composition
-
Utilities Natural Gas, Underground Power Lines, Underground Utilities
-
Sewer Public Sewer
-
Cooling Central Air
-
Heating Forced Air
-
County Cabarrus
-
Property Type Residential
-
Parking Driveway, Attached Garage, Garage Faces Front
-
Elementary School Unspecified
-
Middle School Unspecified
-
High School Unspecified
-
Community Features Outdoor Pool
-
Architectural Style Arts and Crafts
Features
Mortgage Calculator
-
Down Payment
-
Loan Amount
-
Monthly Mortgage Payment
-
Property Tax
-
Home Insurance
Contact Information
View ListingsSimilar Listings

725 Hanna Woods Drive, Cramerton, North Carolina 28032
725 Hanna Woods Drive, Cramerton, North Carolina 28032, Cramerton, NC- Beds: 4
- Baths: 3
- Single Family Residence, Residential

206 Cedar Street, Belmont, North Carolina 28012
206 Cedar Street, Belmont, North Carolina 28012, Belmont, NC- Beds: 2
- Baths: 2
- Single Family Residence, Residential

1259 Dorchester Road, Gastonia, North Carolina 28056
1259 Dorchester Road, Gastonia, North Carolina 28056, Gastonia, NC- Beds: 5
- Baths: 4
- Single Family Residence, Residential

408 Rhyne Street, Stanley, North Carolina 28164
408 Rhyne Street, Stanley, North Carolina 28164, Stanley, NC- Beds: 2
- Bath: 1
- Single Family Residence, Residential

- The Simpson Group Realty

