
- Single Family Residence, Residential
- 5
- 3
- 2026
Description
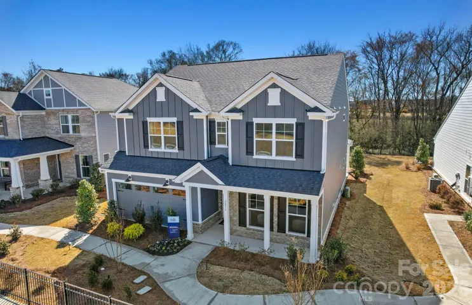
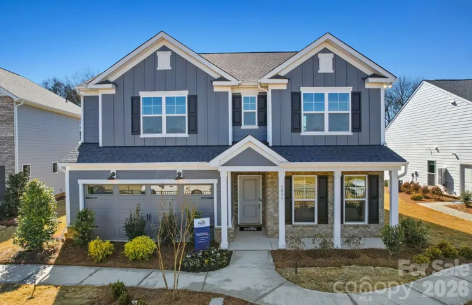
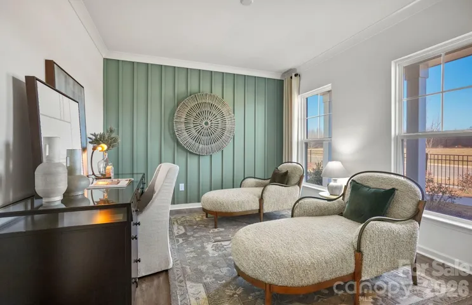
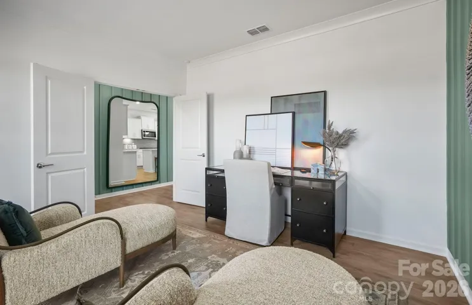
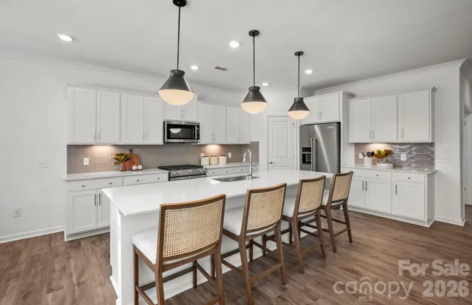
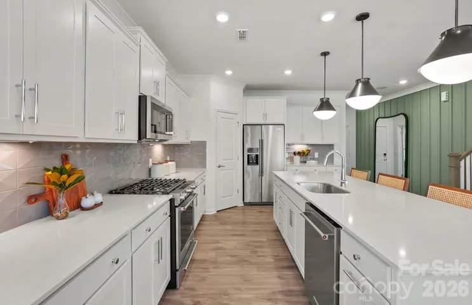
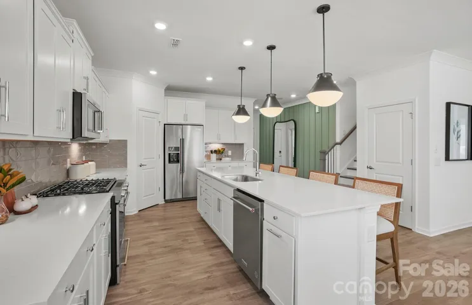
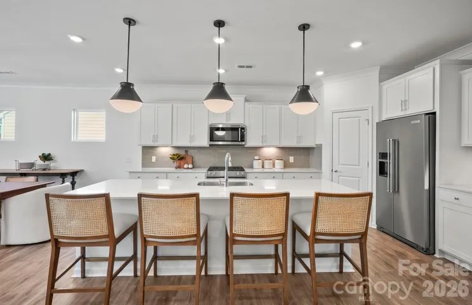
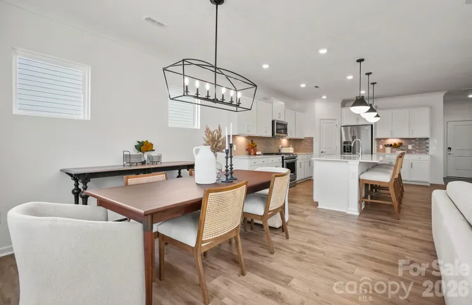
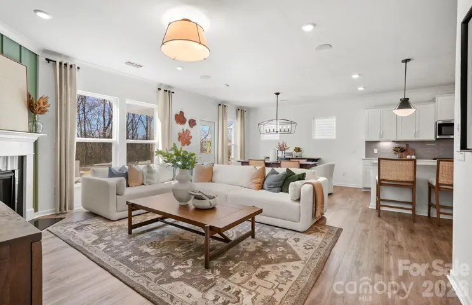
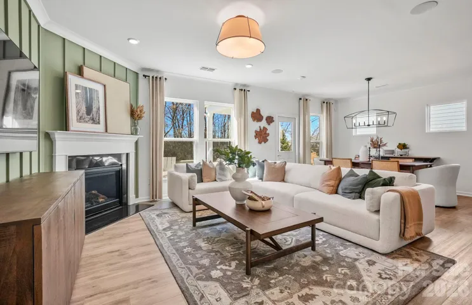
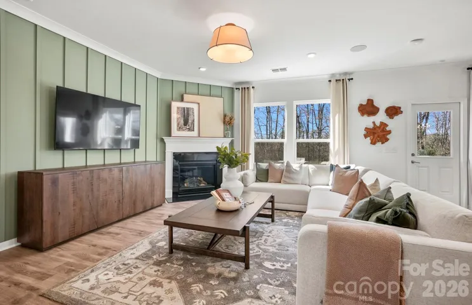
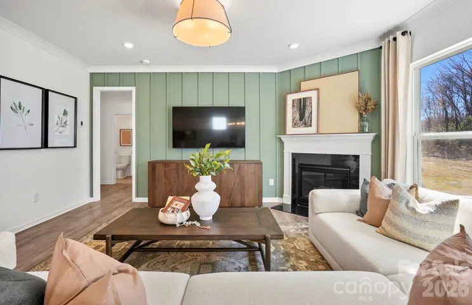
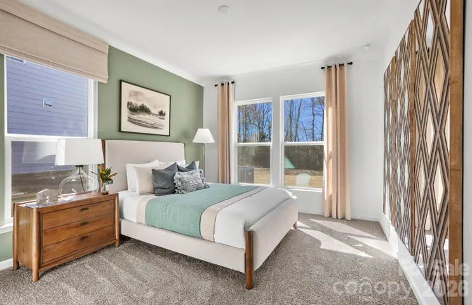
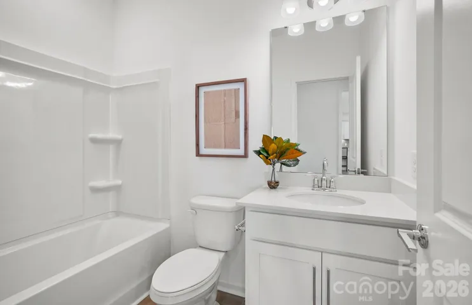
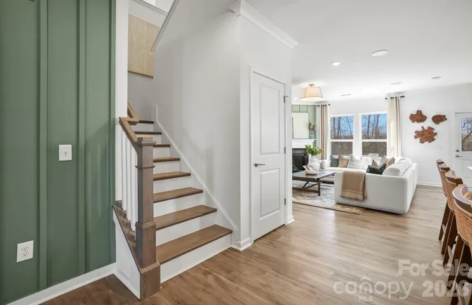
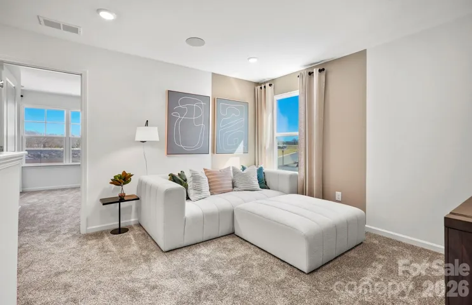
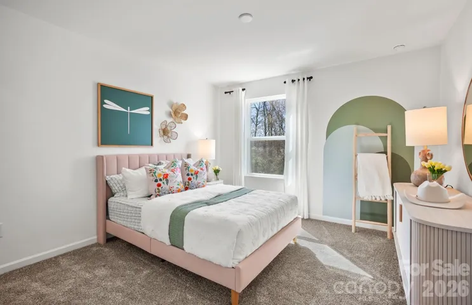
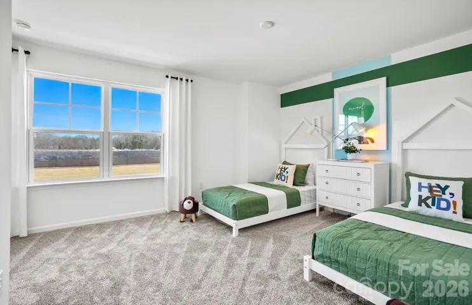
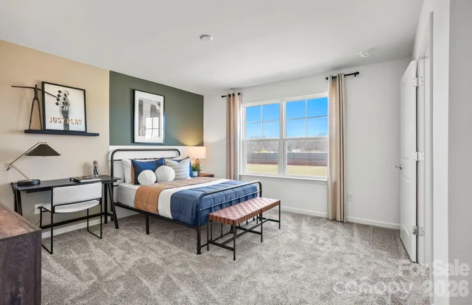
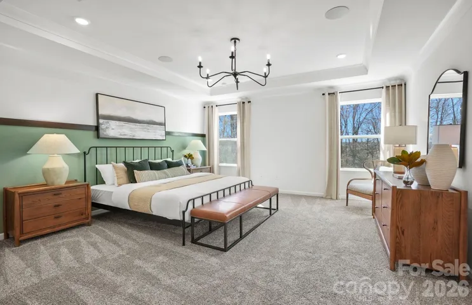
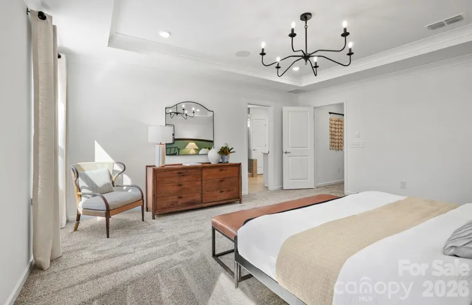
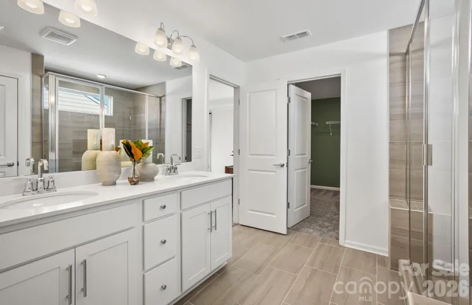
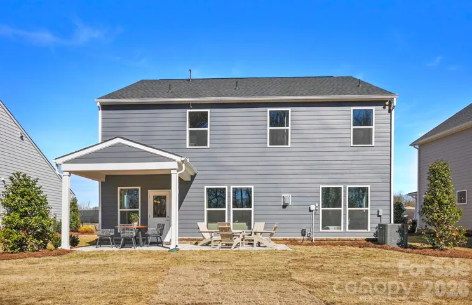
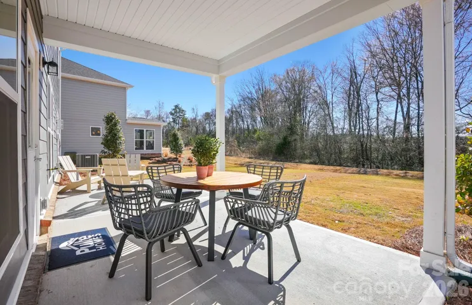
NEW SUMMER SALES INCENTIVES NOW AVAILABLE AT RIVERSTONE! Take advantage of our newest SUMMER SALES INCENTIVES for a limited time, including special financing opportunities available while funds last. Contact the Listing Agent today for complete details! Located just minutes from the Monroe Bypass, Riverstone offers an incredible resort-style lifestyle featuring a clubhouse, pool, pickleball courts, playground, walking trails, dog parks, fire pits, and more. The Marshall floor plan offers nearly 2, 900 sqft of beautifully designed living space with an open-concept layout that’s perfect for both everyday living and entertaining. Enjoy a light-filled sunroom overlooking the backyard, a first-floor guest suite ideal for overnight visitors or a home office, and an expansive upstairs loft that’s perfect for movie nights, a playroom, or additional living space. The spacious owner’s suite serves as a private retreat, complete with a large walk-in closet and a luxurious spa-inspired bathroom featuring an oversized walk-in shower. Thoughtfully designed with today’s lifestyle in mind, this home is scheduled for a December 2026 completion and will be move-in ready before you know it! *Photos are for illustrative purposes only. Features, options, colors, and finishes may vary.*
Address
Open on Google Maps-
Address: 2140 Rone Branch Trail, Monroe, North Carolina 28110
-
City: Monroe
-
State/county: NC
-
Zip/Postal Code: 28110
-
Area: Riverstone
Details
Updated on September 30, 2026 at 9:03 am-
Property ID 4409195
-
Price $514,310
-
Bedrooms 5
-
Bathrooms 3
-
Garages 2
-
Year Built 2026
-
Property Type Single Family Residence, Residential
-
Property Status Active, For Sale
Additional details
-
Association Fee 335
-
Sewer Public Sewer
-
Cooling Central Air
-
Heating Floor Furnace, Natural Gas
-
County Union
-
Property Type Residential
-
Parking Attached Garage
-
Elementary School Rocky River
-
Middle School Monroe
-
High School Monroe
Mortgage Calculator
-
Down Payment
-
Loan Amount
-
Monthly Mortgage Payment
-
Property Tax
-
Home Insurance
Contact Information
View ListingsSimilar Listings

206 Cedar Street, Belmont, North Carolina 28012
206 Cedar Street, Belmont, North Carolina 28012, Belmont, NC- Beds: 2
- Baths: 2
- Single Family Residence, Residential

3014 Dodsworth Drive, Cramerton, North Carolina 28032
3014 Dodsworth Drive, Cramerton, North Carolina 28032, Cramerton, NC- Beds: 4
- Baths: 5
- Single Family Residence, Residential

1259 Dorchester Road, Gastonia, North Carolina 28056
1259 Dorchester Road, Gastonia, North Carolina 28056, Gastonia, NC- Beds: 5
- Baths: 4
- Single Family Residence, Residential

2643 Swamp Chestnut Oak Drive, Gastonia, North Carolina 28056
2643 Swamp Chestnut Oak Drive, Gastonia, North Carolina 28056, Gastonia, NC- Beds: 5
- Baths: 4
- Single Family Residence, Residential

- The Simpson Group Realty

