
- Condominium, Residential
- 4
- 4
- 1973
Description
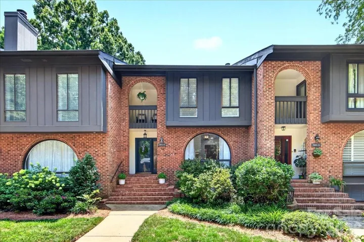
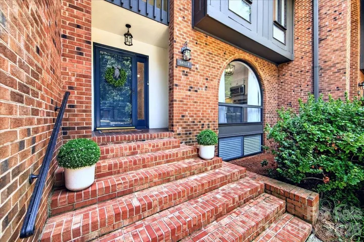
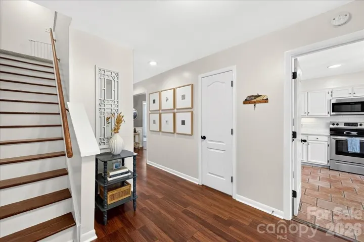
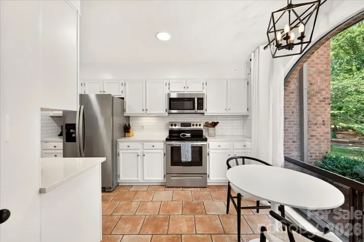
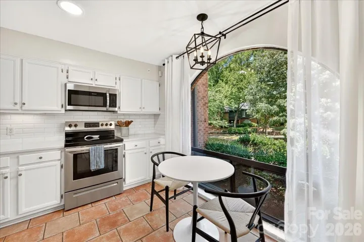
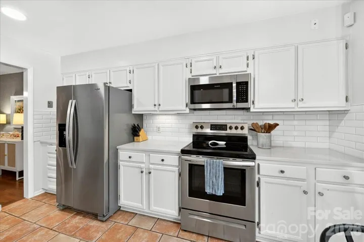
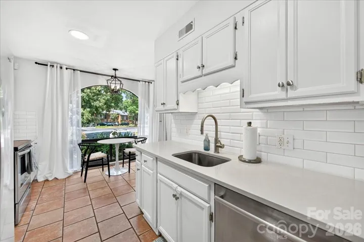
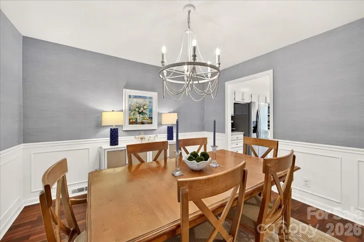
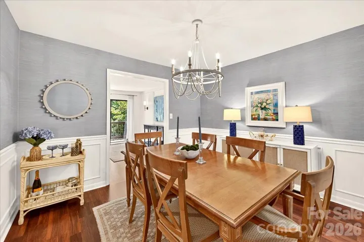
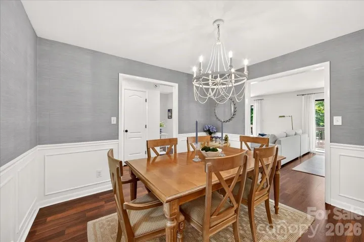
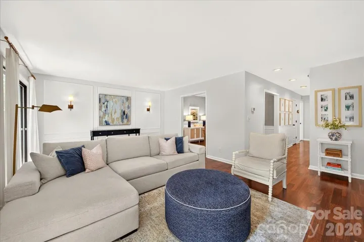
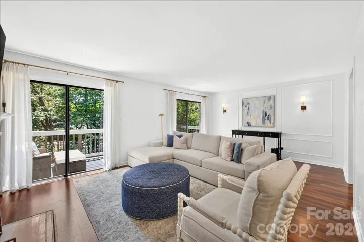
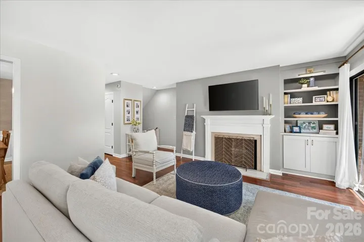
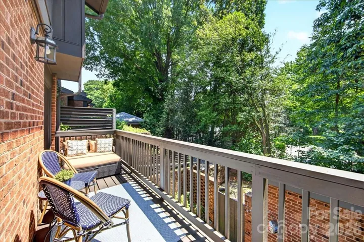
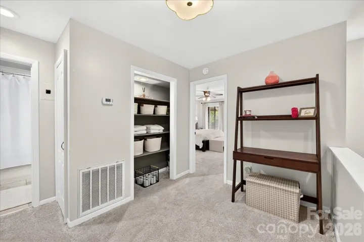
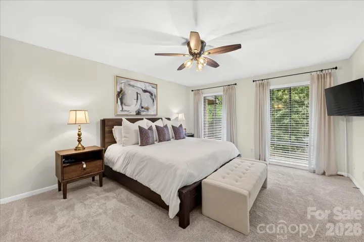
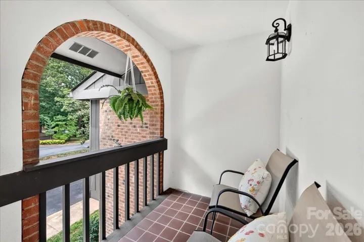
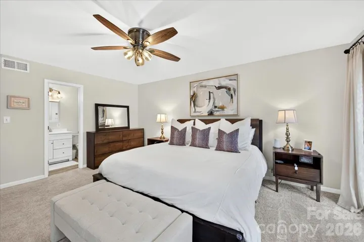
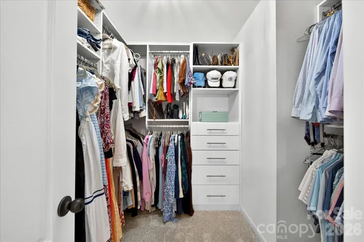
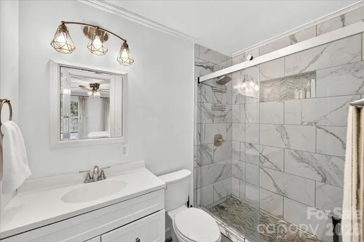
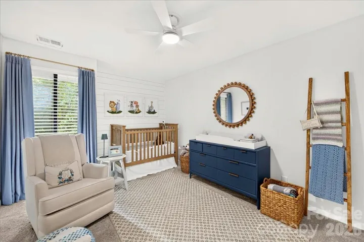
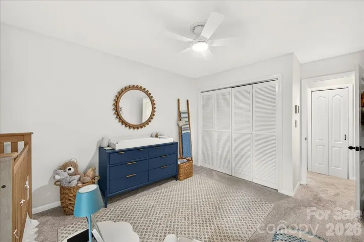
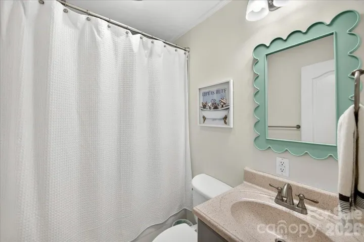
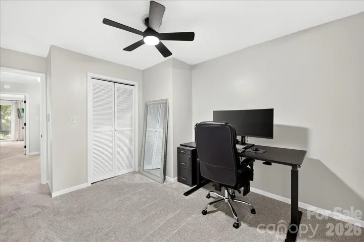
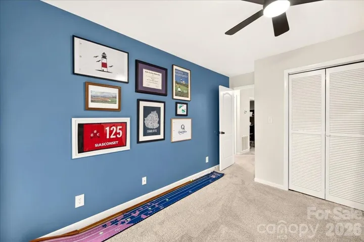
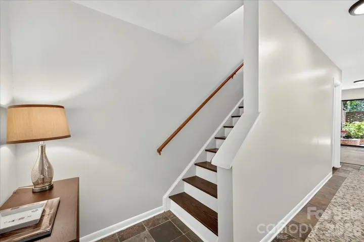
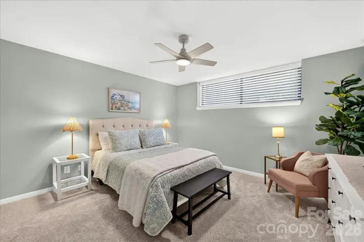
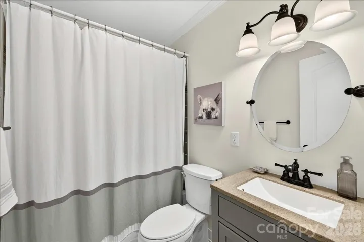
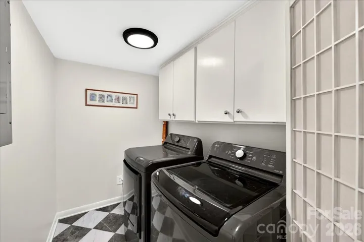
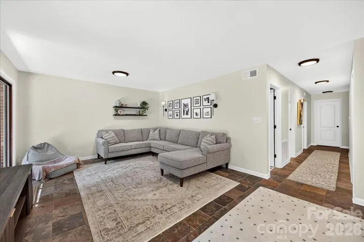
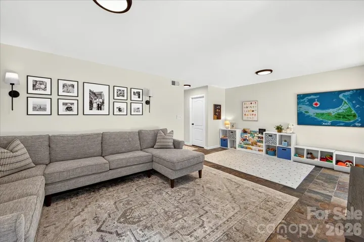
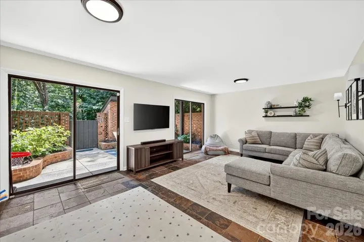
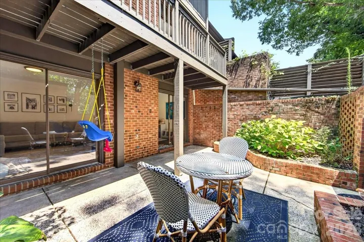
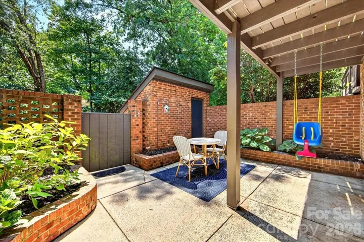
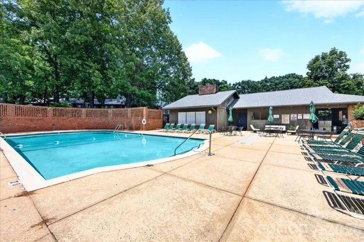
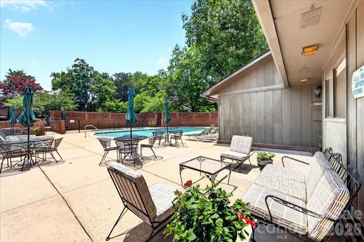
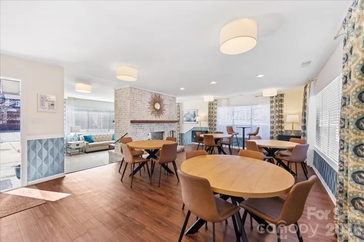
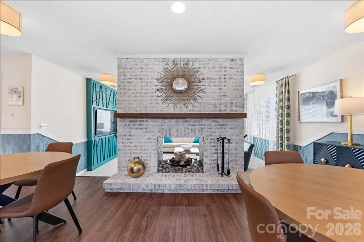

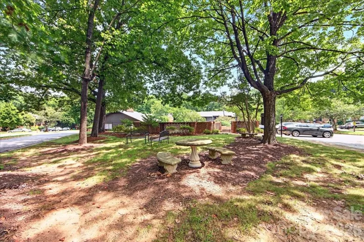
Welcome to this stunning three-story brick home offering timeless charm, thoughtful updates, and an exceptional floor plan located in the heart of South Park. Filled with natural light, the beautifully updated kitchen features a dramatic arched window and opens to the elegant dining room with custom molding. The spacious living room is anchored by a wood-burning fireplace with custom built-ins and opens through two sliding glass doors to an oversized balcony, creating the perfect space for relaxing or entertaining. Upstairs, you’ll find three spacious bedrooms and two full baths, including a private primary suite with its own balcony, custom walk-in closet, and ensuite bath. The lower level offers a fourth bedroom with a walk-in closet and full bath, plus a generous flex space, laundry room, and abundant storage—ideal for guests, a home office, or multigenerational living. Step outside to enjoy your own private patio retreat. The community features mature trees, sidewalks, green space, a pool with baby pool, and a recently renovated clubhouse. Conveniently located near South Parks premier shopping, dining, parks, the Harris YMCA, and everyday conveniences, this is a rare opportunity to own a beautifully updated home in one of Charlotte’s most desirable areas.
Address
Open on Google Maps-
Address: 5811 Sharon Road Unit F, Charlotte, North Carolina 28210
-
City: Charlotte
-
State/county: NC
-
Zip/Postal Code: 28210
-
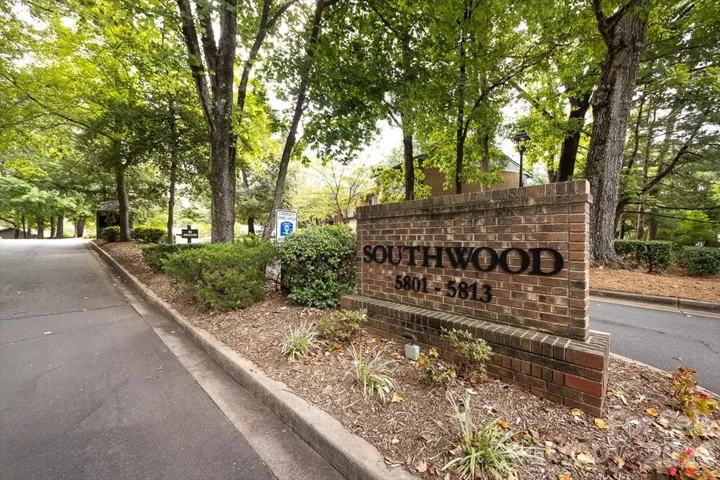
Area: Southwood
Details
Updated on August 1, 2026 at 5:06 pm-
Property ID 4409197
-
Price $575,000
-
Bedrooms 4
-
Bathrooms 4
-
Year Built 1973
-
Property Type Condominium, Residential
-
Property Status Active, For Sale
Additional details
-
Listing Terms Cash, Conventional
-
Association Fee 472.48
-
Roof Architectural Shingle
-
Sewer Public Sewer
-
Cooling Central Air
-
Heating Heat Pump
-
County Mecklenburg
-
Property Type Residential
-
Parking Assigned, Parking Lot, Parking Space(s)
-
Elementary School Beverly Woods
-
Middle School Carmel
-
High School South Mecklenburg
-
Community Features Clubhouse, Outdoor Pool, Picnic Area, Sidewalks, Street Lights
Mortgage Calculator
-
Down Payment
-
Loan Amount
-
Monthly Mortgage Payment
-
Property Tax
-
Home Insurance
Contact Information
View ListingsSimilar Listings
45008 Wigeon Lane, Fort Mill, South Carolina 29707
45008 Wigeon Lane, Fort Mill, South Carolina 29707, Fort Mill, SC- Beds: 2
- Baths: 2
- Condominium, Residential Lease
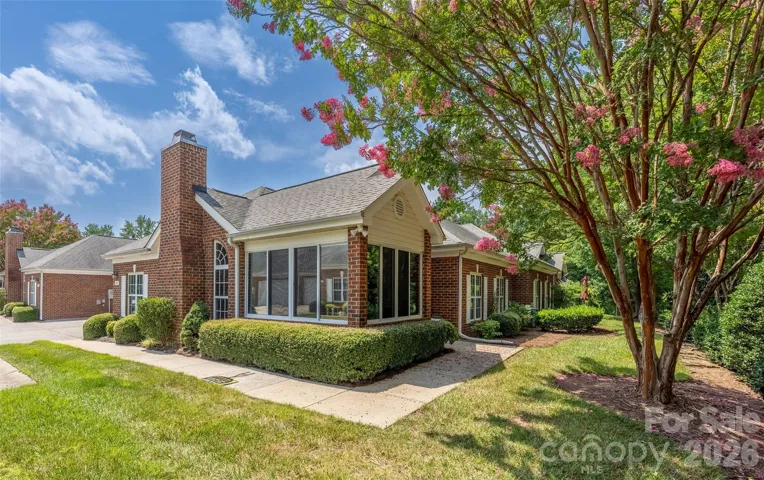
14617 Penmore Lane, Charlotte, North Carolina 28269
14617 Penmore Lane, Charlotte, North Carolina 28269, Charlotte, NC- Beds: 2
- Baths: 2
- Condominium, Residential
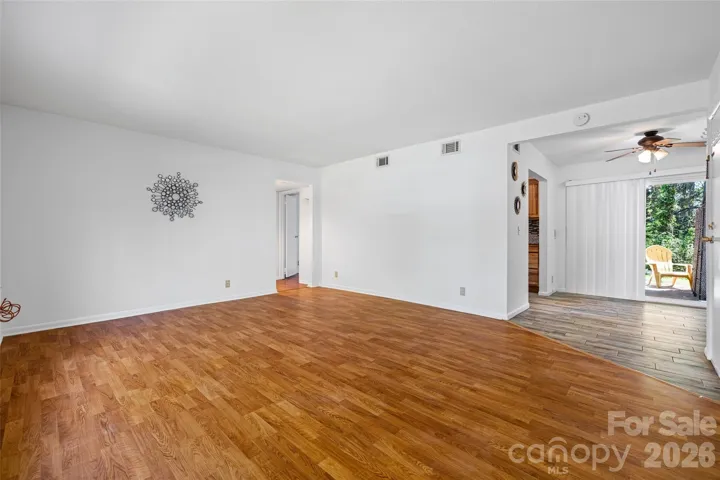
2636 Park Road Unit B, Charlotte, North Carolina 28209
2636 Park Road Unit B, Charlotte, North Carolina 28209, Charlotte, NC- Bed: 1
- Bath: 1
- Condominium, Residential
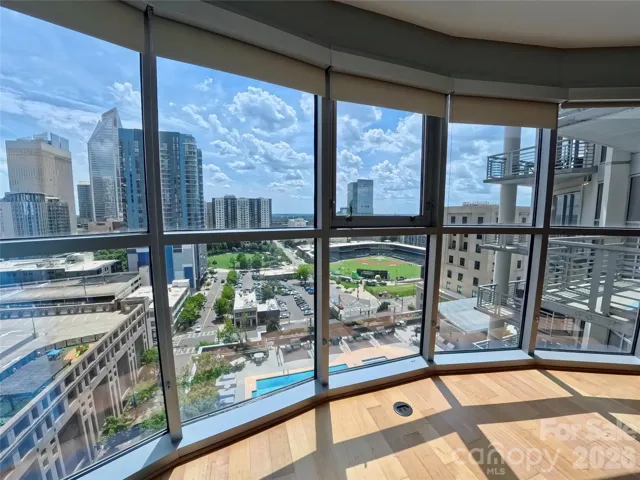
333 W Trade Street Unit 1210, Charlotte, North Carolina 28202
333 W Trade Street Unit 1210, Charlotte, North Carolina 28202, Charlotte, NC- Bed: 1
- Bath: 1
- Condominium, Residential

- The Simpson Group Realty

