
- Single Family Residence, Residential
- 4
- 4
- 2026
Description
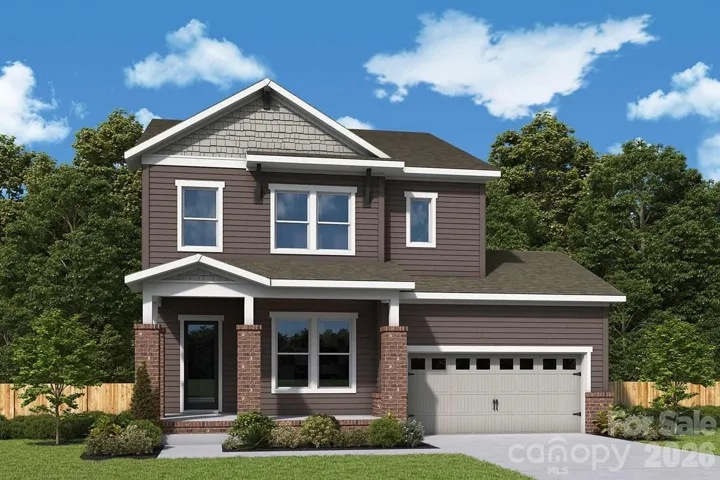
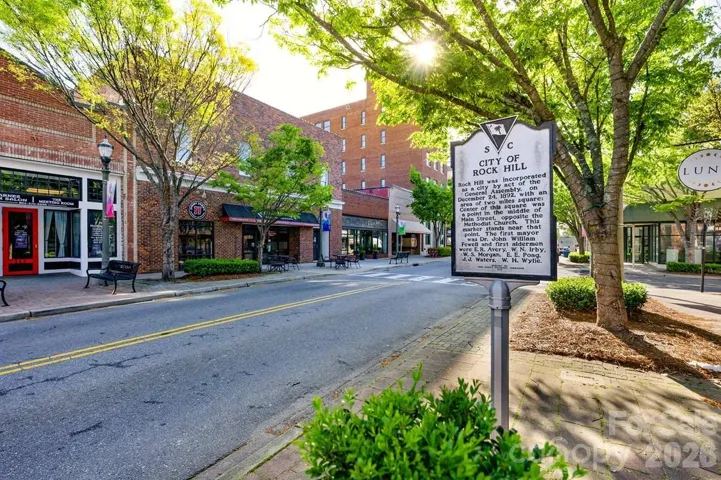
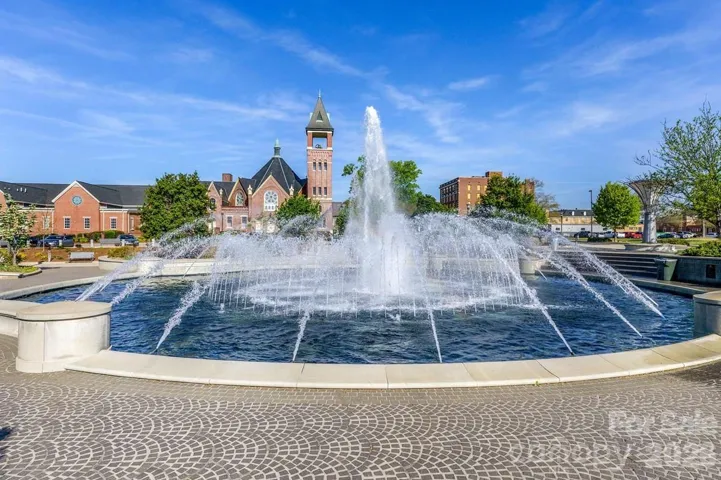
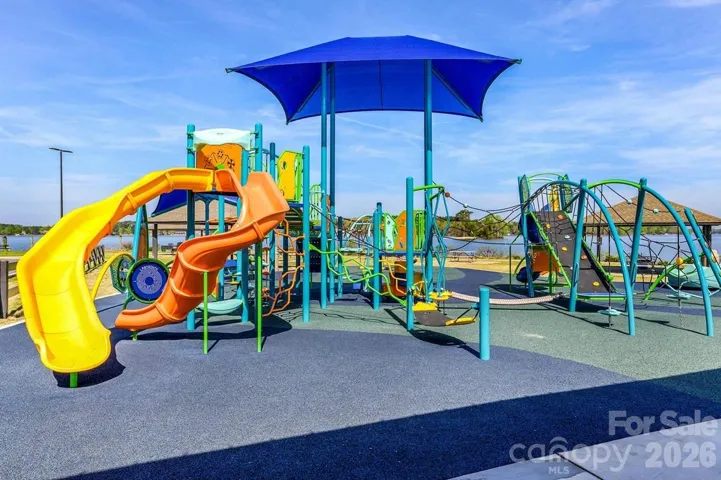
Our model home plan! A welcoming front porch sets a relaxed tone in this new construction home in the Newport area of Rock Hill! Inside, the kitchen serves as the centerpiece with a large island, built in wall oven and a walk in pantry that opens to the family and dining areas and covered patio. A wall of rear windows and clean sight lines fill the main living space with natural light. This open layout creates a bright and inviting setting for everyday living and entertaining. A study with French doors provides a private workspace, while a main level guest bedroom and full bath offer flexible living options. Practical features such as a garage drop zone, under stair storage and efficient circulation support daily routines. Upstairs, the Owner’s Retreat is privately located and includes a spacious walk in closet and a spa inspired Owner’s Bath with a luxurious shower. A retreat area, laundry room with countertop and well placed secondary bedrooms complete the upper level. We have it all! …A short walk to the community pavilion, playground and bench swings and a short drive to conveniences such as downtown Rock Hill, medical, shops, restaurants, parks and Lake Wylie.
Address
Open on Google Maps-
Address: 325 Portree Street, Rock Hill, South Carolina 29732
-
City: Rock Hill
-
State/county: SC
-
Zip/Postal Code: 29732
-
Area: Hardy Pond
Details
Updated on October 6, 2026 at 7:35 pm-
Property ID 4409217
-
Price $637,020
-
Bedrooms 4
-
Bathrooms 4
-
Garages 2
-
Year Built 2026
-
Property Type Single Family Residence, Residential
-
Property Status Active, For Sale
Additional details
-
Listing Terms Cash, Conventional, FHA, VA Loan
-
Association Fee 131
-
Roof Architectural Shingle
-
Utilities Cable Available, Electricity Connected, Natural Gas
-
Sewer Public Sewer
-
Cooling Central Air
-
Heating Central, Natural Gas
-
Flooring Carpet, Tile, Vinyl
-
County York
-
Property Type Residential
-
Parking Driveway, Attached Garage, Garage Faces Front
-
Elementary School Old Pointe
-
Middle School Dutchman Creek
-
High School Northwestern
-
Architectural Style Transitional
Mortgage Calculator
-
Down Payment
-
Loan Amount
-
Monthly Mortgage Payment
-
Property Tax
-
Home Insurance
Contact Information
View ListingsSimilar Listings

206 Cedar Street, Belmont, North Carolina 28012
206 Cedar Street, Belmont, North Carolina 28012, Belmont, NC- Beds: 2
- Baths: 2
- Single Family Residence, Residential

3014 Dodsworth Drive, Cramerton, North Carolina 28032
3014 Dodsworth Drive, Cramerton, North Carolina 28032, Cramerton, NC- Beds: 4
- Baths: 5
- Single Family Residence, Residential

1259 Dorchester Road, Gastonia, North Carolina 28056
1259 Dorchester Road, Gastonia, North Carolina 28056, Gastonia, NC- Beds: 5
- Baths: 4
- Single Family Residence, Residential

2643 Swamp Chestnut Oak Drive, Gastonia, North Carolina 28056
2643 Swamp Chestnut Oak Drive, Gastonia, North Carolina 28056, Gastonia, NC- Beds: 5
- Baths: 4
- Single Family Residence, Residential

- The Simpson Group Realty

