
- Single Family Residence, Residential
- 4
- 3
- 2006
Description
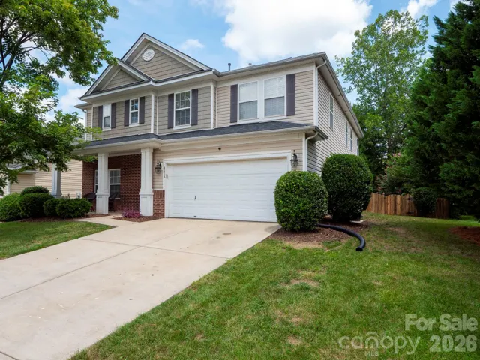
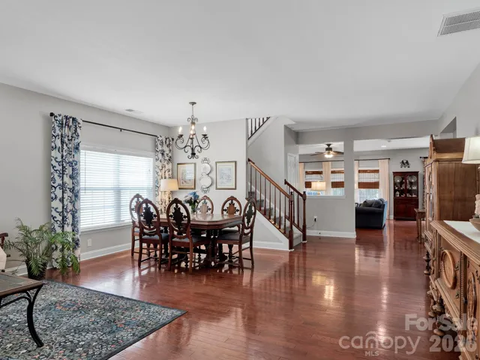
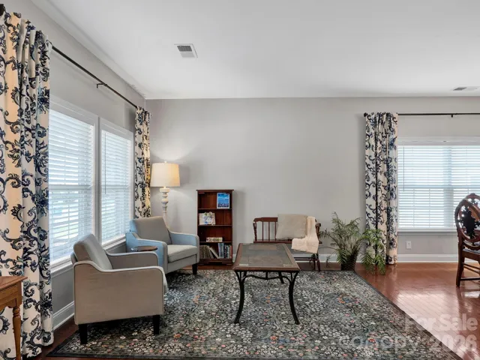
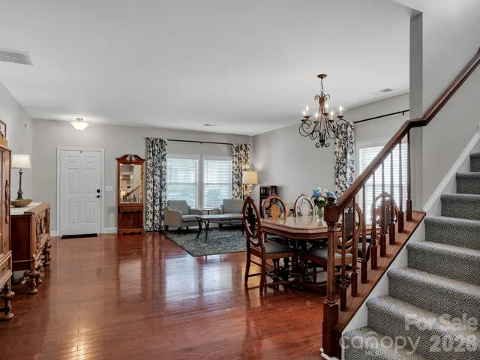
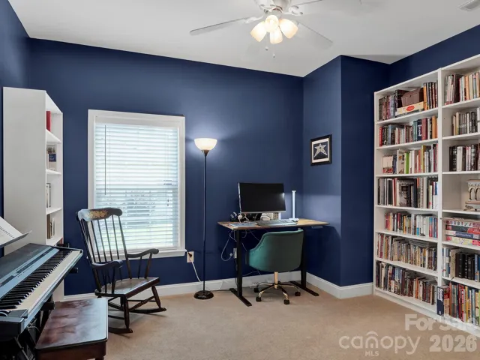
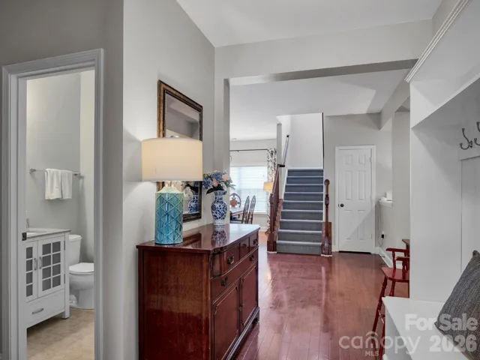
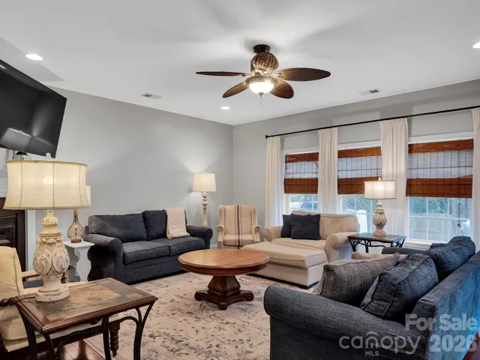
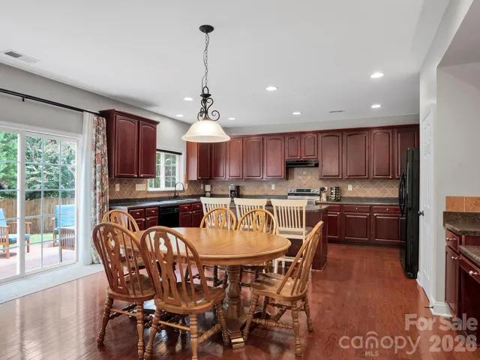
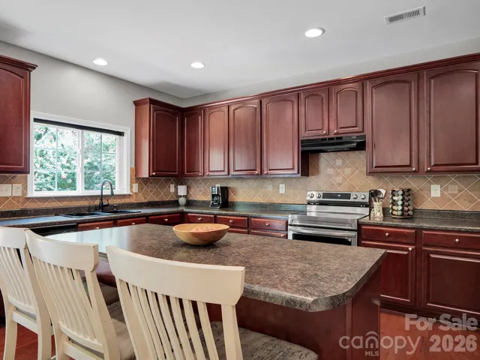
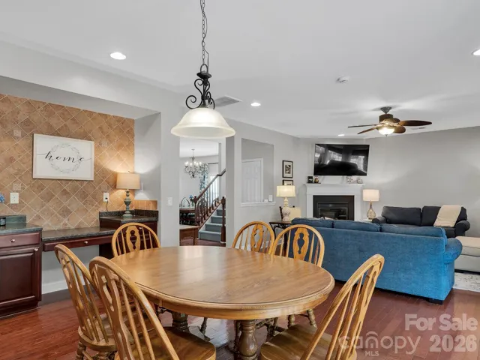
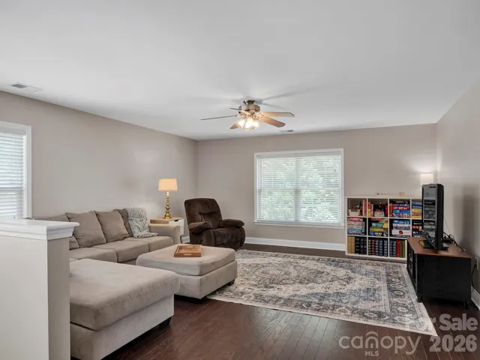
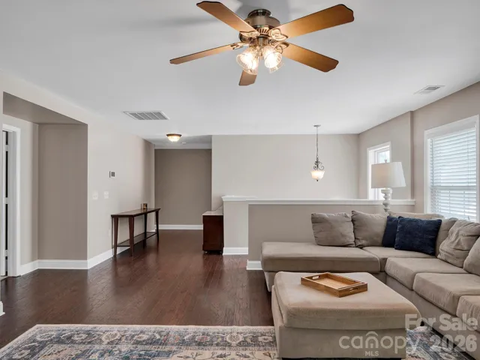
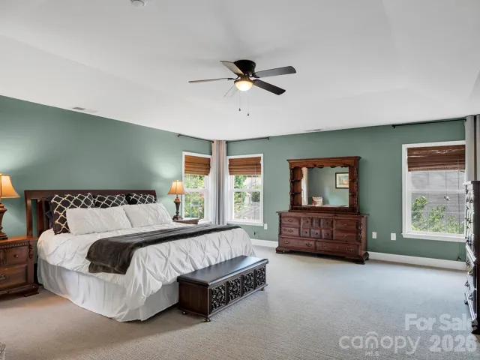
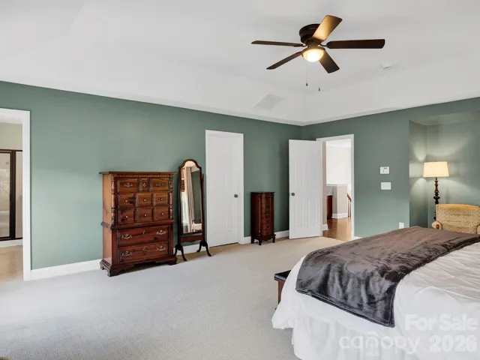
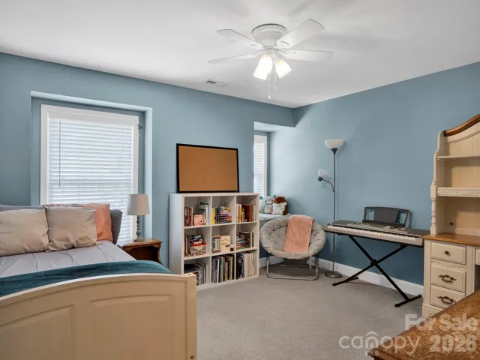
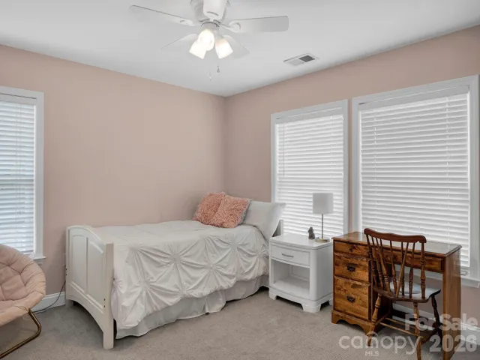
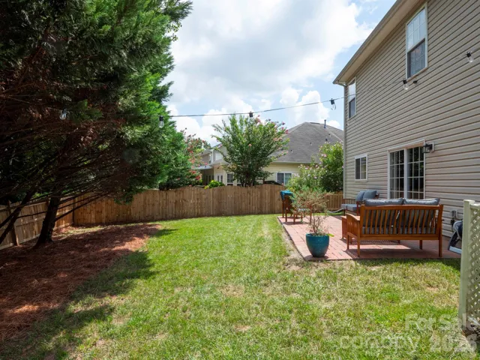
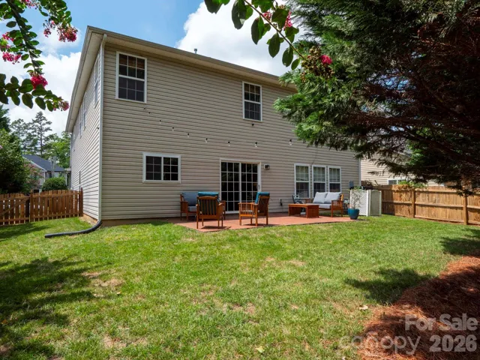
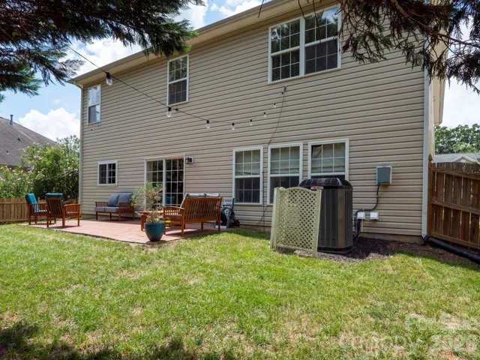
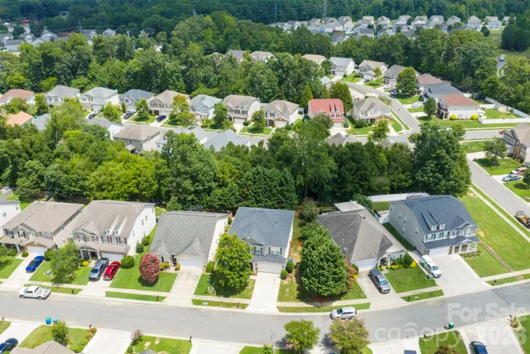
Some homes just make sense the moment you walk in, and 4908 Cruz Bay Drive is one of them. The floor plan does something that is harder to find than it should be. It gives everyone room to breathe while keeping the whole house connected. Morning coffee in the breakfast area, a quiet work call in the first-floor office, homework spread across the kitchen island, and nobody feels tucked away or out of earshot. And that kitchen. It really is the heart of this home. There is space to roll out cookie dough, room for more than one cook, and an easy open flow into the living area, so whoever is stirring the sauce is still part of the conversation. Holidays happen here. So do those random Tuesday dinners that somehow turn into everyone’s favorite night. When the weather turns nice, the backyard takes over. It is roomy enough to host a cookout and simple enough to keep looking great without handing over your whole weekend to yard work. Then there are the closets. So many closets. The kind of storage that makes you wonder why every home was not built this way, starting with a primary walk-in you could almost get lost in. Upstairs, a big bonus loft gives you one more place to spread out, and with fresh paint throughout and a brand-new HVAC, the hard work is already done. Come see it for yourself and start picturing your own story here in St. Johns Forest.
Address
Open on Google Maps-
Address: 4908 Cruz Bay Drive, Monroe, North Carolina 28110
-
City: Monroe
-
State/county: NC
-
Zip/Postal Code: 28110
-
Area: St Johns Forest
Details
Updated on August 14, 2026 at 4:16 pm-
Property ID 4409228
-
Price $435,000
-
Bedrooms 4
-
Bathrooms 3
-
Garages 2
-
Year Built 2006
-
Property Type Single Family Residence, Residential
-
Property Status Pending, For Sale
Additional details
-
Listing Terms Cash, Conventional, FHA, USDA Loan, VA Loan
-
Association Fee 600
-
Utilities Cable Available, Electricity Connected, Natural Gas
-
Sewer County Sewer
-
Cooling Ceiling Fan(s), Central Air
-
Heating Central, Natural Gas
-
Flooring Carpet, Wood
-
County Union
-
Property Type Residential
-
Parking Driveway, Attached Garage
-
Elementary School Rocky River
-
Middle School Sun Valley
-
High School Sun Valley
-
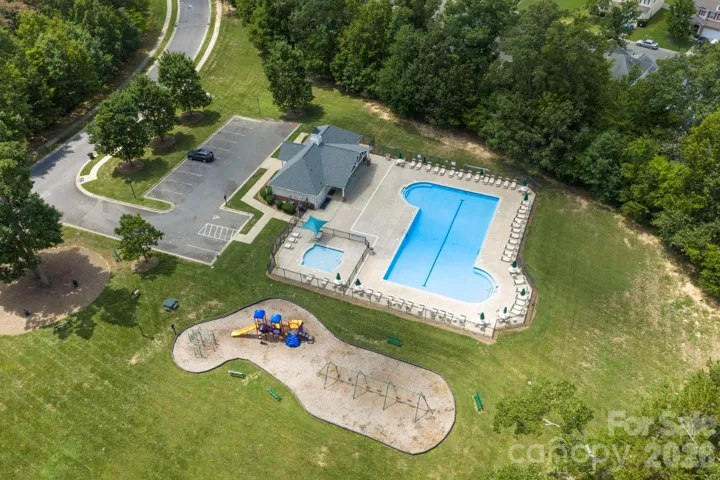
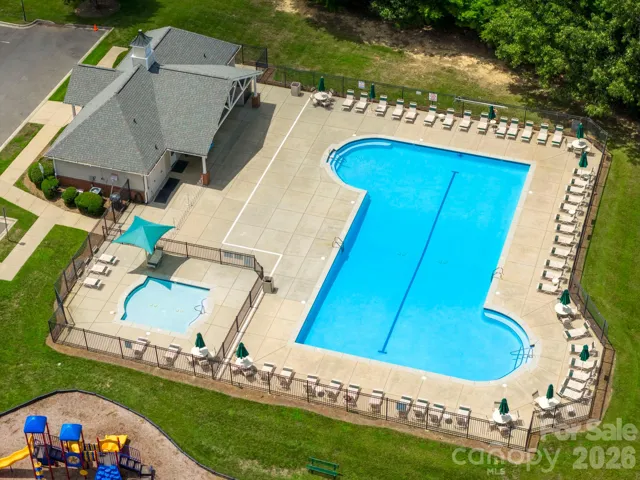
Community Features Clubhouse, Outdoor Pool, Playground, Sidewalks, Street Lights
Features
Mortgage Calculator
-
Down Payment
-
Loan Amount
-
Monthly Mortgage Payment
-
Property Tax
-
Home Insurance
Contact Information
View ListingsSimilar Listings

725 Hanna Woods Drive, Cramerton, North Carolina 28032
725 Hanna Woods Drive, Cramerton, North Carolina 28032, Cramerton, NC- Beds: 4
- Baths: 3
- Single Family Residence, Residential

206 Cedar Street, Belmont, North Carolina 28012
206 Cedar Street, Belmont, North Carolina 28012, Belmont, NC- Beds: 2
- Baths: 2
- Single Family Residence, Residential

1259 Dorchester Road, Gastonia, North Carolina 28056
1259 Dorchester Road, Gastonia, North Carolina 28056, Gastonia, NC- Beds: 5
- Baths: 4
- Single Family Residence, Residential

408 Rhyne Street, Stanley, North Carolina 28164
408 Rhyne Street, Stanley, North Carolina 28164, Stanley, NC- Beds: 2
- Bath: 1
- Single Family Residence, Residential

- The Simpson Group Realty

