
- Single Family Residence, Residential
- 3
- 4
- 2023
Description
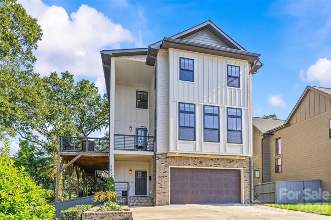
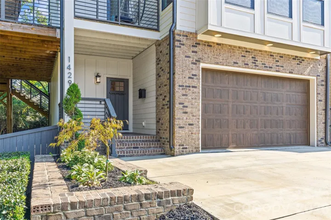
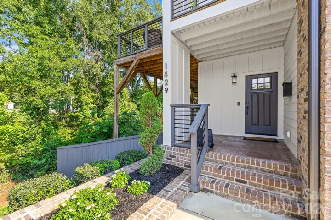
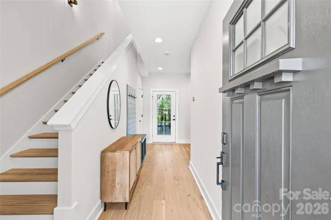
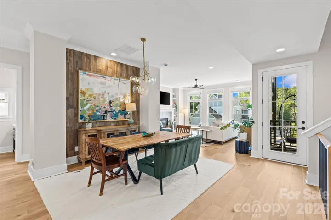
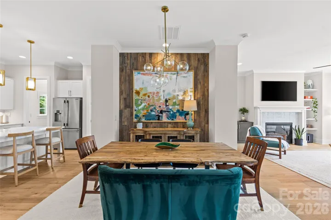
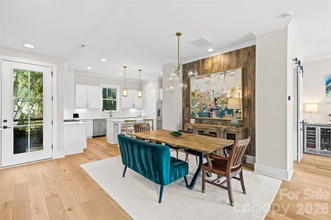
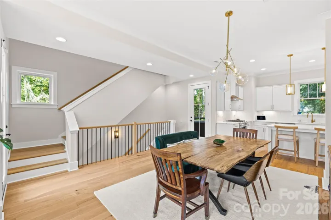
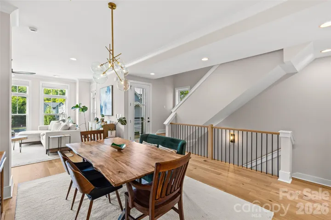
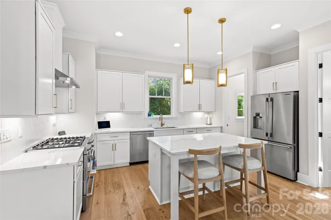
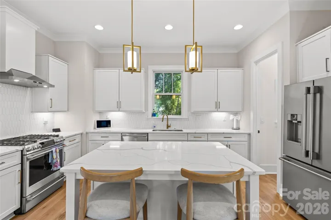
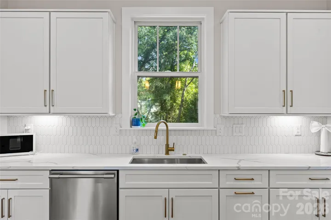
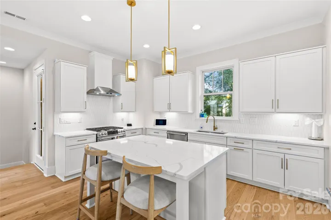
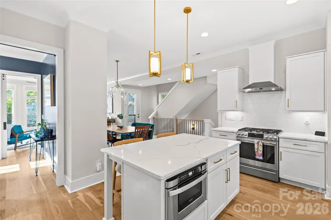
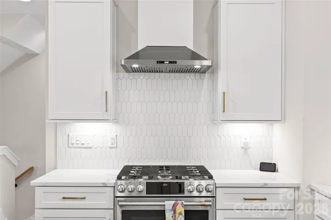
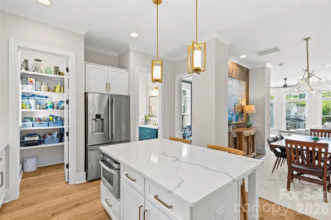
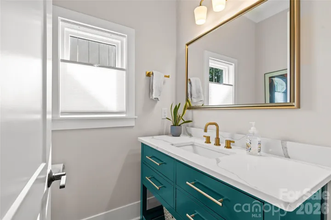
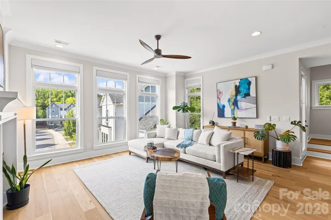
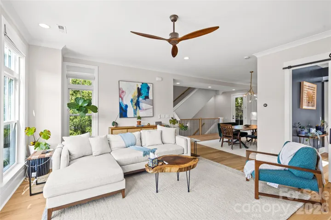
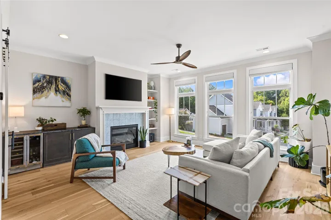
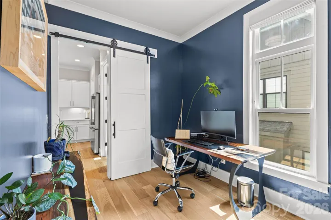
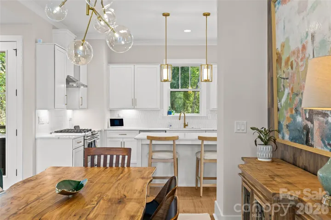
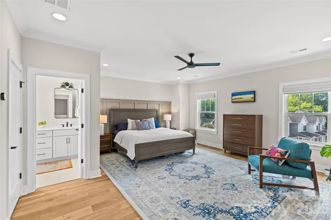
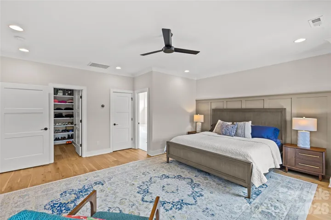
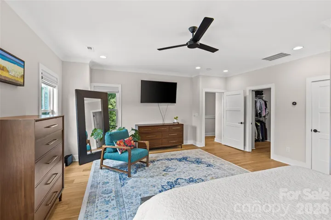
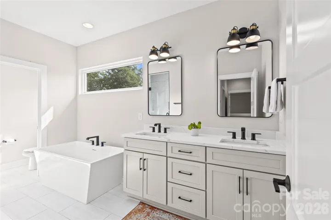
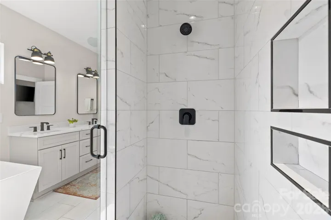
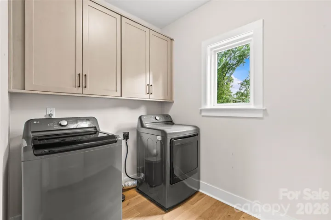
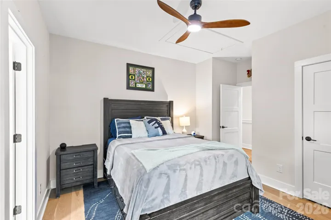
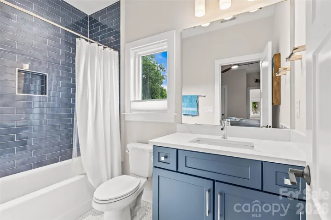
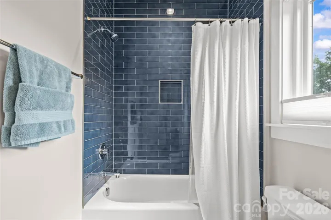
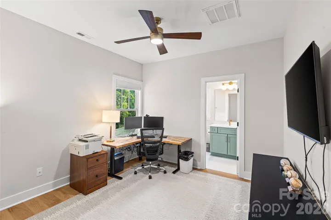
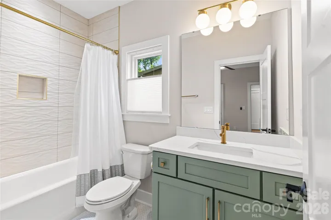
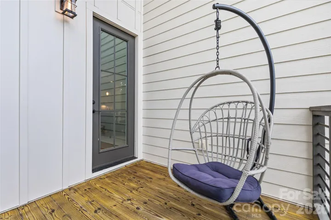
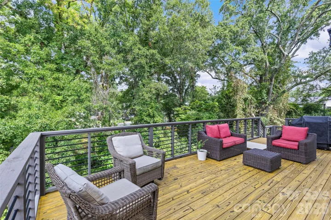
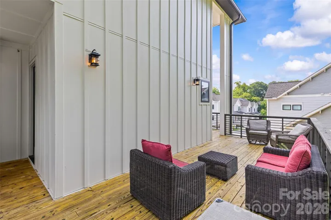
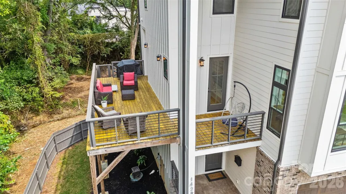
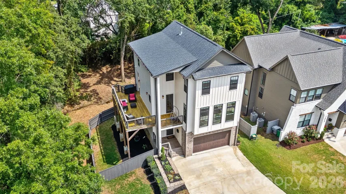
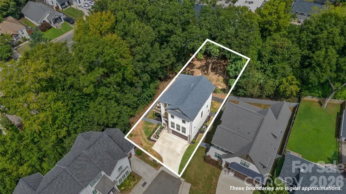
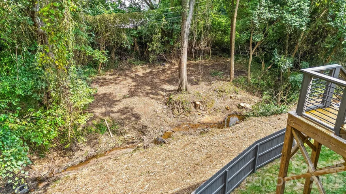
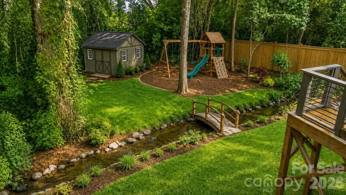
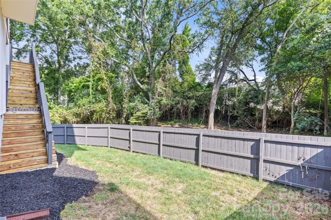
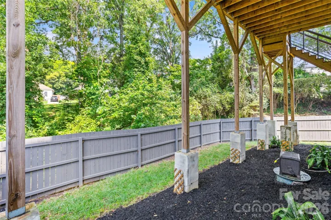
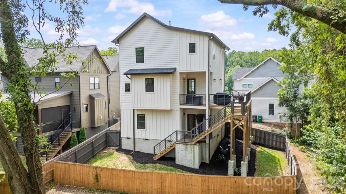
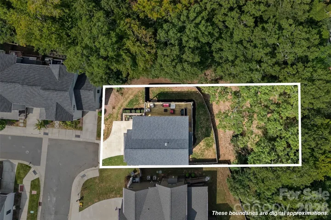
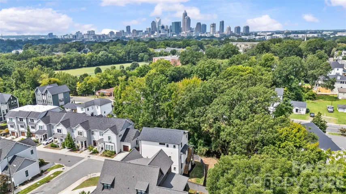
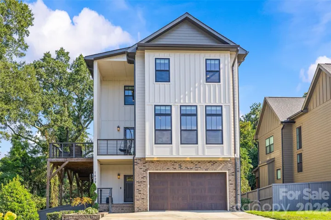
Modern craftsmanship meets one of Charlotte’s most vibrant in-town locations at 1429 Belle Terre Avenue. Built in 2023 and lightly lived in, this 3-bedroom + office, 3.5-bath custom home offers a bright, open floor plan with hardwoods throughout, elevated finishes, and natural light pouring into every level. The main living spaces flow seamlessly for everyday comfort and entertaining, while the attached two-car garage adds rare convenience for Plaza Midwood living. Outdoor living is a standout, with a fenced backyard that also provides an opportunity to push beyond the existing fence line into more of what you own to create the backyard tailored to your needs. An elevated wraparound deck is the perfect setting for morning coffee, dinner with friends, or quiet evenings surrounded by the neighborhood’s mature tree canopy. Located on a quiet street in the heart of Plaza Midwood, you’re minutes from Central Avenue’s restaurants, coffee shops, boutiques, breweries, live music, and nightlife, including neighborhood favorites like Supperland, Calle Sol, Common Market, Legion Brewing, Workman’s Friend, and Snug Harbor. Uptown Charlotte, NoDa, Elizabeth, Optimist Hall, and major commuter routes are all close by, with nearby Gold Line streetcar access and future Silver Line planning adding even more long-term connectivity. Stylish, functional, and exceptionally located, this is modern in-town living done right.
Address
Open on Google Maps-
Address: 1429 Belle Terre Avenue, Charlotte, North Carolina 28205
-
City: Charlotte
-
State/county: NC
-
Zip/Postal Code: 28205
-
Area: Midwood
Details
Updated on October 5, 2026 at 11:01 pm-
Property ID 4409233
-
Price $999,500
-
Bedrooms 3
-
Bathrooms 4
-
Garages 2
-
Year Built 2023
-
Property Type Single Family Residence, Residential
-
Property Status Active, For Sale
Additional details
-
Listing Terms Cash, Conventional, VA Loan
-
Roof Architectural Shingle
-
Utilities Cable Available, Electricity Connected, Natural Gas
-
Sewer Public Sewer
-
Cooling Central Air, Multi Units, Zoned
-
Heating Central, Forced Air, Natural Gas, Zoned
-
Flooring Tile, Wood
-
County Mecklenburg
-
Property Type Residential
-
Parking Driveway, Attached Garage, Garage Faces Front
-
Elementary School Shamrock Gardens
-
Middle School Eastway
-
High School Garinger
-
Architectural Style Modern
Mortgage Calculator
-
Down Payment
-
Loan Amount
-
Monthly Mortgage Payment
-
Property Tax
-
Home Insurance
Contact Information
View ListingsSimilar Listings

206 Cedar Street, Belmont, North Carolina 28012
206 Cedar Street, Belmont, North Carolina 28012, Belmont, NC- Beds: 2
- Baths: 2
- Single Family Residence, Residential

3014 Dodsworth Drive, Cramerton, North Carolina 28032
3014 Dodsworth Drive, Cramerton, North Carolina 28032, Cramerton, NC- Beds: 4
- Baths: 5
- Single Family Residence, Residential

1259 Dorchester Road, Gastonia, North Carolina 28056
1259 Dorchester Road, Gastonia, North Carolina 28056, Gastonia, NC- Beds: 5
- Baths: 4
- Single Family Residence, Residential

2643 Swamp Chestnut Oak Drive, Gastonia, North Carolina 28056
2643 Swamp Chestnut Oak Drive, Gastonia, North Carolina 28056, Gastonia, NC- Beds: 5
- Baths: 4
- Single Family Residence, Residential

- The Simpson Group Realty

