
Description
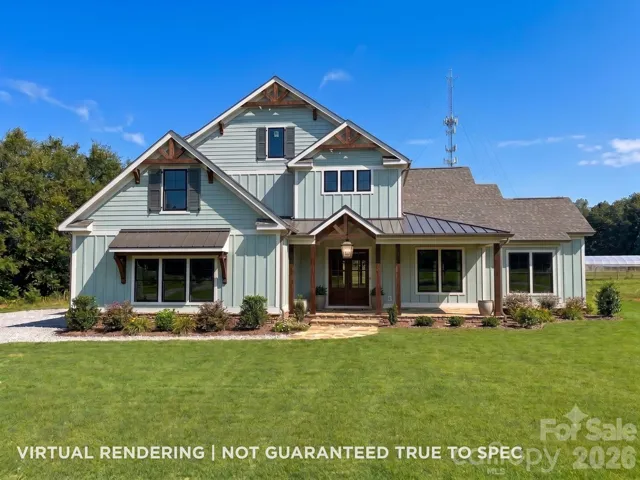
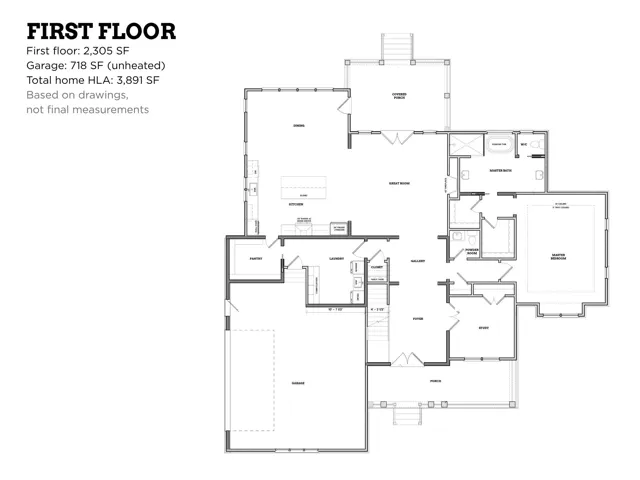
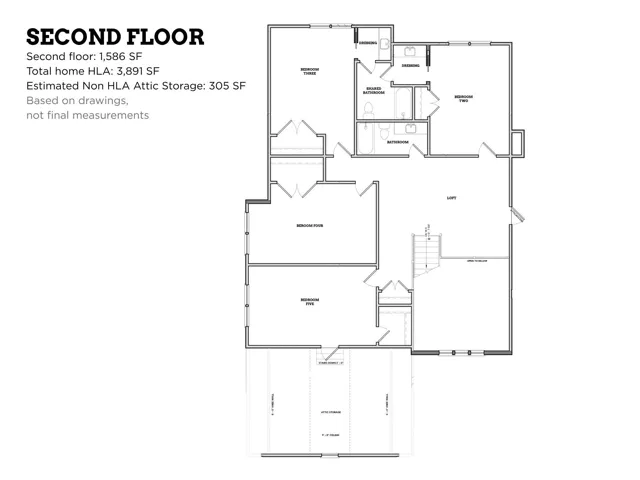
New custom construction by Suriano Homes on 1.66 acres in Hope Bridge Estates – a quiet enclave of luxury homes in Huntersville. This 5-bedroom, 3.5-bath modern farmhouse features 10 foot ceilings on the main level and pairs board-and-batten fiber cement siding with stone accents, a welcoming front porch, and a covered rear porch. Wide-plank LVP flooring flows through the main living areas, bedrooms, and loft. Large office on the main level. The great room with fireplace opens to a stunning designer kitchen featuring custom cabinetry, an oversized island, large pantries, workstation sink, wall oven, and 36-inch range with hood. The main-level primary suite offers a tray ceiling, dual walk-in closets, shower, and designer tile. Upstairs are four bedrooms, two full baths, large custom closet, a spacious loft, and walk-in storage. Rinnai tankless water heater, two-car garage with motor court, and plenty of room to create an outdoor oasis. Sought-after schools – Barnette, Francis Bradley, Hopewell and minutes from Lake Norman. Perfect location, estate size lots, top quality building finishes from the ground up. Built by a 30+ year builder: never a corner cut. Inquire today. Estimated completion by the end of 2026.
Address
Open on Google Maps-
Address: 6312 Hope Bridge Way, Huntersville, North Carolina 28078
-
City: Huntersville
-
State/county: NC
-
Zip/Postal Code: 28078
-
Area: Hope Bridge Estates
Details
Updated on August 1, 2026 at 9:02 am-
Property ID 4409261
-
Price $1,600,000
-
Bedrooms 5
-
Bathrooms 4
-
Garages 2
-
Year Built 2026
-
Property Type Single Family Residence, Residential
-
Property Status Active, For Sale
Additional details
-
Listing Terms Cash, Conventional, VA Loan
-
Roof Aluminum, Architectural Shingle
-
Sewer Septic Installed
-
Cooling Ceiling Fan(s), Central Air
-
Heating Central, Forced Air
-
Flooring Tile, Vinyl
-
County Mecklenburg
-
Property Type Residential
-
Parking Driveway, Attached Garage, Garage Door Opener, Garage Faces Side
-
Elementary School Barnette
-
Middle School Francis Bradley
-
High School Hopewell
-
Architectural Style Transitional
Mortgage Calculator
-
Down Payment
-
Loan Amount
-
Monthly Mortgage Payment
-
Property Tax
-
Home Insurance
Contact Information
View ListingsSimilar Listings

725 Hanna Woods Drive, Cramerton, North Carolina 28032
725 Hanna Woods Drive, Cramerton, North Carolina 28032, Cramerton, NC- Beds: 3
- Baths: 3
- Single Family Residence, Residential

408 Rhyne Street, Stanley, North Carolina 28164
408 Rhyne Street, Stanley, North Carolina 28164, Stanley, NC- Beds: 2
- Bath: 1
- Single Family Residence, Residential

6033 Bountiful Street, Belmont, North Carolina 28012
6033 Bountiful Street, Belmont, North Carolina 28012, Belmont, NC- Beds: 3
- Baths: 3
- Single Family Residence, Residential

1259 Dorchester Road, Gastonia, North Carolina 28056
1259 Dorchester Road, Gastonia, North Carolina 28056, Gastonia, NC- Beds: 3
- Baths: 4
- Single Family Residence, Residential

- The Simpson Group Realty

