
- Single Family Residence, Residential
- 4
- 3
- 2024
Description
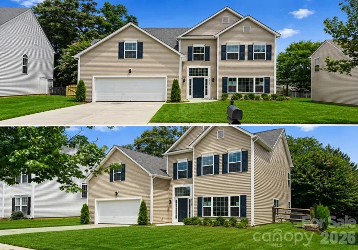
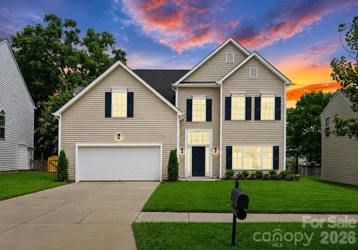
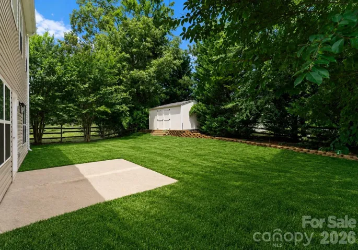
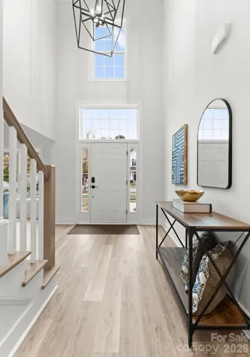
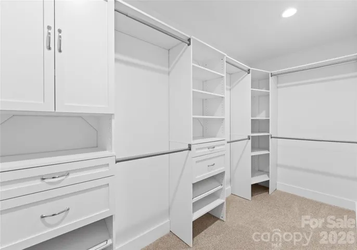
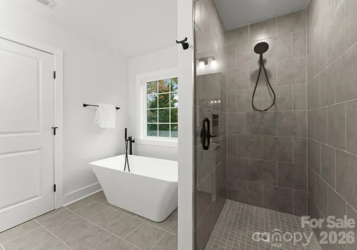
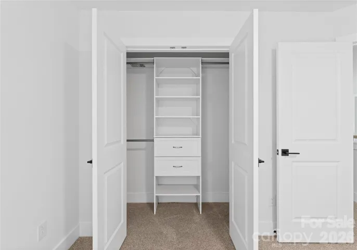

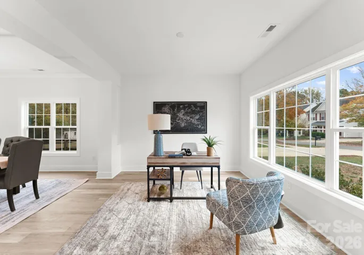
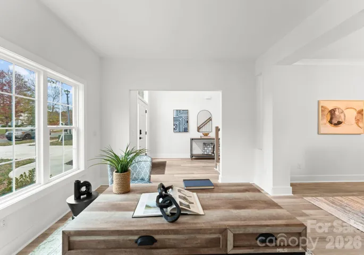
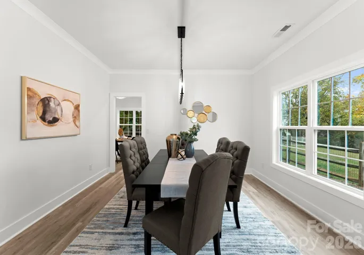
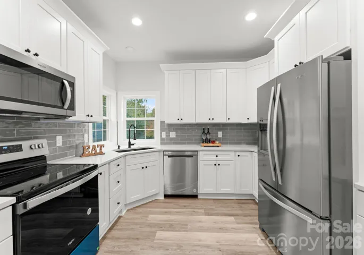
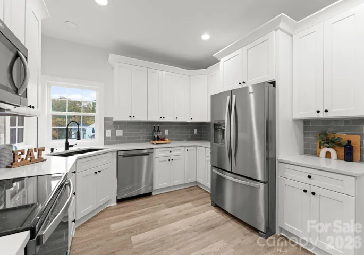
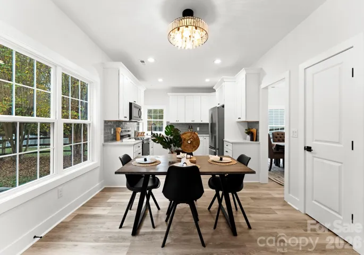
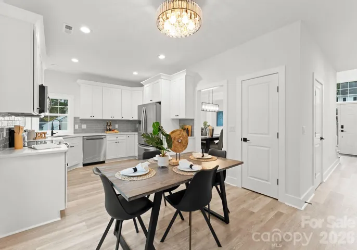
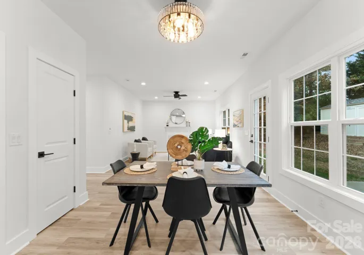
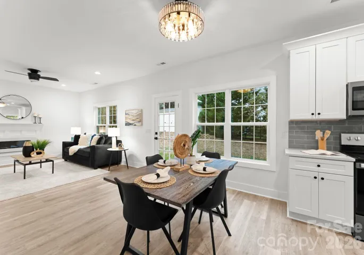
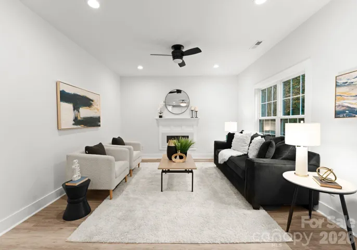
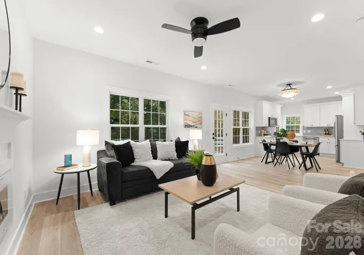
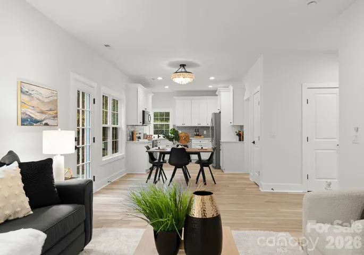
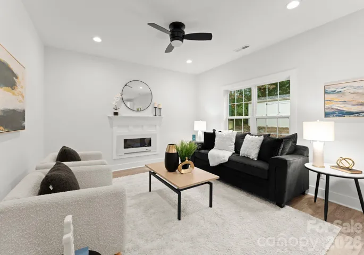
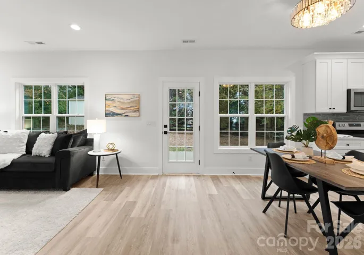
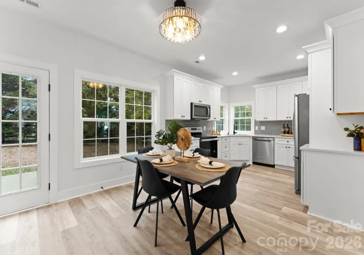
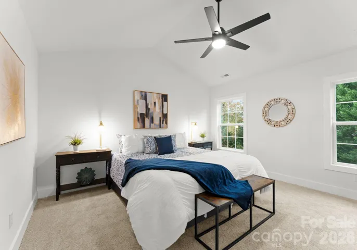
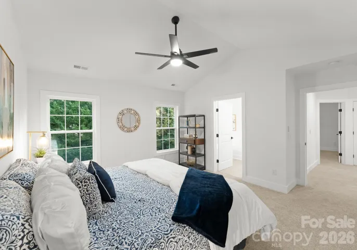
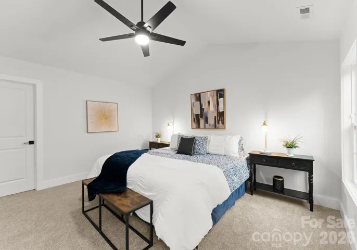
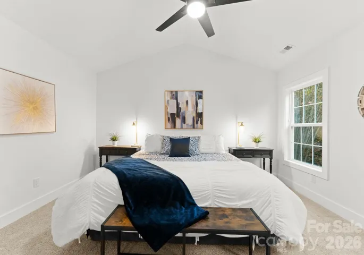
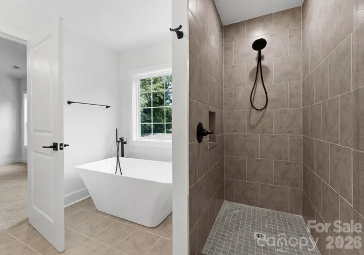
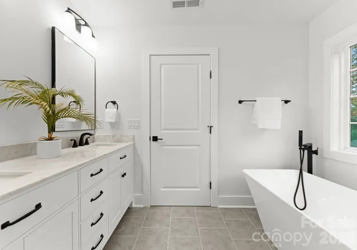
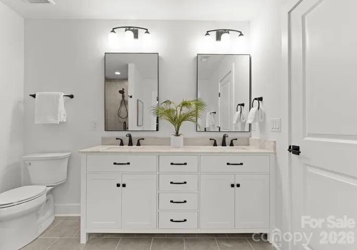
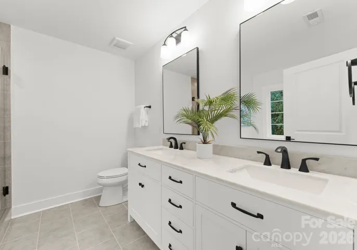
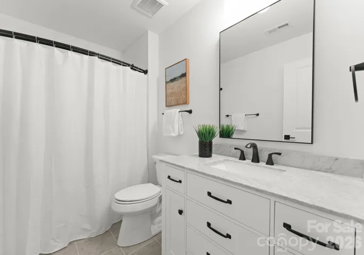
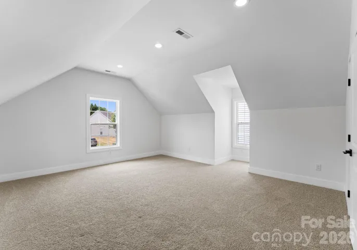
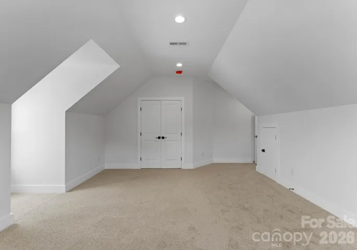
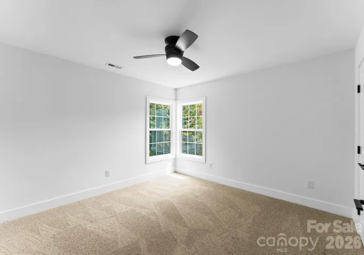
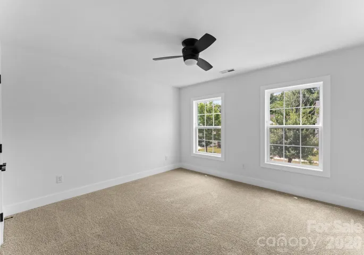
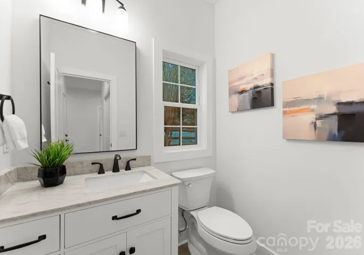
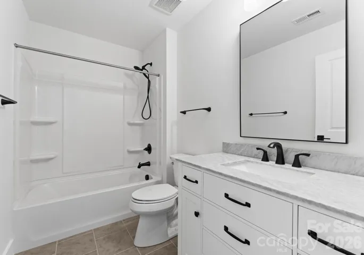
Welcome home to this beautiful like new property featuring a spacious fenced backyard, custom closets, modern finishes, and thoughtful smart home features throughout. From the moment you enter the impressive 20-foot entryway, you’ll notice the abundance of natural light and open, inviting design. The gourmet kitchen showcases new stainless steel appliances, 42-inch shaker-style cabinetry, and stunning granite countertops, making it the perfect space for everyday living and entertaining. The owner’s suite provides a private retreat with a soaring cathedral ceiling, while the luxurious owner’s bathroom features a tiled walk-in shower, elegant Carrara marble countertops, and a large freestanding soaking tub designed for ultimate relaxation. The home offers two additional bedrooms plus a spacious bonus room with a closet that can be used as a fourth bedroom, office, or flex space. Modern conveniences include a professionally installed electric vehicle charging station, smart thermostats, coded front door lock, outdoor security cameras, and a wired surround sound system. Enjoy the expansive fenced backyard complete with a nearly new 10’x20’ Tuff Shed providing excellent additional storage. With its combination of upgraded finishes, functional spaces, and modern conveniences, this home offers a truly exceptional living experience.
Address
Open on Google Maps-
Address: 6923 Cascade Dream Court, Huntersville, North Carolina 28078
-
City: Huntersville
-
State/county: NC
-
Zip/Postal Code: 28078
-
Area: Tanners Creek
Details
Updated on July 31, 2026 at 9:03 am-
Property ID 4409330
-
Price $545,000
-
Bedrooms 4
-
Bathrooms 3
-
Garages 2
-
Year Built 2024
-
Property Type Single Family Residence, Residential
-
Property Status Active, For Sale
Additional details
-
Association Fee 269
-
Roof Architectural Shingle
-
Sewer Public Sewer
-
Cooling Central Air
-
Heating Heat Pump
-
Flooring Carpet, Tile, Vinyl
-
County Mecklenburg
-
Property Type Residential
-
Parking Driveway, Garage Faces Front
-
Elementary School Barnette
-
Middle School Francis Bradley
-
High School Hopewell
-
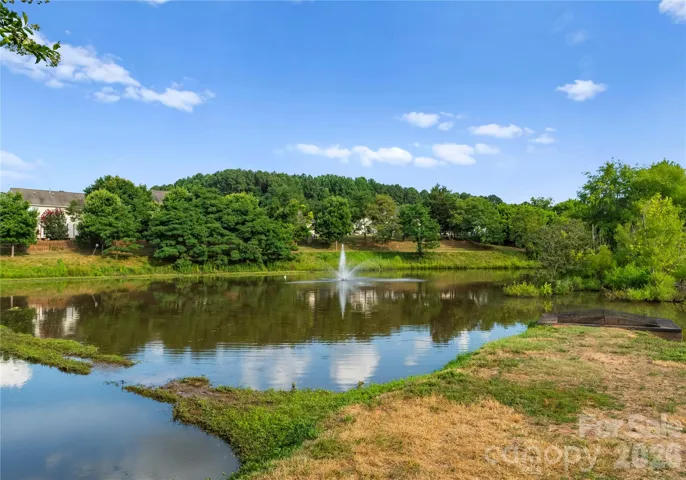
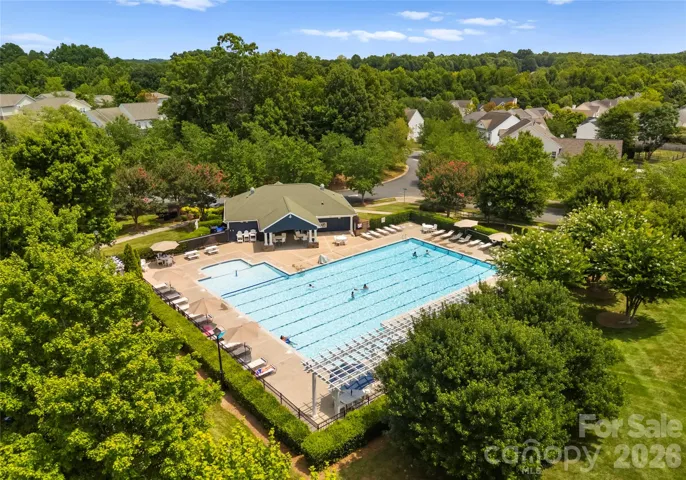
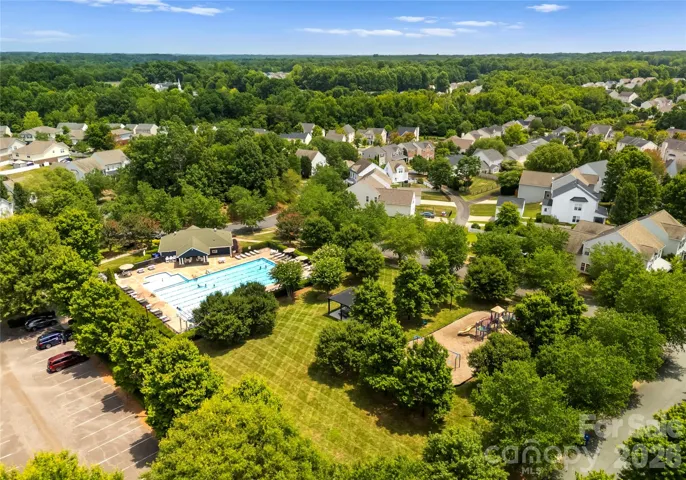
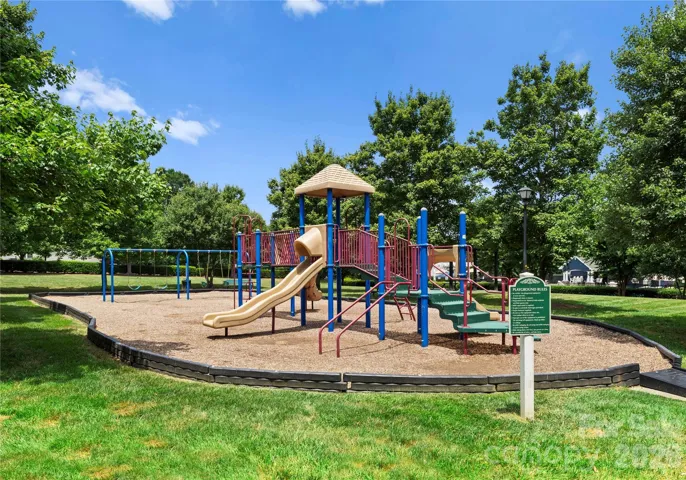
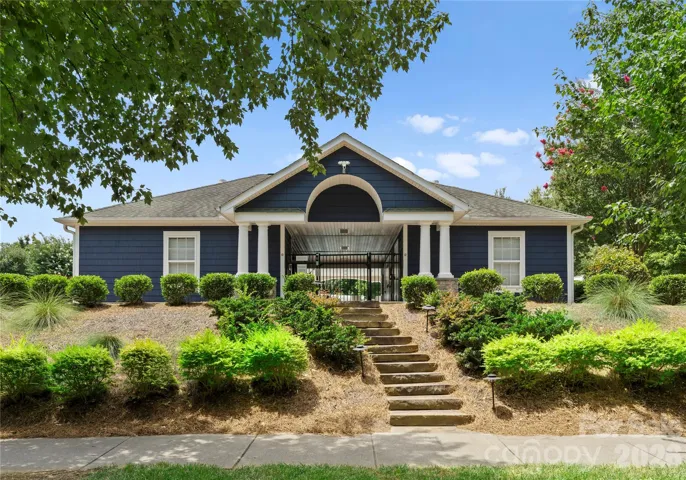
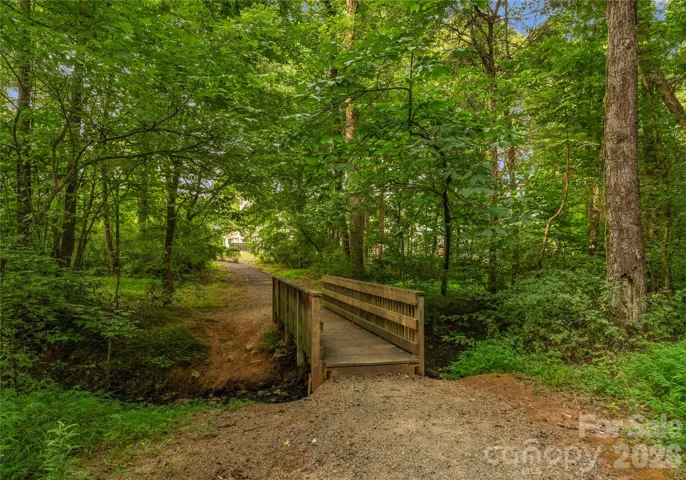
Community Features Clubhouse, Fitness Center, Outdoor Pool, Pond, Recreation Area, Sidewalks, Street Lights, Walking Trails
Mortgage Calculator
-
Down Payment
-
Loan Amount
-
Monthly Mortgage Payment
-
Property Tax
-
Home Insurance
Contact Information
View ListingsSimilar Listings

725 Hanna Woods Drive, Cramerton, North Carolina 28032
725 Hanna Woods Drive, Cramerton, North Carolina 28032, Cramerton, NC- Beds: 3
- Baths: 3
- Single Family Residence, Residential

408 Rhyne Street, Stanley, North Carolina 28164
408 Rhyne Street, Stanley, North Carolina 28164, Stanley, NC- Beds: 2
- Bath: 1
- Single Family Residence, Residential

6033 Bountiful Street, Belmont, North Carolina 28012
6033 Bountiful Street, Belmont, North Carolina 28012, Belmont, NC- Beds: 3
- Baths: 3
- Single Family Residence, Residential

1259 Dorchester Road, Gastonia, North Carolina 28056
1259 Dorchester Road, Gastonia, North Carolina 28056, Gastonia, NC- Beds: 3
- Baths: 4
- Single Family Residence, Residential

- The Simpson Group Realty

