
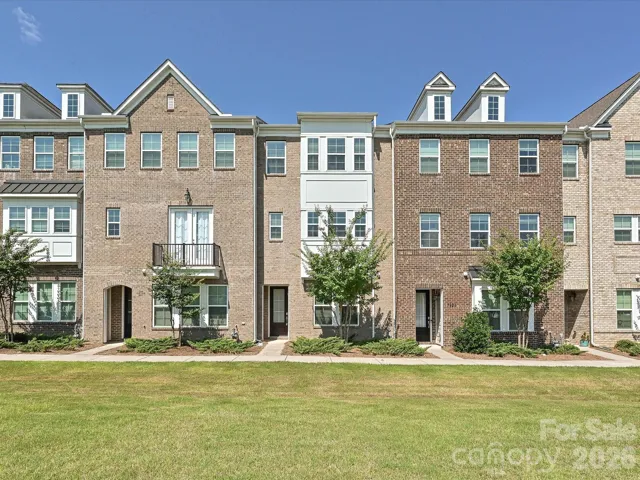
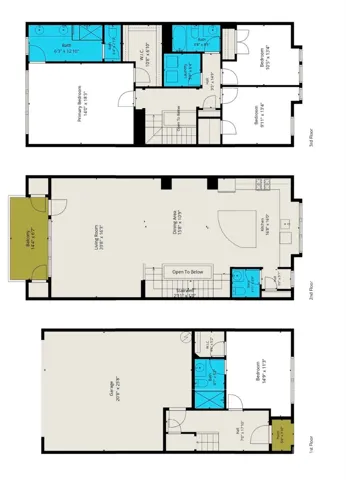
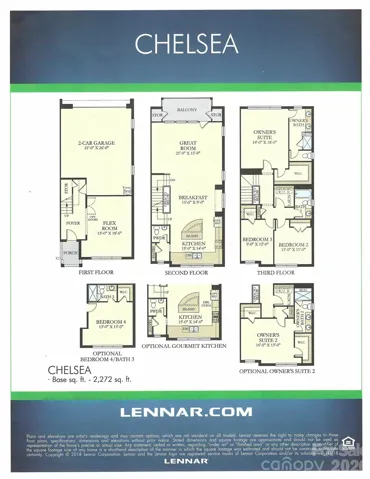
- Townhouse, Residential
- 4
- 4
- 2019
Description
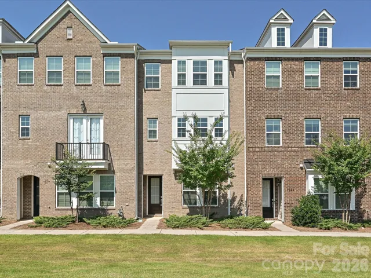
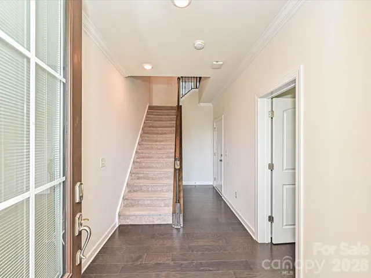
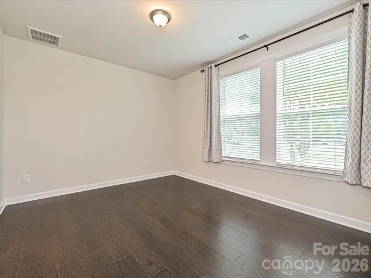
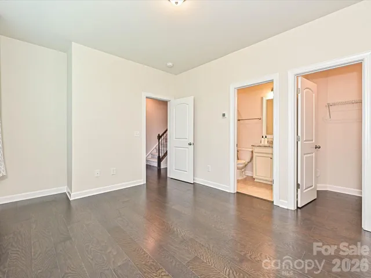
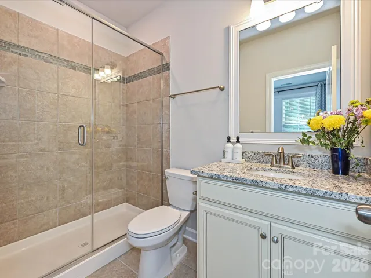
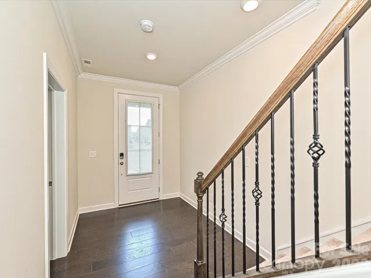
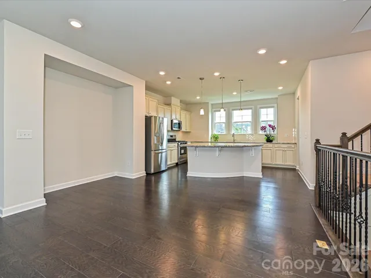
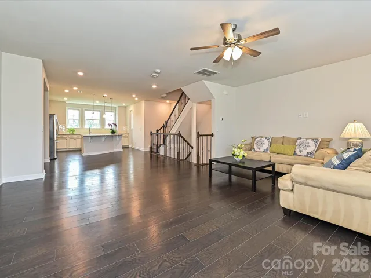
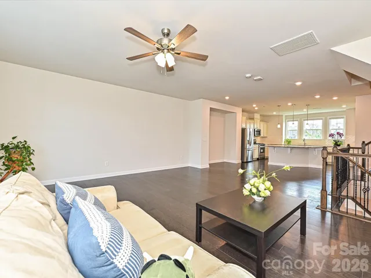
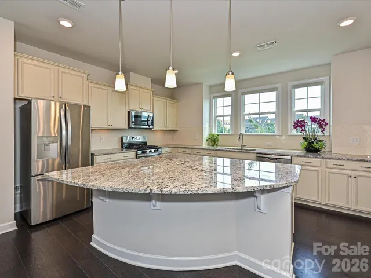
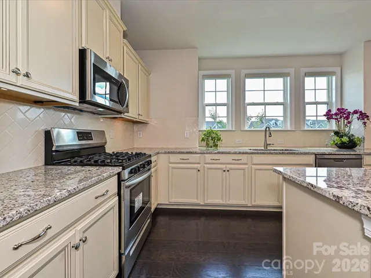
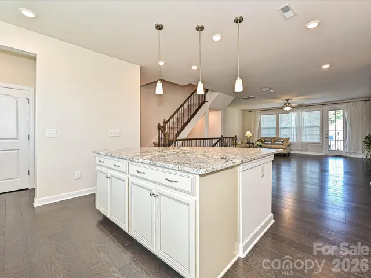
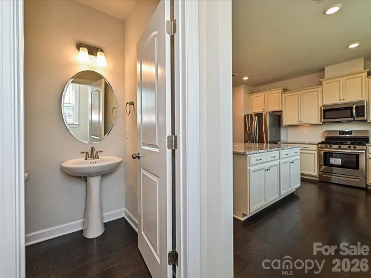
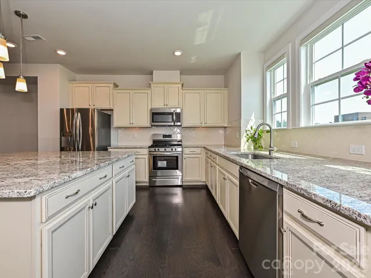
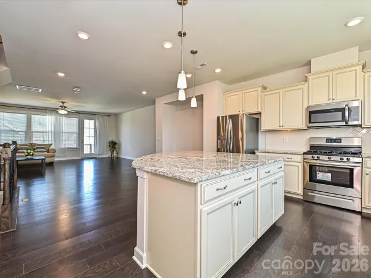
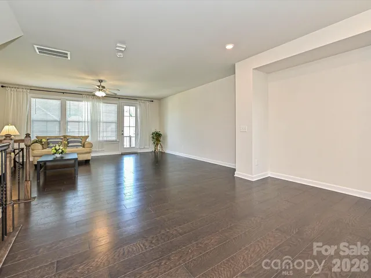
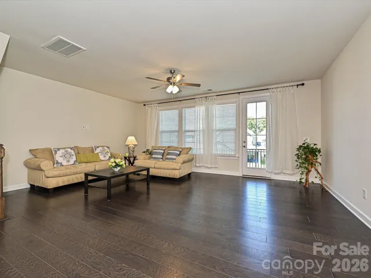
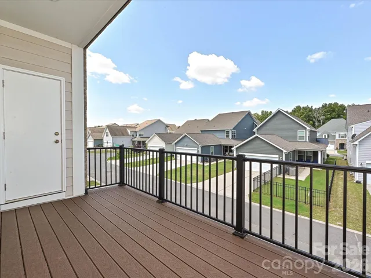
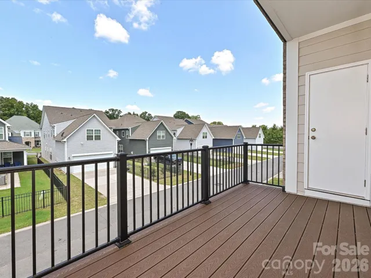
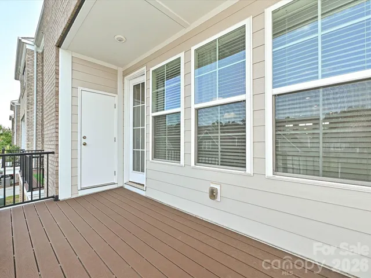
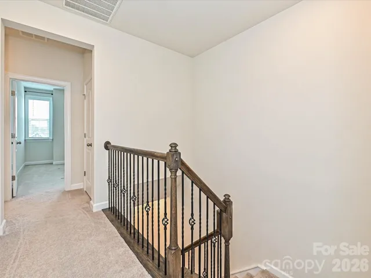
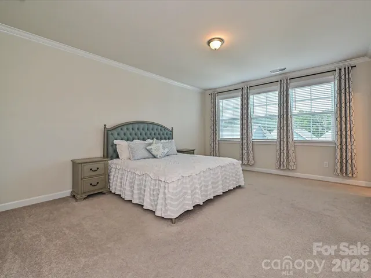
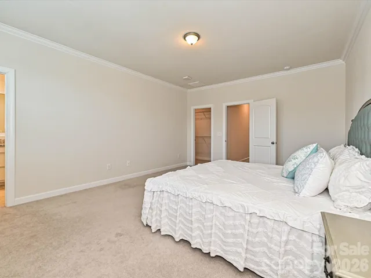
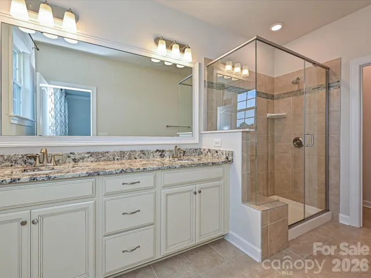
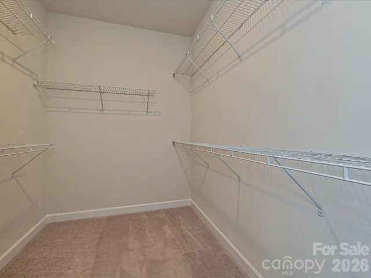
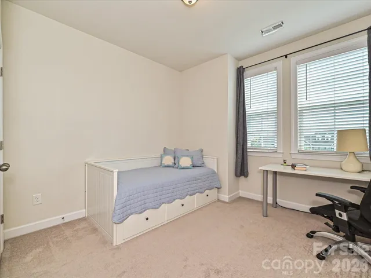
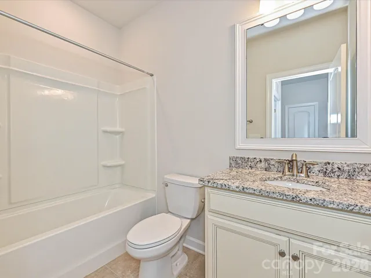
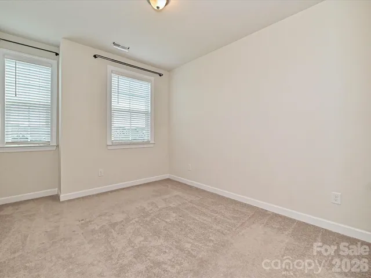
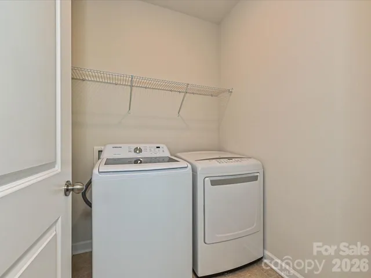
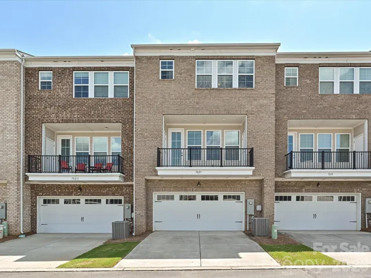
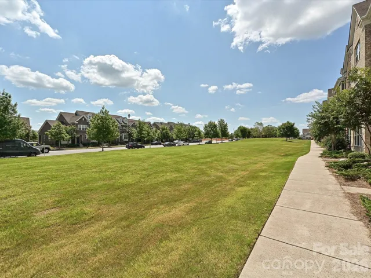
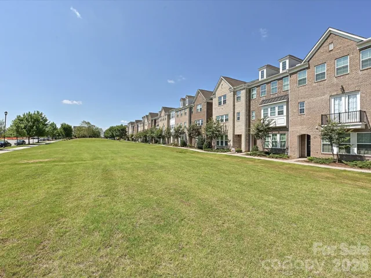
Welcome to this beautiful all brick 3-story’s townhome in Rea Farms, one of South Charlotte’s premier communities. This spacious 4 bedroom home features a 2 car garage, a private guest suite with a full bath on the main level, and a well designed floor plan perfect for both contemporary living and everyday entertaining. The second floor showcases a stunning gourmet kitchen with a large center island, abundant cabinetry, and an open floor plan that flows seamlessly into the dining area and spacious great room. The third floor offers a relaxing primary suite along with two additional bedrooms, providing comfort and privacy for everyone. Enjoy the convenience of being within walking distance to Rea Farms Village, Rea Farms STEAM Academy, Life Time Fitness, grocery stores, and a variety of popular restaurants and shops. With easy access to I-485 and Providence Road, this home offers the perfect combination of luxury, convenience, and an exceptional South Charlotte lifestyle.
Address
Open on Google Maps-
Address: 7827 Reunion Row Drive, Charlotte, North Carolina 28277
-
City: Charlotte
-
State/county: NC
-
Zip/Postal Code: 28277
-
Area: Rea Farms
Details
Updated on August 2, 2026 at 9:02 am-
Property ID 4409332
-
Price $585,000
-
Bedrooms 4
-
Bathrooms 4
-
Garages 2
-
Year Built 2019
-
Property Type Townhouse, Residential
-
Property Status Active, For Sale
Additional details
-
Listing Terms Cash, Conventional, VA Loan
-
Association Fee 271.14
-
Roof Architectural Shingle
-
Utilities Electricity Connected, Natural Gas
-
Sewer Public Sewer
-
Cooling Central Air
-
Heating Central
-
Flooring Carpet, Tile, Wood
-
County Mecklenburg
-
Property Type Residential
-
Parking Attached Garage
-
Elementary School Polo Ridge
-
Middle School J.M. Robinson
-
High School Ardrey Kell
-
Waterfront None
-
Architectural Style Arts and Crafts
Features
Mortgage Calculator
-
Down Payment
-
Loan Amount
-
Monthly Mortgage Payment
-
Property Tax
-
Home Insurance
Contact Information
View ListingsSimilar Listings

780 River Park Road, Belmont, North Carolina 28012
780 River Park Road, Belmont, North Carolina 28012, Belmont, NC- Beds: 3
- Baths: 3
- Townhouse, Residential
12701 Glowing Peak Road, Huntersville, North Carolina 28078
12701 Glowing Peak Road, Huntersville, North Carolina 28078, Huntersville, NC- Beds: 3
- Baths: 3
- Townhouse, Residential Lease
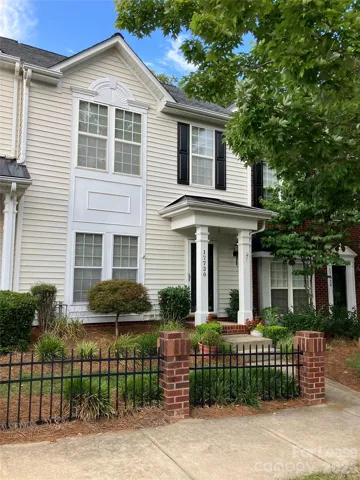
17730 Delmas Drive, Cornelius, North Carolina 28031
17730 Delmas Drive, Cornelius, North Carolina 28031, Cornelius, NC- Beds: 2
- Baths: 3
- Townhouse, Residential Lease
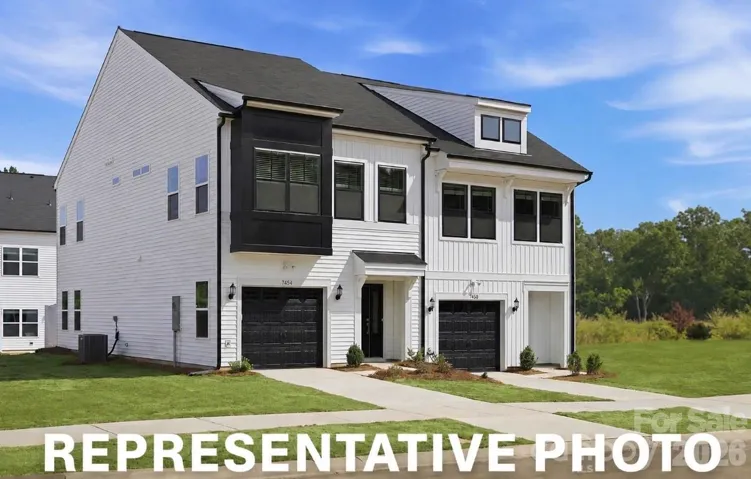
5820 Salamander Run Lane Unit 44, Charlotte, North Carolina 28215
5820 Salamander Run Lane Unit 44, Charlotte, North Carolina 28215, Charlotte, NC- Beds: 3
- Baths: 3
- Townhouse, Residential

- The Simpson Group Realty

