
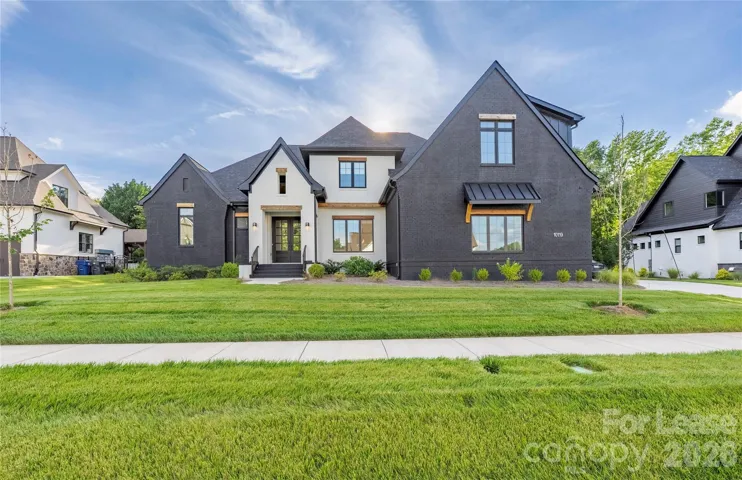
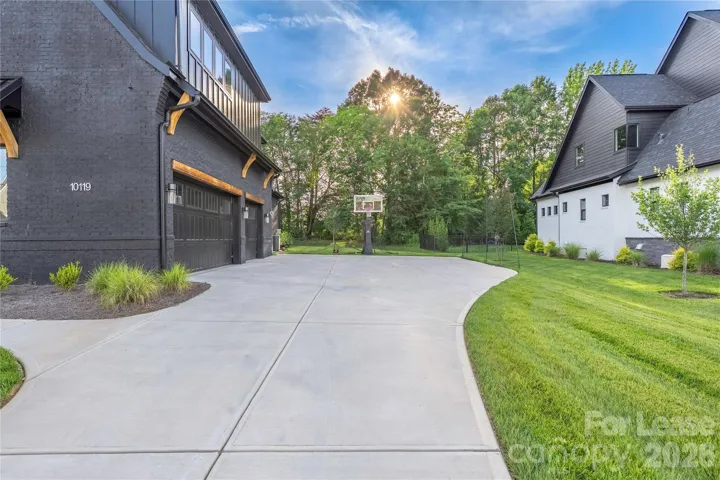
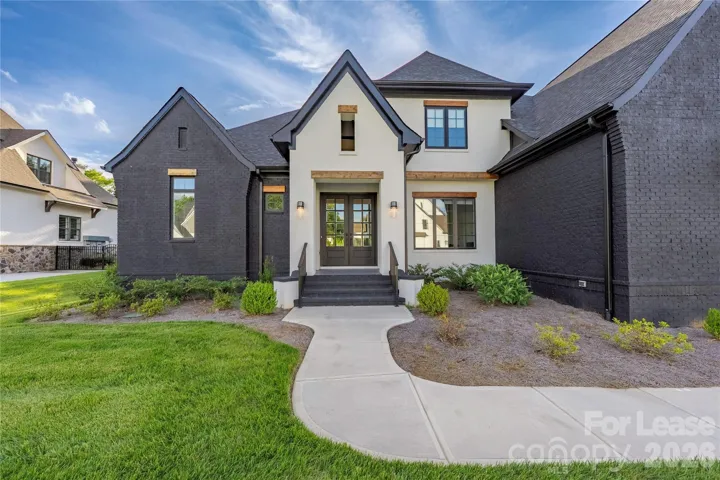
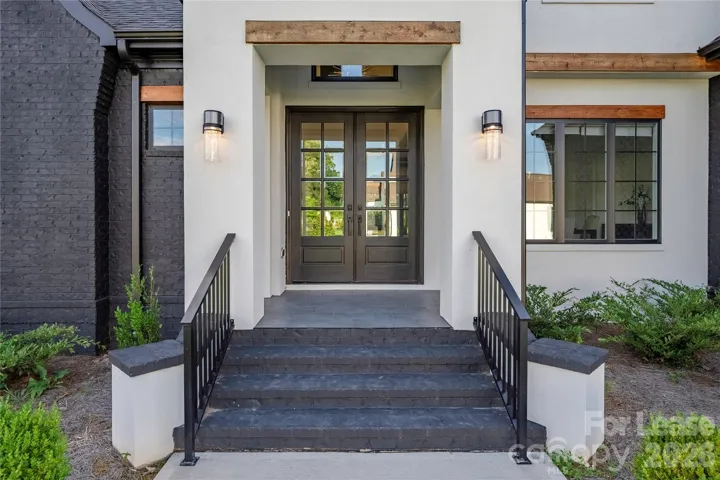
- Single Family Residence, Residential Lease
- 6
- 7
- 2023
Description
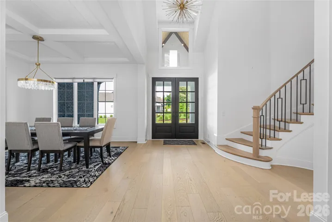
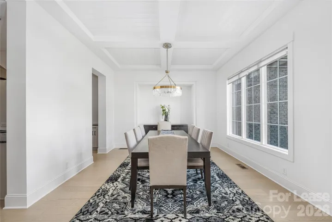
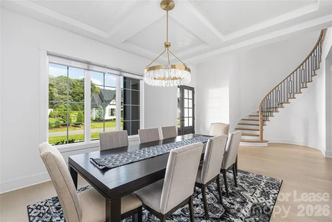
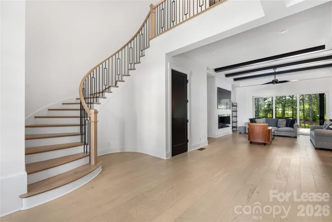
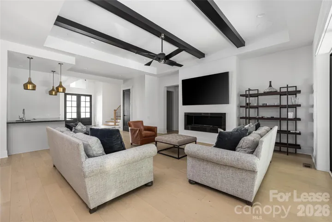
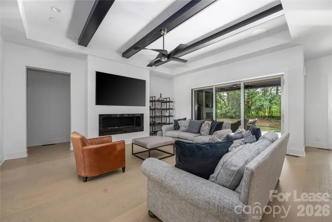
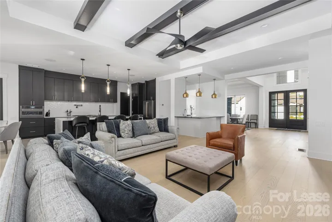
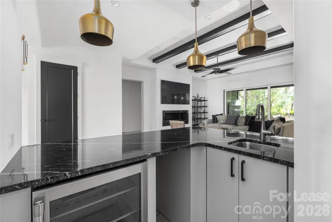
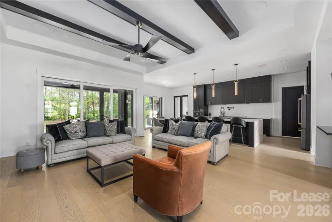
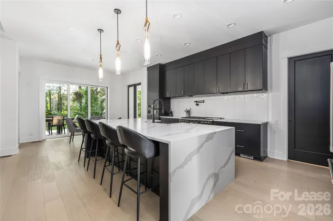
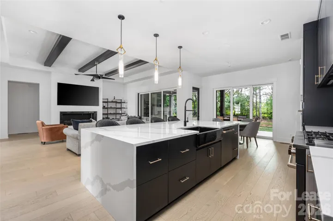
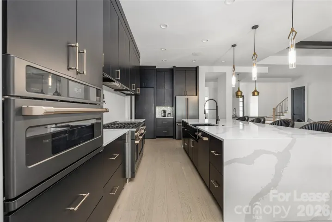
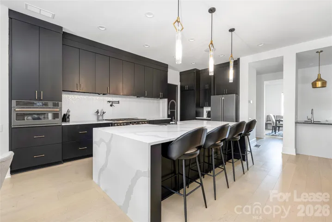
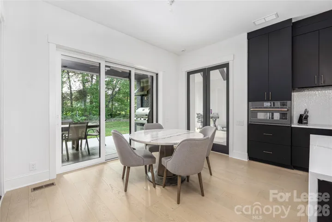
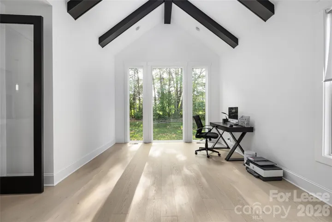
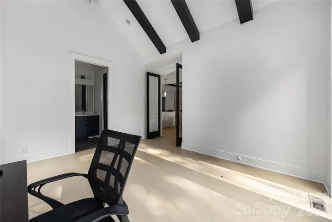
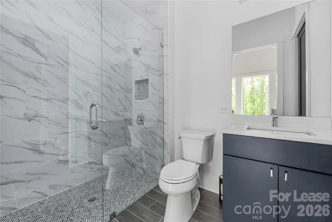
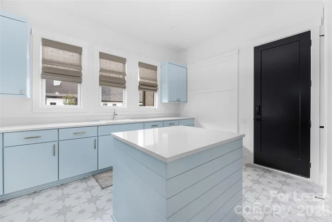
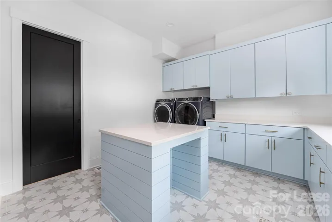
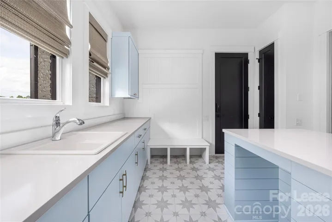
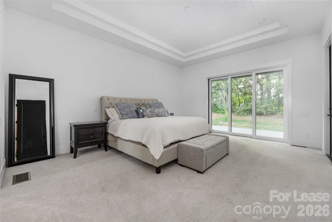
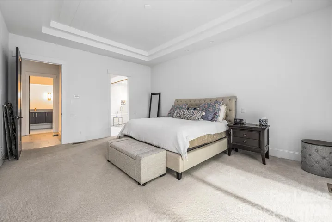
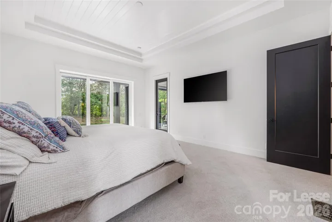
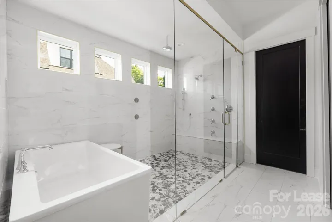
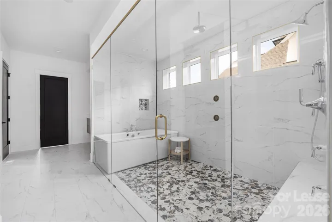
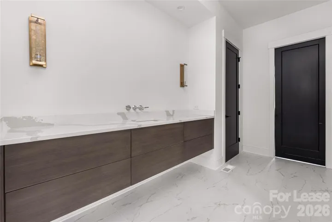
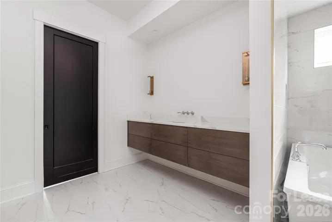
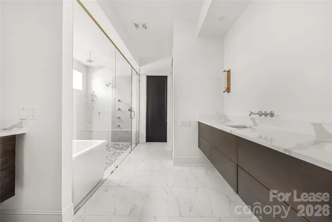
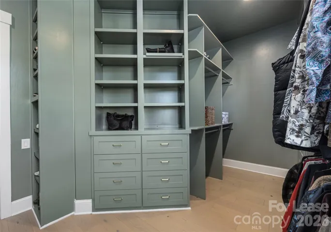
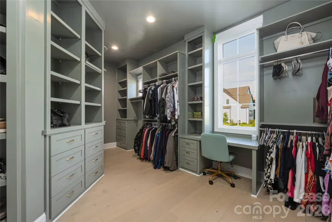
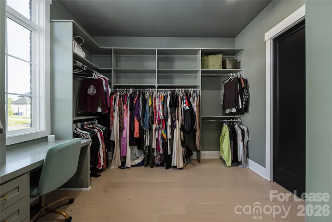
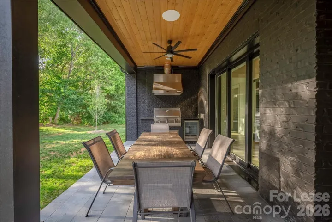
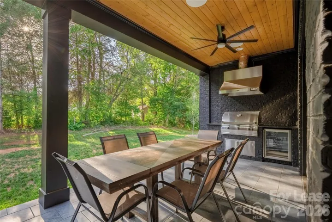
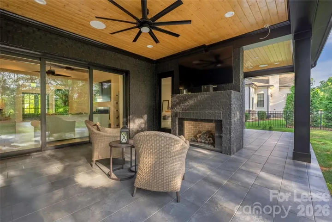
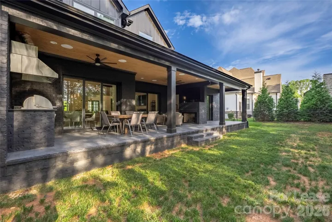
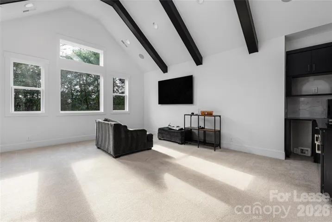
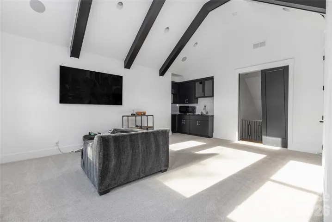
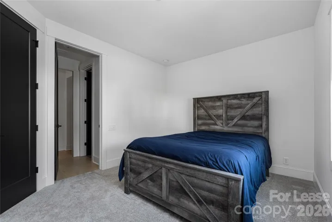
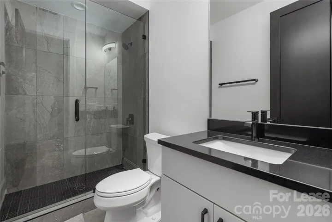
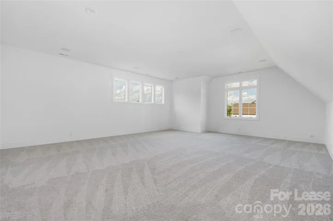
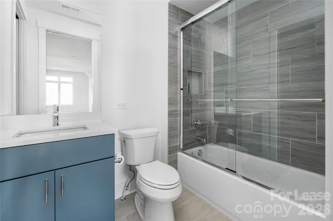
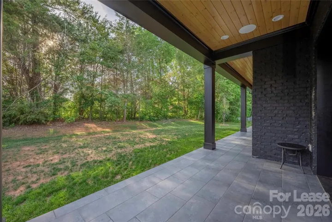
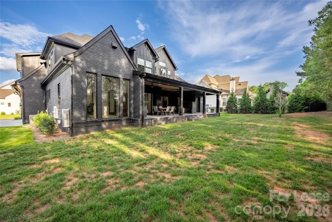
Skip the wait and step into the luxury with this modern custom home. The exterior is a showstopper, but the moment you enter, the sleek black-and-white design, open floor plan, and linear fireplace create a sense of modern elegance. Designed for both comfort and style, the home features a chef’s kitchen with a striking waterfall quartz island—perfect for entertaining and hosting memorable holiday gatherings. The main level includes a luxurious primary suite with a spa-inspired wet room, a huge custom walk-in closet, and a second bedroom that can also serve great as a home office with its vaulted ceiling and exposed wood beams —complete with a full bathroom with zero-entry shower. A conveniently located laundry room & drop zone add to the functionality of the plan. Upstairs, you’ll find a spacious media/bonus room along with four additional bedrooms, each offering its own private en suite bathroom. A second laundry area on this level ensures ease of living for larger households. Outdoor living is elevated with a lot backing up to trees creating extra privacy, and featuring a phenomenal covered porch with a built-in grill and gas fireplace—ideal for entertaining or relaxing. Less than 15 minutes to downtown Davidson, Lake Norman, Huntersville, Birkdale Village, several local golf clubs, and so much more!
Address
Open on Google Maps-
Address: 10119 Laurier Lane, Huntersville, North Carolina 28078
-
City: Huntersville
-
State/county: NC
-
Zip/Postal Code: 28078
-
Area: Belleterre
Details
Updated on July 30, 2026 at 2:37 am-
Property ID 4409352
-
Price $8,500
-
Bedrooms 6
-
Bathrooms 7
-
Garages 3
-
Year Built 2023
-
Property Type Single Family Residence, Residential Lease
-
Property Status Active, For Rent
Additional details
-
Roof Architectural Shingle
-
Sewer Public Sewer, County Sewer
-
Cooling Ceiling Fan(s), Central Air
-
Heating Forced Air, Natural Gas
-
Flooring Carpet, Tile, Wood
-
County Mecklenburg
-
Property Type Residential Lease
-
Parking Driveway, Attached Garage, Garage Faces Side
-
Elementary School Huntersville
-
Middle School Bailey
-
High School William Amos Hough
-
Architectural Style Transitional
Features
Mortgage Calculator
-
Down Payment
-
Loan Amount
-
Monthly Mortgage Payment
-
Property Tax
-
Home Insurance
Contact Information
View ListingsSimilar Listings
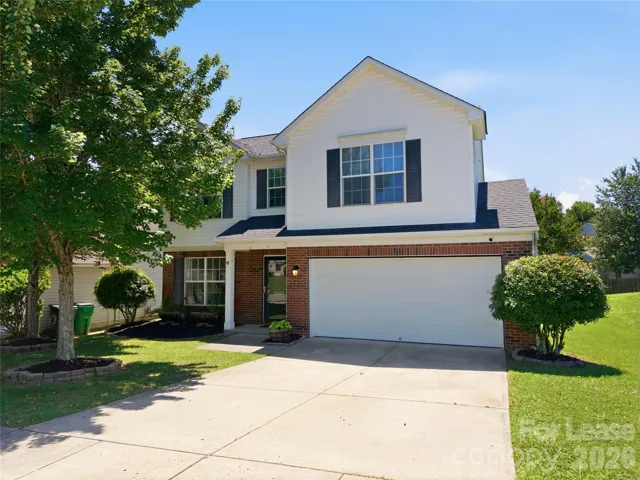
8502 Appledale Drive, Charlotte, North Carolina 28262
8502 Appledale Drive, Charlotte, North Carolina 28262, Charlotte, NC- Beds: 4
- Baths: 3
- Single Family Residence, Residential Lease
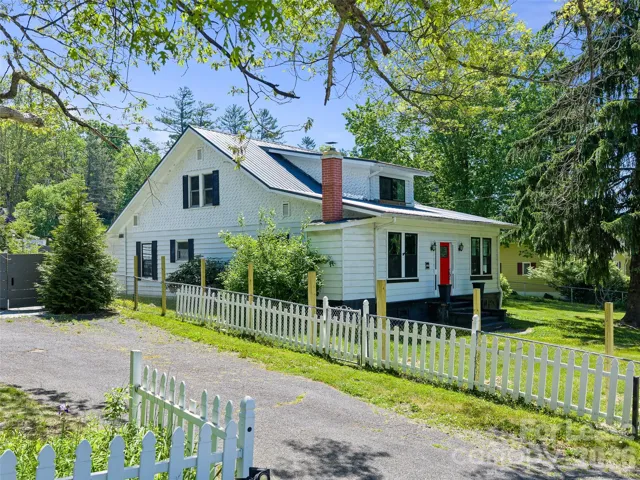
490 Cranberry Street, Newland, North Carolina 28657
490 Cranberry Street, Newland, North Carolina 28657, Newland, NC- Beds: 3
- Baths: 2
- Single Family Residence, Residential Lease
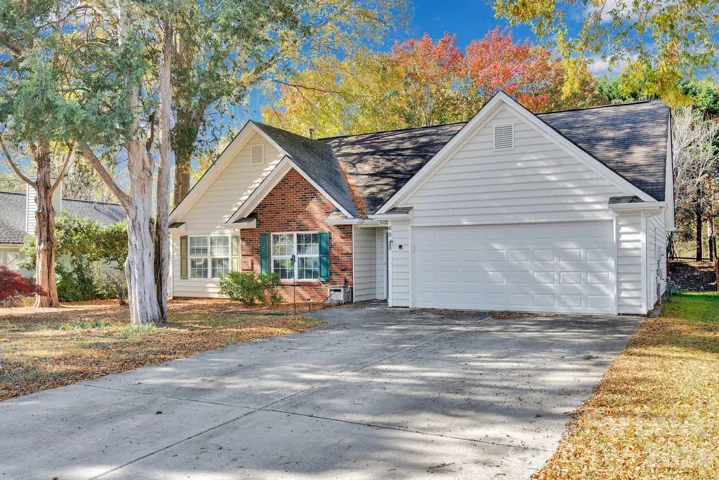
6340 South Bend Lane, Charlotte, North Carolina 28277
6340 South Bend Lane, Charlotte, North Carolina 28277, Charlotte, NC- Beds: 3
- Baths: 2
- Single Family Residence, Residential Lease
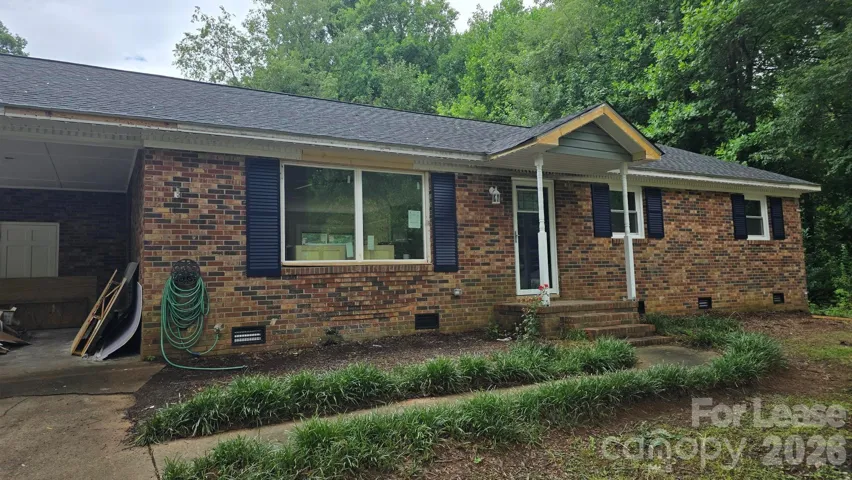
3309 Rollingwood Drive, Gastonia, North Carolina 28052
3309 Rollingwood Drive, Gastonia, North Carolina 28052, Gastonia, NC- Beds: 3
- Baths: 2
- Single Family Residence, Residential Lease

- The Simpson Group Realty

