
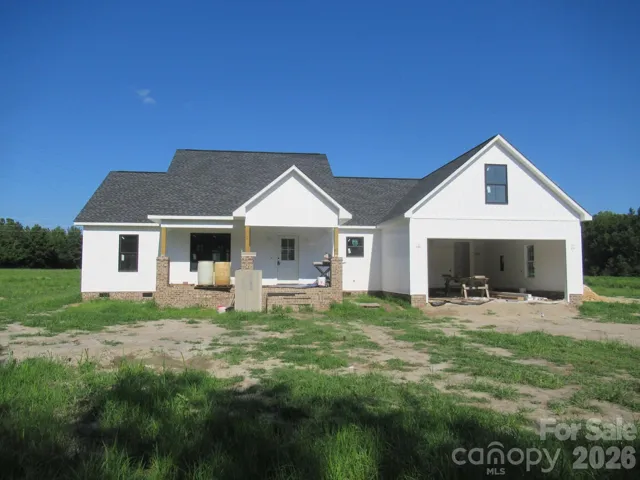
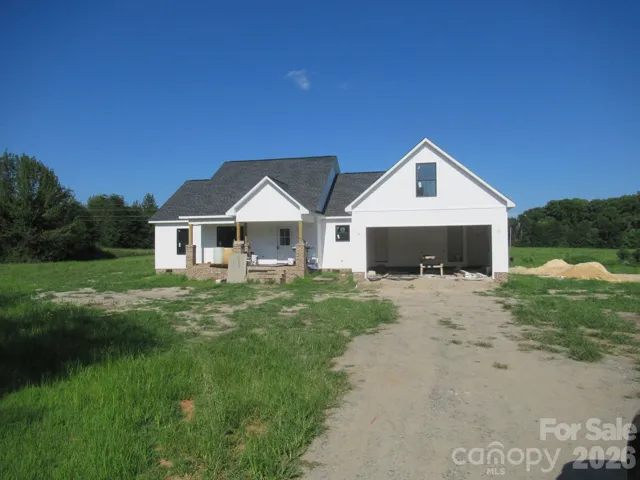
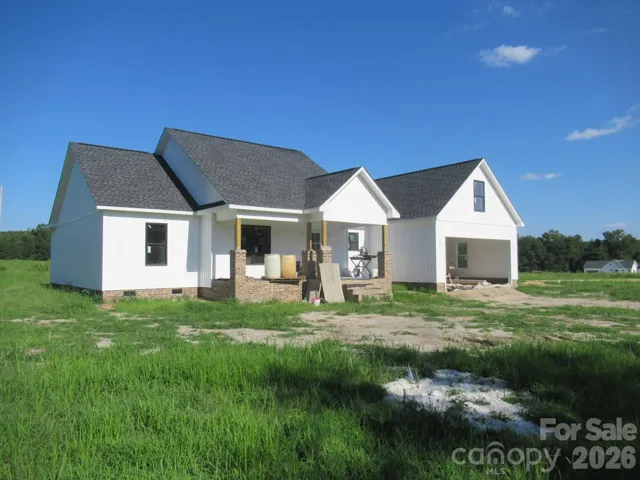
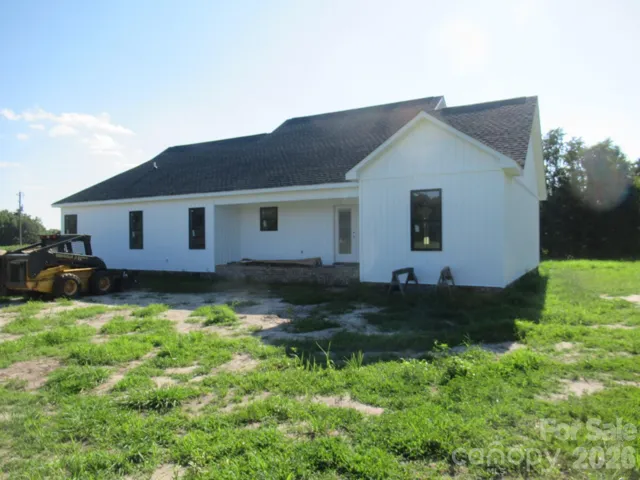
- Single Family Residence, Residential
- 3
- 2
- 2026
Description
Welcome to this beautifully crafted 3-bedroom, 2-bath ranch home located just north of the Town Limits of Lincolnton. Set on a spacious 2.1 acres lot, this home features an open-concept layout with vaulted ceilings, luxury vinyl plank flooring, and a bright, gray & white kitchen complete with custom cabinetry, granite countertops, and stainless-steel appliances. The expansive primary suite offers a dual granite vanity, a walk-in tile shower, and an oversized walk-in closet. A split-bedroom floor plan provides added privacy, with generously sized secondary bedrooms. Enjoy outdoor living on the covered front and rear deck. Additional highlights include a two-car garage with extra storage space. Located in a quiet, scenic neighborhood with top-rated schools, this move-in ready home offers the perfect blend of modern comfort and peaceful country living just outside the city. Schedule a tour today!
Address
Open on Google Maps-
Address: 1204 Walker Branch Road, Lincolnton, North Carolina 28092
-
City: Lincolnton
-
State/county: NC
-
Zip/Postal Code: 28092
-
Area: NONE
Details
Updated on July 31, 2026 at 9:03 am-
Property ID 4409365
-
Price $513,500
-
Bedrooms 3
-
Bathrooms 2
-
Garages 2
-
Year Built 2026
-
Property Type Single Family Residence, Residential
-
Property Status Pending, For Sale
Additional details
-
Listing Terms Cash, Conventional, FHA, VA Loan
-
Roof Architectural Shingle
-
Utilities Cable Available, Electricity Connected
-
Sewer Septic Installed
-
Cooling Ceiling Fan(s), Central Air, Heat Pump
-
Heating Heat Pump
-
Flooring Vinyl
-
County Lincoln
-
Property Type Residential
-
Parking Attached Garage, Garage Faces Front
-
Elementary School G.e. Massey
-
Middle School Lincolnton
-
High School Lincolnton
-
Architectural Style Ranch
Mortgage Calculator
-
Down Payment
-
Loan Amount
-
Monthly Mortgage Payment
-
Property Tax
-
Home Insurance
Contact Information
View ListingsSimilar Listings

725 Hanna Woods Drive, Cramerton, North Carolina 28032
725 Hanna Woods Drive, Cramerton, North Carolina 28032, Cramerton, NC- Beds: 3
- Baths: 3
- Single Family Residence, Residential

408 Rhyne Street, Stanley, North Carolina 28164
408 Rhyne Street, Stanley, North Carolina 28164, Stanley, NC- Beds: 2
- Bath: 1
- Single Family Residence, Residential

6033 Bountiful Street, Belmont, North Carolina 28012
6033 Bountiful Street, Belmont, North Carolina 28012, Belmont, NC- Beds: 3
- Baths: 3
- Single Family Residence, Residential

1259 Dorchester Road, Gastonia, North Carolina 28056
1259 Dorchester Road, Gastonia, North Carolina 28056, Gastonia, NC- Beds: 3
- Baths: 4
- Single Family Residence, Residential

- The Simpson Group Realty

