
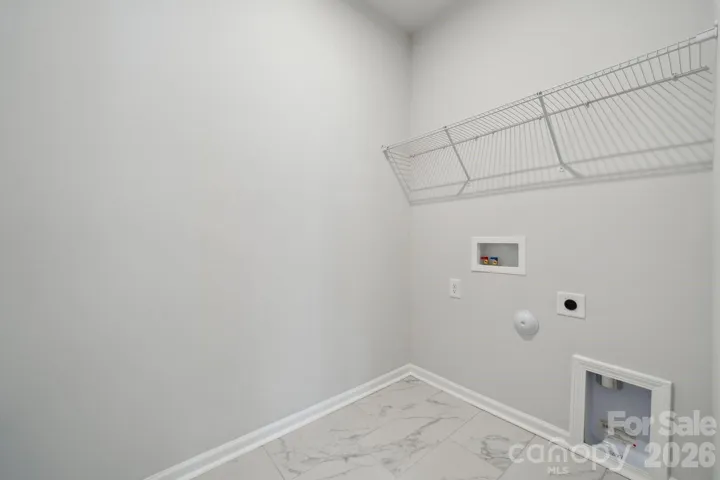
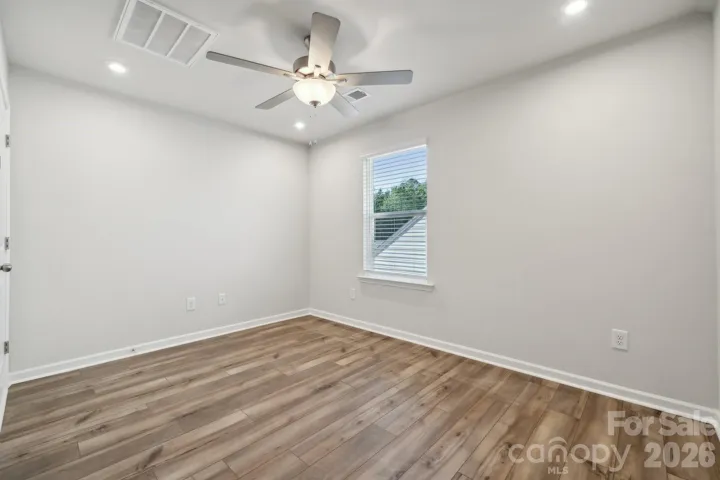
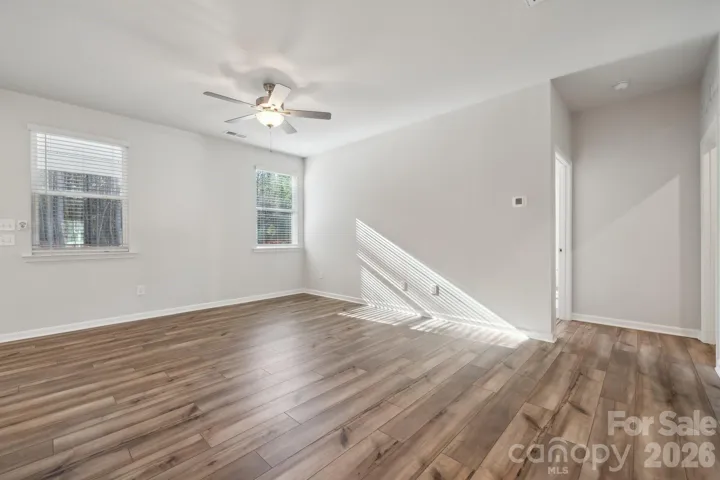
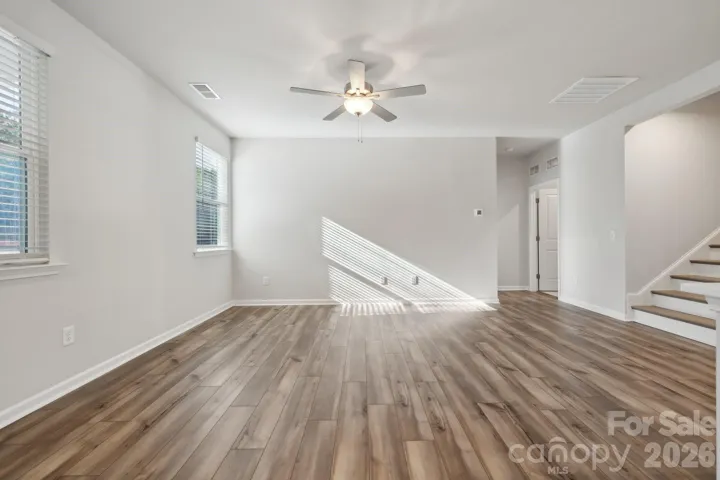





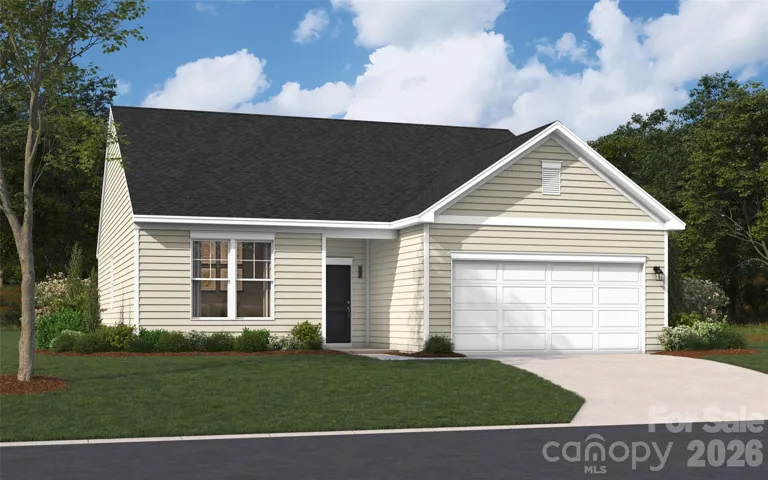
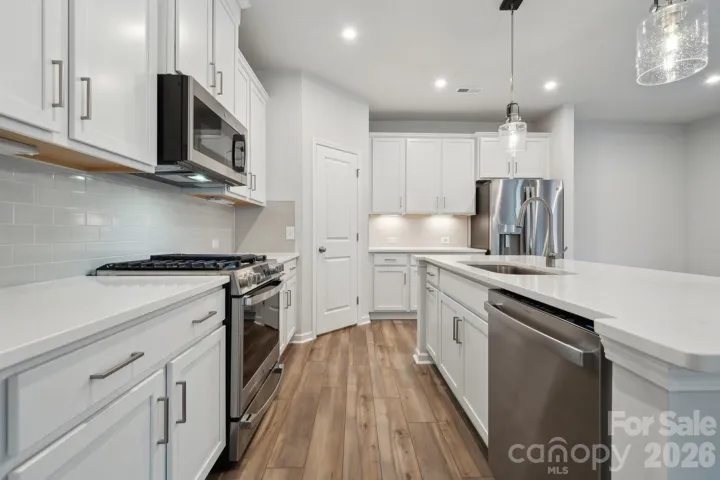
- Single Family Residence, Residential
- 4
- 3
- 2026
Description
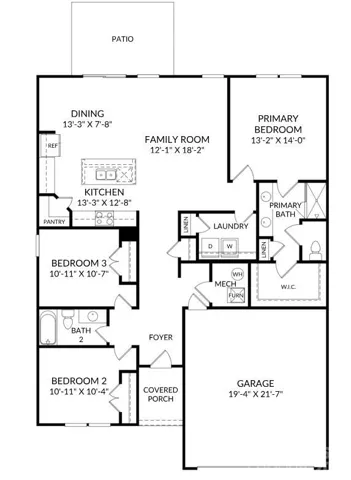
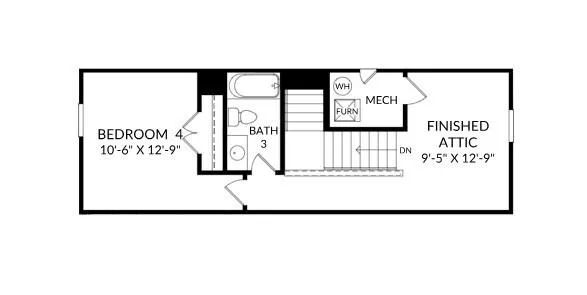
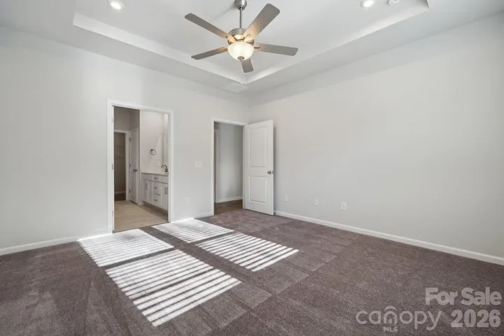
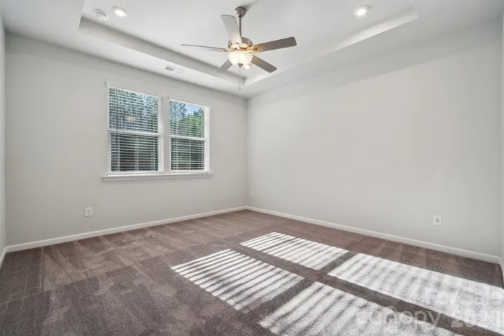
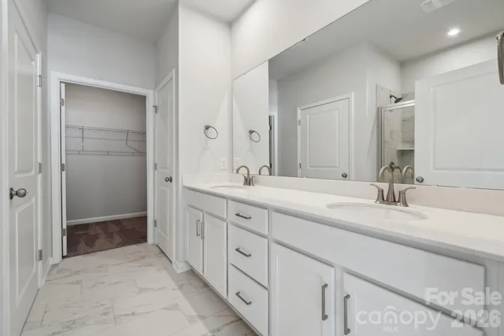
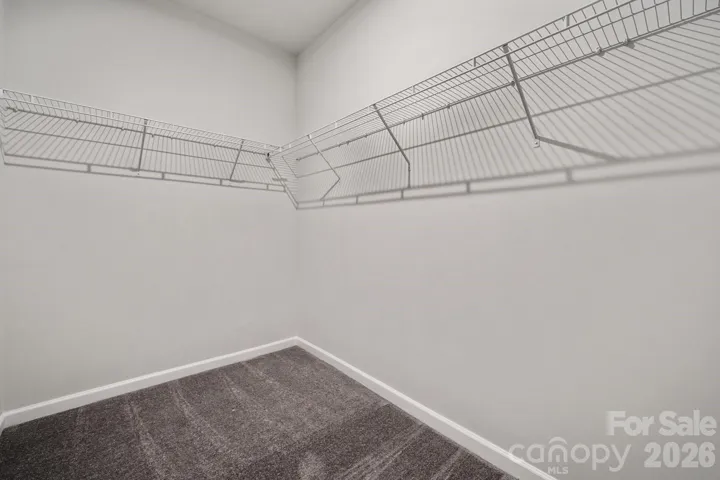
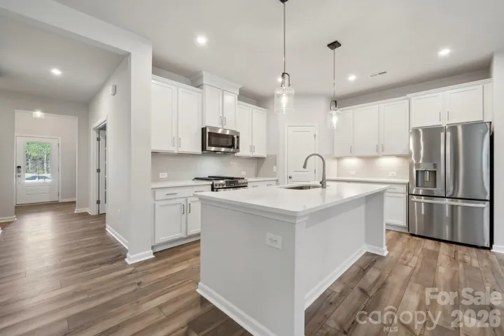
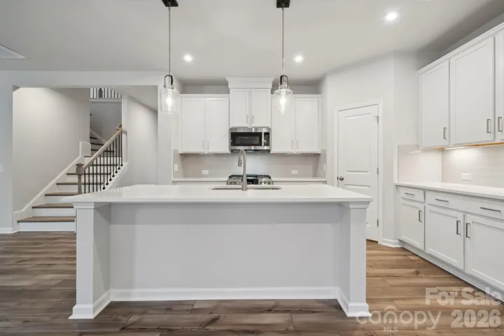
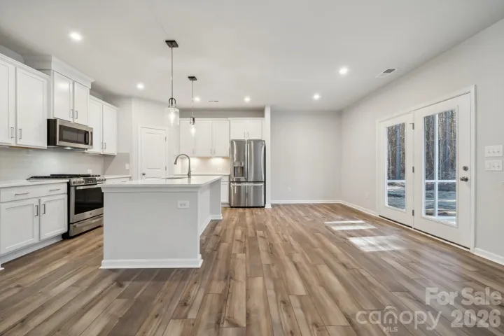
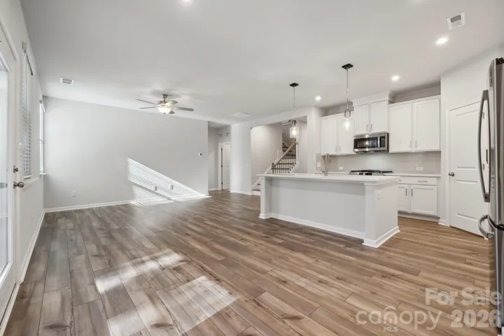
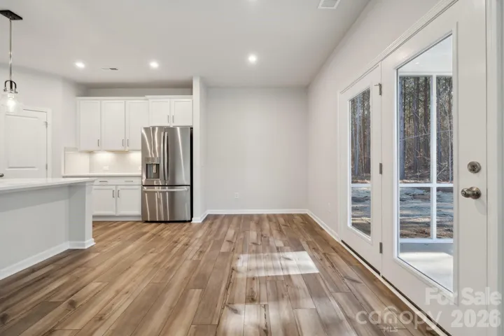
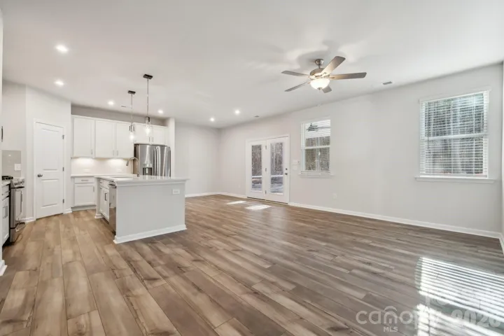
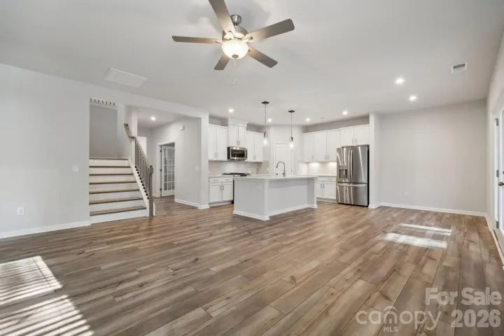
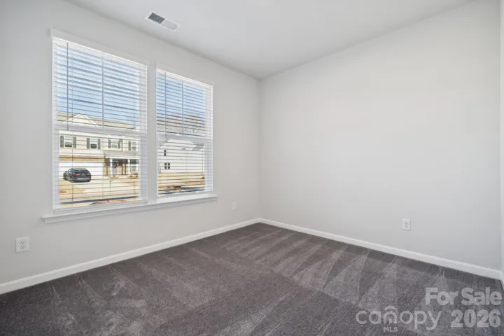
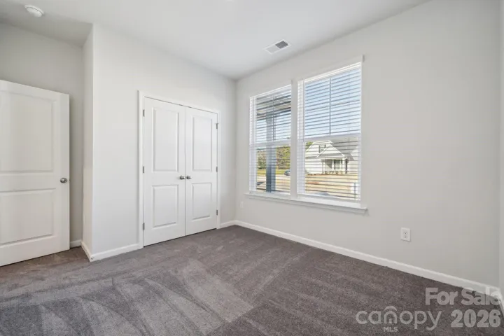
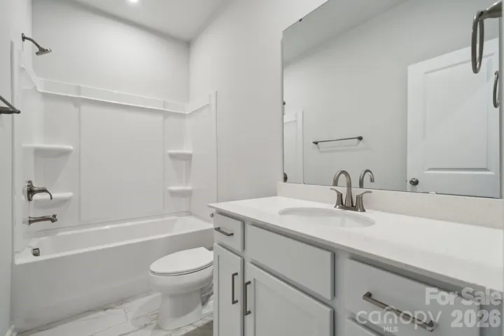
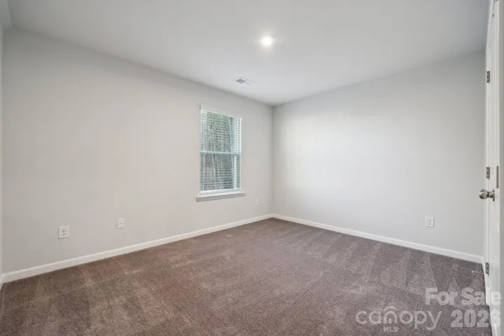
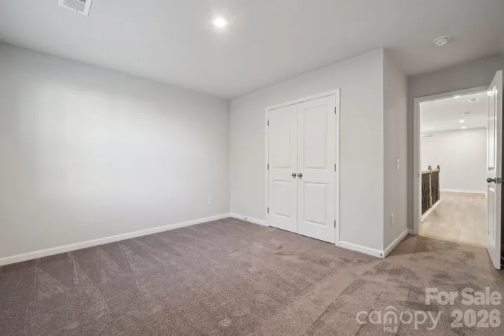
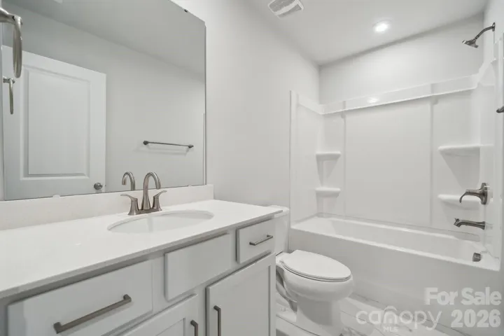
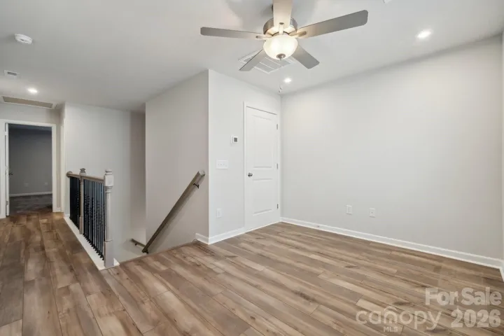
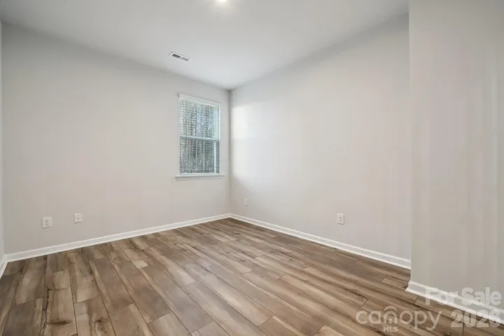
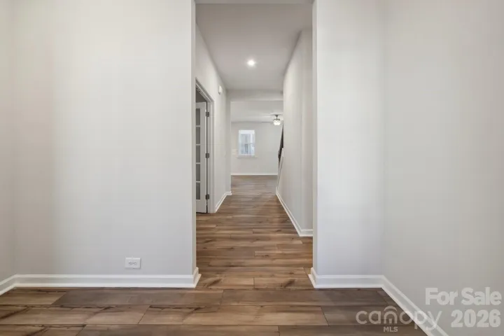
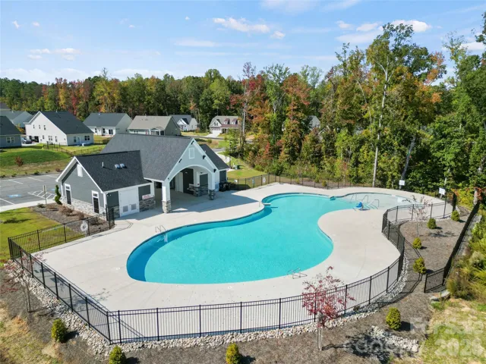
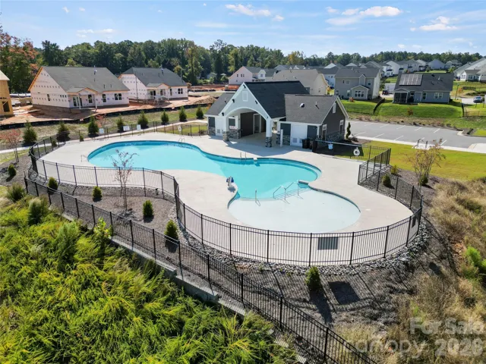
Welcome to your dream home in the highly sought after Charlotte community, offering new construction homes designed to perfection! The popular Bancroft plan offers main floor living at its best. This open concept design seamlessly integrates the kitchen, dining space, and family room, creating a welcoming environment ideal for entertaining and making cherished memories with loved ones. The spacious primary suite, boasting an ensuite bathroom and a walk-in closet conveniently located just off the family room, ensures comfort and convenience at every turn. Guest/family can enjoy generously sized bedrooms away from the primary suite, that share a full bathroom, providing ample space for relaxation and rejuvenation. Step upstairs to enjoy a flex space, perfect for a reading nook or office space and an additional bedroom with private bathroom. Embrace the functionality and style of The Bancroft where every detail is crafted to enhance your living experience. This community offers a vibrant, amenity-rich community, where you can enjoy a sparkling pool with cabana, a playground, and scenic walking trails. Nature lovers will appreciate being just minutes from Reedy Creek Nature Center, while Uptown Charlotte is only a 20-minute drive away for easy access to dining, shopping, and entertainment. Don’t miss your chance to own this beautiful in a prime location! Schedule an appointment with our Neighborhood Sales Manager for details on design selections and closing-cost opportunities.
Address
Open on Google Maps-
Address: 3021 Shaver Ridge Lane, Charlotte, North Carolina 28215
-
City: Charlotte
-
State/county: NC
-
Zip/Postal Code: 28215
-
Area: Clairmont
Details
Updated on October 22, 2026 at 6:51 pm-
Property ID 4409395
-
Price $397,435
-
Bedrooms 4
-
Bathrooms 3
-
Garages 2
-
Year Built 2026
-
Property Type Single Family Residence, Residential
-
Property Status Active, For Sale
Additional details
-
Listing Terms Cash, Conventional, VA Loan
-
Association Fee 225
-
Roof Architectural Shingle
-
Sewer Public Sewer
-
Cooling Central Air
-
Heating Central, Natural Gas
-
Flooring Carpet, Tile, Vinyl
-
County Mecklenburg
-
Property Type Residential
-
Parking Driveway, Attached Garage, Garage Door Opener, Garage Faces Front
-
Elementary School Unspecified
-
Middle School Unspecified
-
High School Unspecified
-
Community Features Cabana, Outdoor Pool, Playground, Sidewalks, Street Lights
-
Architectural Style Traditional
Mortgage Calculator
-
Down Payment
-
Loan Amount
-
Monthly Mortgage Payment
-
Property Tax
-
Home Insurance
Contact Information
View ListingsSimilar Listings

206 Cedar Street, Belmont, North Carolina 28012
206 Cedar Street, Belmont, North Carolina 28012, Belmont, NC- Beds: 2
- Baths: 2
- Single Family Residence, Residential

15 Circle Drive, Belmont, North Carolina 28012
15 Circle Drive, Belmont, North Carolina 28012, Belmont, NC- Beds: 5
- Baths: 6
- Single Family Residence, Residential

2013 Lexington Street, Belmont, North Carolina 28012
2013 Lexington Street, Belmont, North Carolina 28012, Belmont, NC- Beds: 4
- Baths: 3
- Single Family Residence, Residential

3014 Dodsworth Drive, Cramerton, North Carolina 28032
3014 Dodsworth Drive, Cramerton, North Carolina 28032, Cramerton, NC- Beds: 4
- Baths: 5
- Single Family Residence, Residential

- The Simpson Group Realty

