
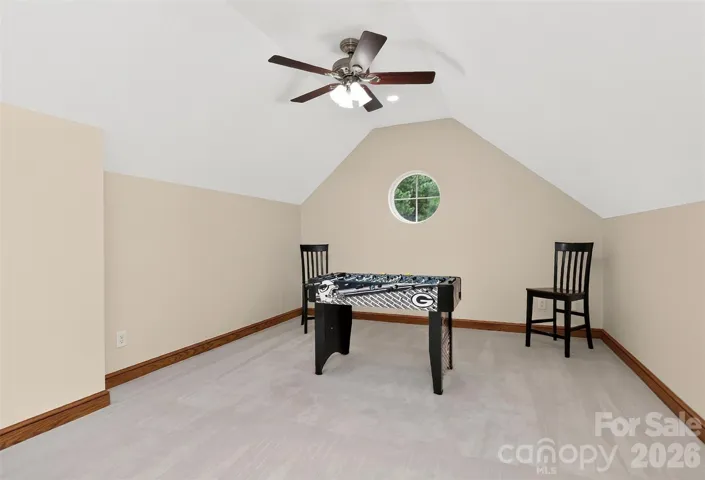
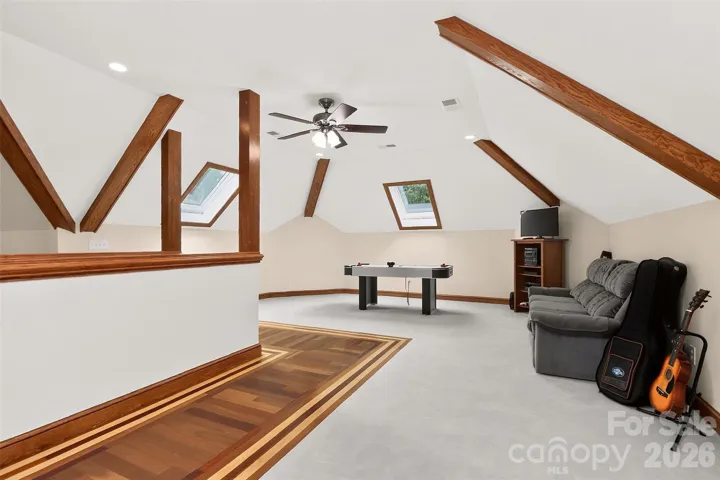
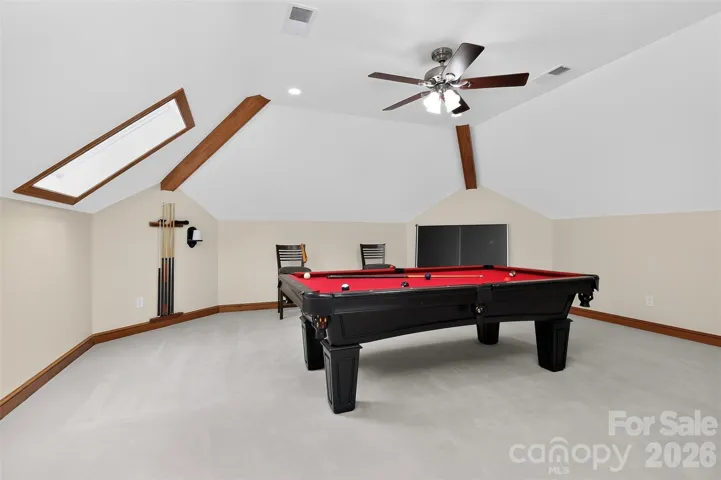
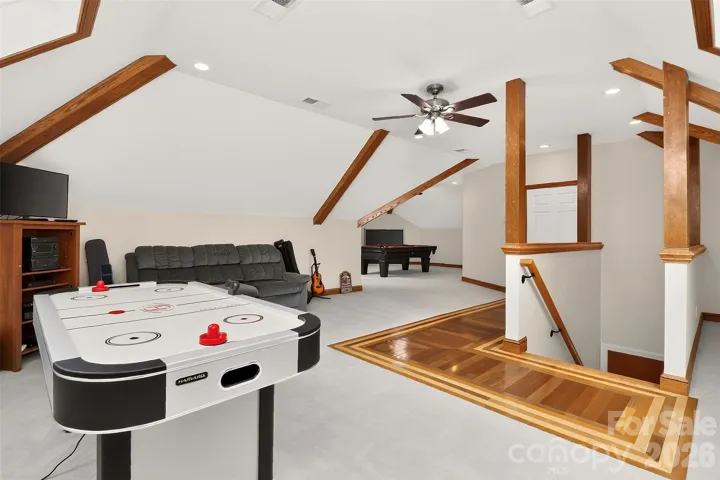
- Single Family Residence, Residential
- 5
- 4
- 2007
Description
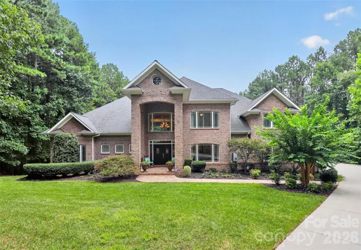
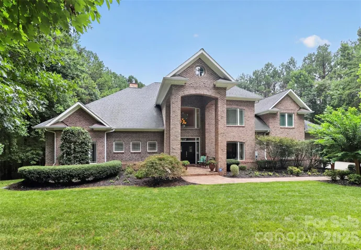
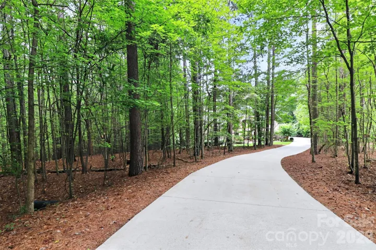
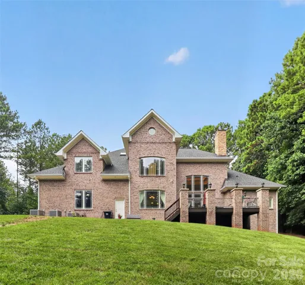
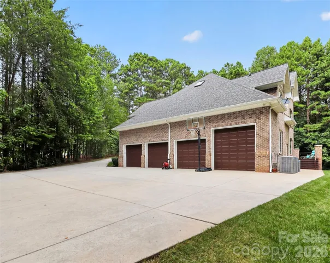
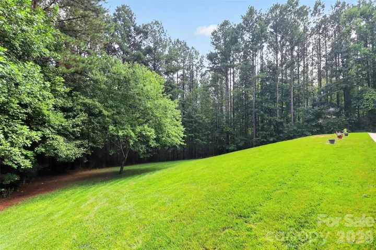
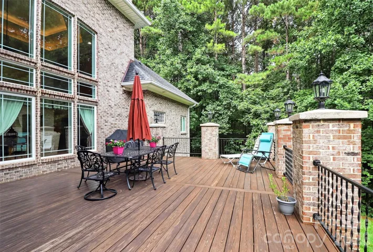
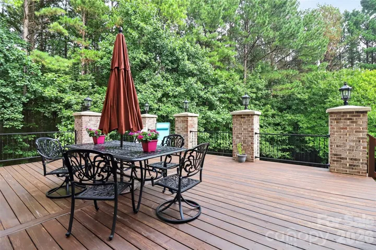
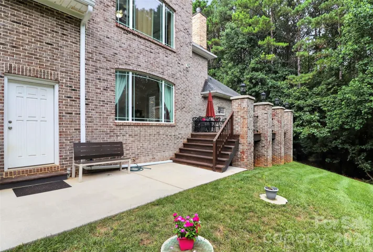
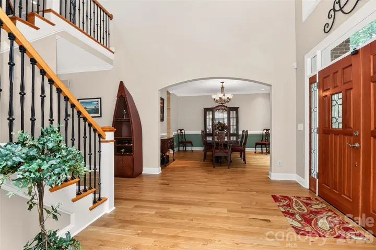
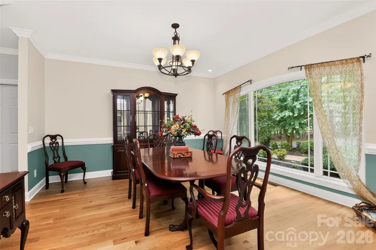
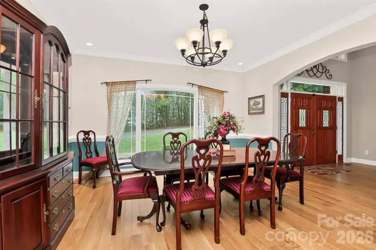
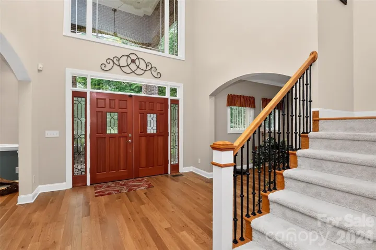
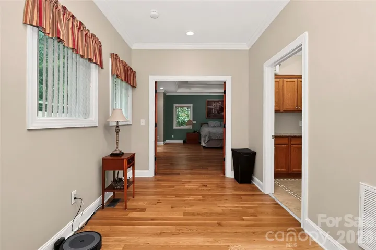
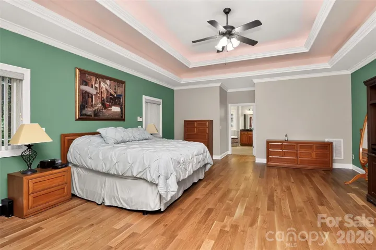
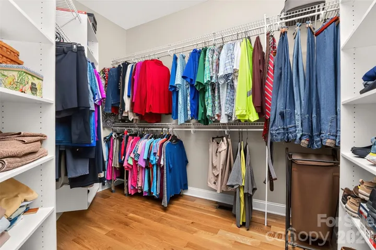
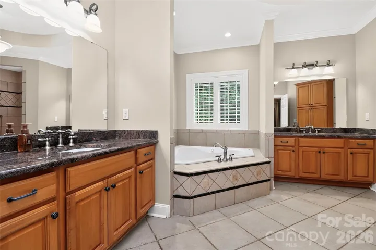
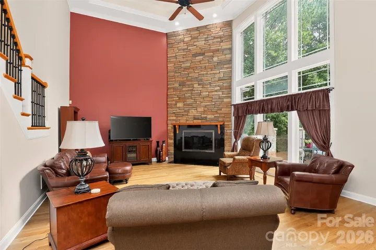
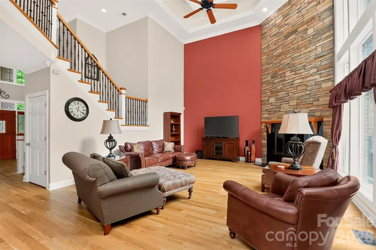
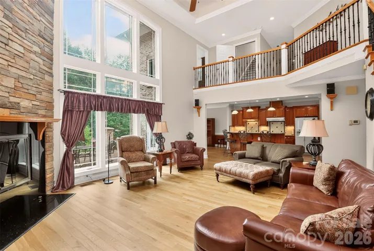
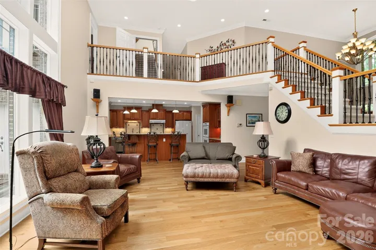
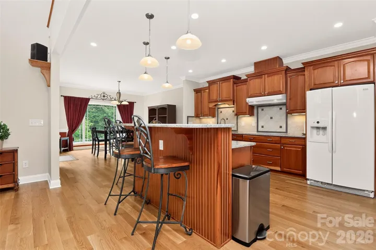
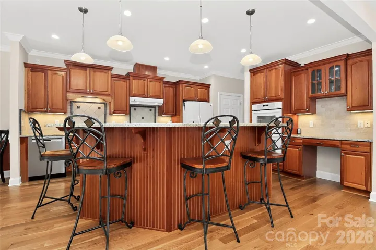
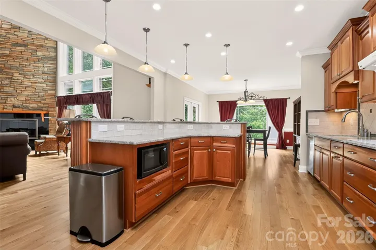
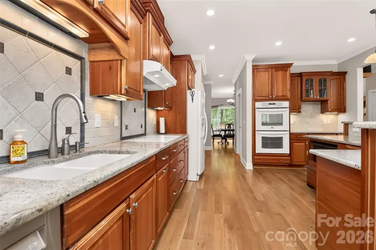
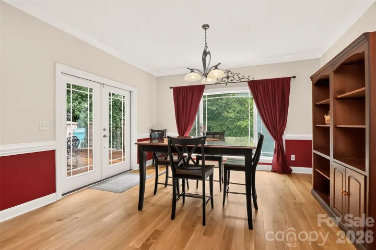
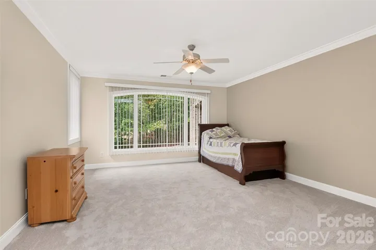
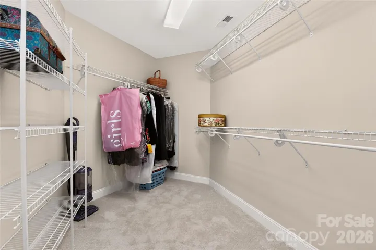
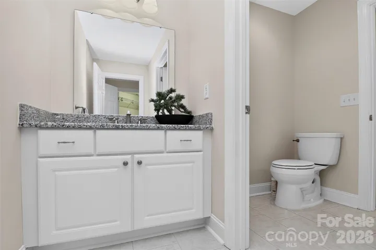
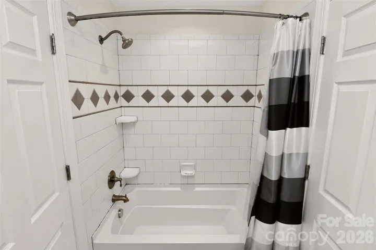
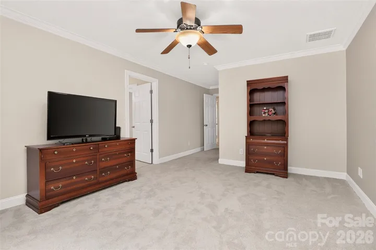
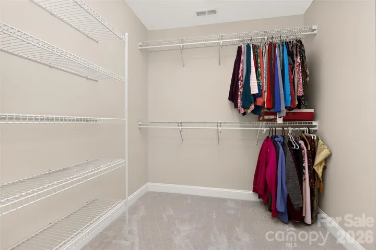
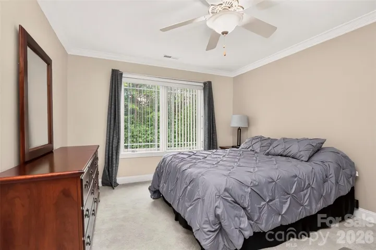
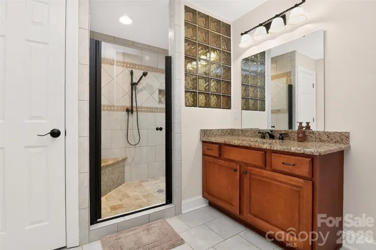
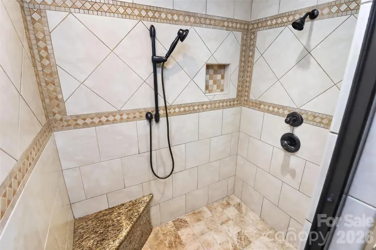
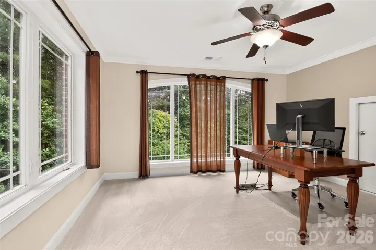
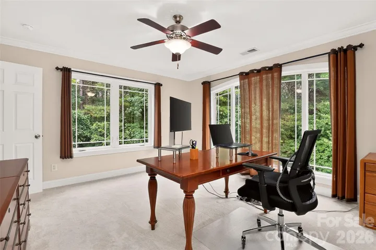
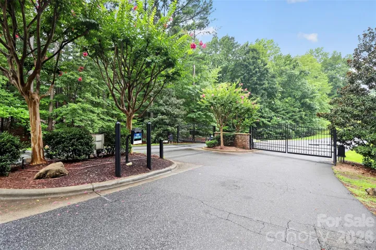
Welcome to your private retreat in one of Denver’s premier gated communities! Nestled on 4.5 scenic acres, this impressive 5, 542 sq. ft. custom home offers the perfect blend of luxury, privacy, and convenience just minutes from Lake Norman, marinas, dining, shopping, and top-rated schools. Move-in ready with new luxury flooring, new carpet, and fresh interior paint, this home features a desirable main-level primary suite, spacious secondary bedrooms, generous living and entertaining spaces, and abundant storage throughout. Expansive windows frame peaceful views of mature trees and frequent visits from deer and abundant wildlife, creating a serene park-like setting. Whether you’re looking for room to entertain, work from home, or simply enjoy the outdoors, this exceptional property offers the space and flexibility to fit your lifestyle. Enjoy the privacy of acreage while remaining close to everything the Lake Norman area has to offer. A rare opportunity to own a beautifully updated estate in a sought-after gated community. Keywords: Gated Community, Custom Home, 4.5 Acres, 5, 542 Sq. Ft., Main-Level Primary Suite, Move-In Ready, New Flooring, New Carpet, Fresh Paint, Abundant Storage, Private Setting, Mature Trees, Wildlife, Lake Norman, Luxury Living.
Address
Open on Google Maps-
Address: 3746 George Court, Denver, North Carolina 28037
-
City: Denver
-
State/county: NC
-
Zip/Postal Code: 28037
-
Area: Webbs Chapel Cove
Details
Updated on August 7, 2026 at 6:16 am-
Property ID 4409414
-
Price $1,390,000
-
Bedrooms 5
-
Bathrooms 4
-
Garages 4
-
Year Built 2007
-
Property Type Single Family Residence, Residential
-
Property Status Active, For Sale
Additional details
-
Listing Terms Cash, Conventional
-
Association Fee 1875
-
Roof Architectural Shingle
-
Utilities Propane, Underground Utilities, Wired Internet Available
-
Sewer Septic Installed
-
Cooling Central Air, Multi Units
-
Heating Electric, Heat Pump
-
Flooring Carpet, Tile, Wood
-
County Lincoln
-
Property Type Residential
-
Parking Driveway, Attached Garage, Garage Door Opener, Garage Faces Side
-
Elementary School Unspecified
-
Middle School Unspecified
-
High School Unspecified
-
Waterfront None
-
Architectural Style Traditional
Features
Mortgage Calculator
-
Down Payment
-
Loan Amount
-
Monthly Mortgage Payment
-
Property Tax
-
Home Insurance
Contact Information
View ListingsSimilar Listings

206 Cedar Street, Belmont, North Carolina 28012
206 Cedar Street, Belmont, North Carolina 28012, Belmont, NC- Beds: 2
- Baths: 2
- Single Family Residence, Residential

3014 Dodsworth Drive, Cramerton, North Carolina 28032
3014 Dodsworth Drive, Cramerton, North Carolina 28032, Cramerton, NC- Beds: 4
- Baths: 5
- Single Family Residence, Residential

1259 Dorchester Road, Gastonia, North Carolina 28056
1259 Dorchester Road, Gastonia, North Carolina 28056, Gastonia, NC- Beds: 5
- Baths: 4
- Single Family Residence, Residential

2643 Swamp Chestnut Oak Drive, Gastonia, North Carolina 28056
2643 Swamp Chestnut Oak Drive, Gastonia, North Carolina 28056, Gastonia, NC- Beds: 5
- Baths: 4
- Single Family Residence, Residential

- The Simpson Group Realty

