
- Single Family Residence, Residential
- 5
- 4
- 2026
Description
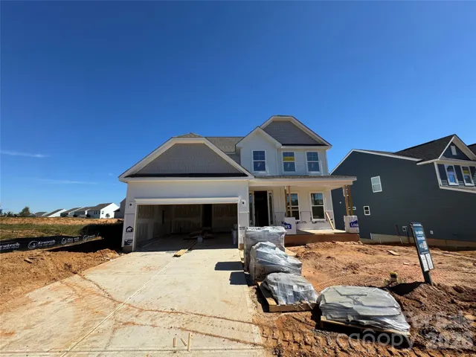
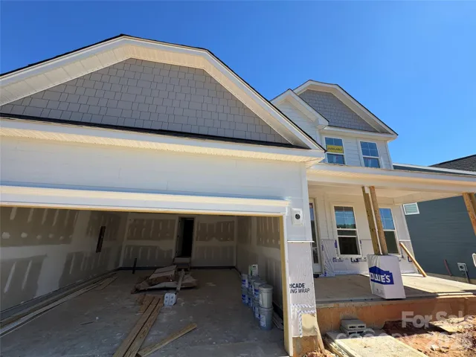
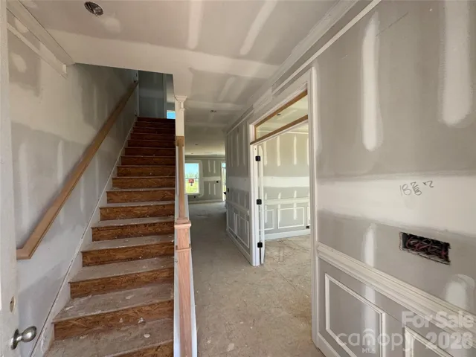
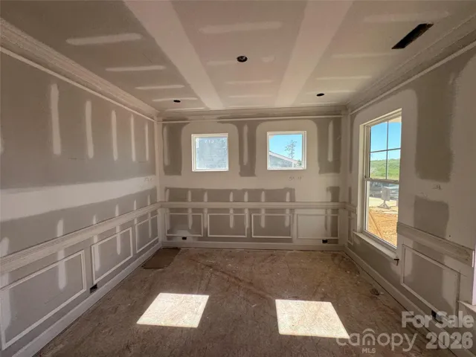
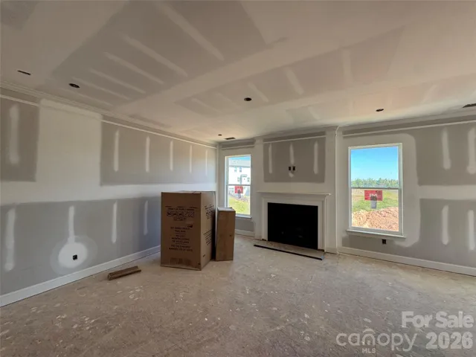
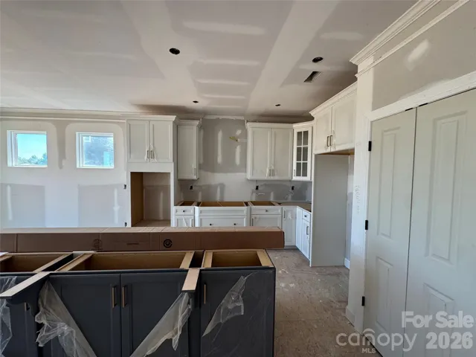
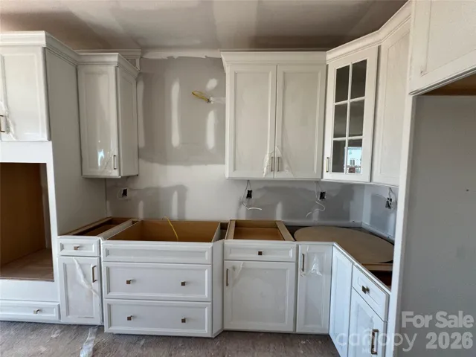
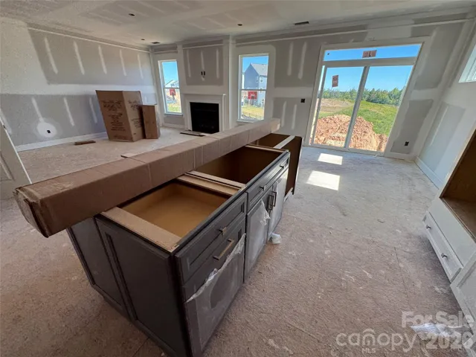
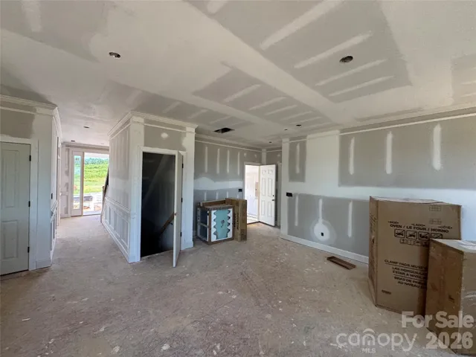
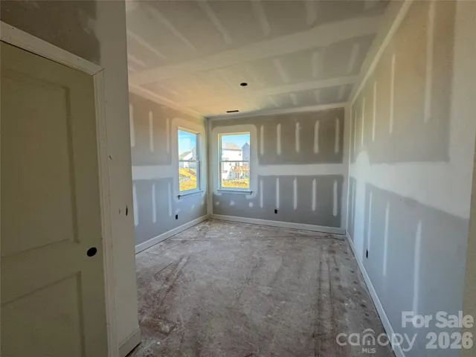
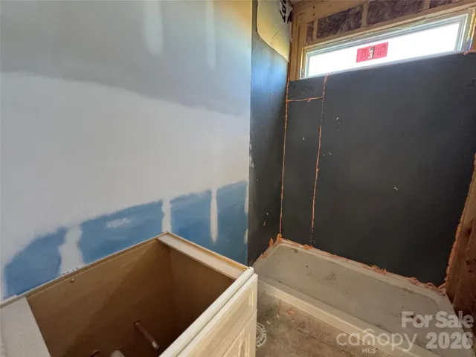
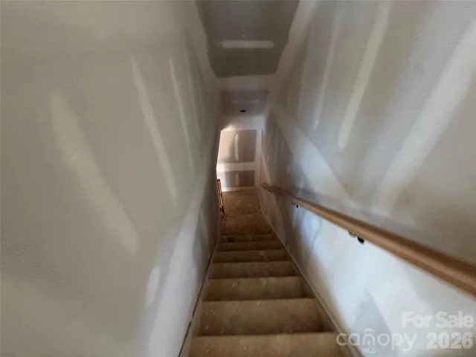
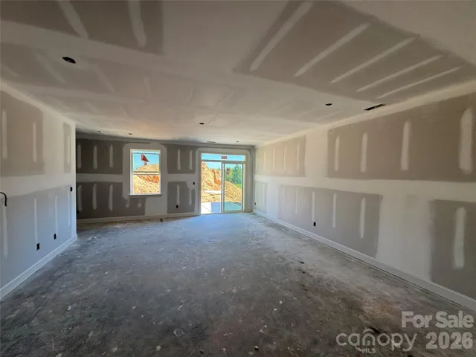
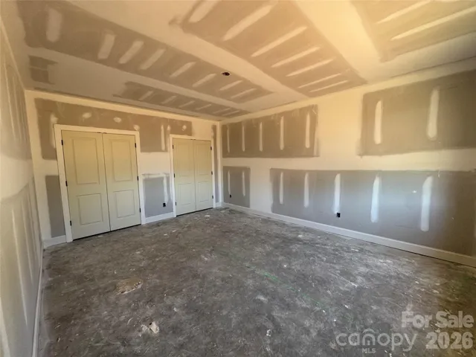
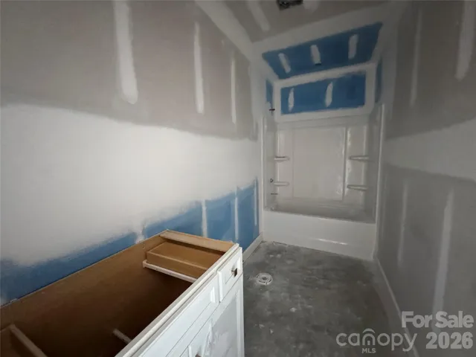
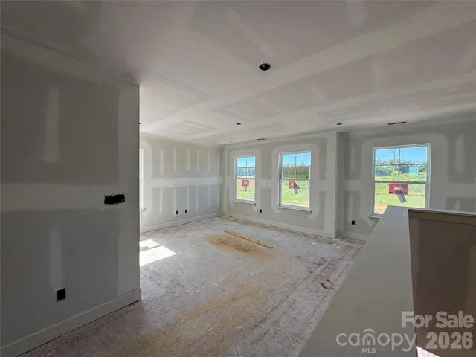
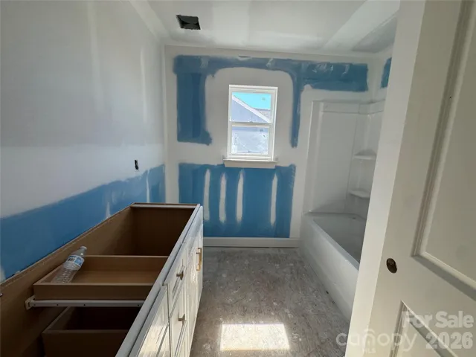
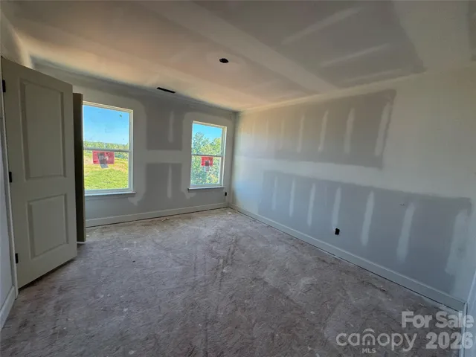
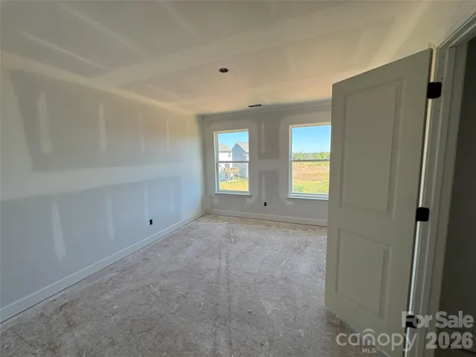
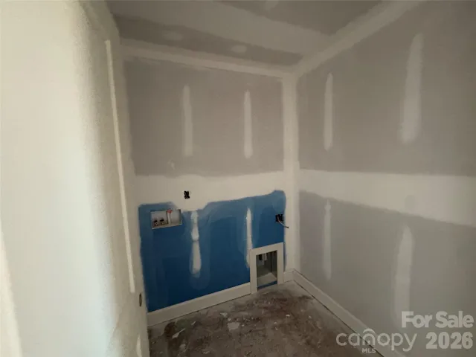
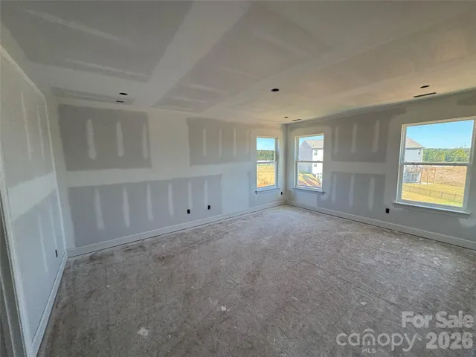
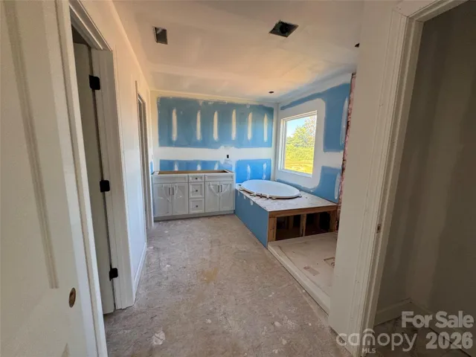
New-Construction home with BASEMENT in a brand-new, community less than two miles from Lake Norman! This Cypress plan has it all! Boasting 5 bedrooms including guest suite on the main and over 3, 000 sq.ft. of living space. The main level welcomes you with an open layout, an office with glass doors greets you when you enter the home. Continue to the designer kitchen and find an abundance of space with features like; a large island, quartz countertops, tile backsplash, pantry, two toned cabinets & stainless appliances including a wall oven & gas cooktop. The kitchen opens up to the breakfast area and family room with direct vent fireplace with slate surround and mantel. A guest suite with bath is on the main level featuring a 5-foot tiled shower, perfect for visitors to have their own space. You’ll find 3 additional bedrooms on the upper-level including the Primary suite. The primary is large and offers the Luxury Bath option with tiled shower with bench seat, semi-frameless door, dual vanities with quartz countertops and matte black hardware. The upper level includes a loft, convenient laundry room and additional bathroom along with the other two bedrooms. This home doesn’t stop there… Make your way to the Walk-out basement and find an oversized rec room ready for anything! Exercise room? Hobby space? Maybe even a movie room? The 5th bedroom and bath are also located on this level along with an unfinished storage space! Other exciting features include; under cabinet lighting in the kitchen, 12×12 deck off the main level and patio at the basement! The amenity rich community offers an outdoor pool, clubhouse and pickleball courts! Come tour today!
Address
Open on Google Maps-
Address: 1406 Ardmore Drive, Sherrills Ford, North Carolina 28673
-
City: Sherrills Ford
-
State/county: NC
-
Zip/Postal Code: 28673
-
Area: Laurelbrook
Details
Updated on October 8, 2026 at 6:41 pm-
Property ID 4409437
-
Price $569,900
-
Bedrooms 5
-
Bathrooms 4
-
Garages 2
-
Year Built 2026
-
Property Type Single Family Residence, Residential
-
Property Status Active, For Sale
Additional details
-
Listing Terms Cash, Conventional, FHA, VA Loan
-
Association Fee 272.25
-
Roof Architectural Shingle
-
Sewer Public Sewer
-
Cooling Central Air
-
Heating Forced Air, Natural Gas
-
Flooring Carpet, Tile, Vinyl
-
County Catawba
-
Property Type Residential
-
Parking Driveway, Attached Garage, Garage Door Opener, Garage Faces Front
-
Elementary School Catawba
-
Middle School Mill Creek
-
High School Bandys
-
Community Features Clubhouse, Outdoor Pool, Pickleball, Sidewalks
Mortgage Calculator
-
Down Payment
-
Loan Amount
-
Monthly Mortgage Payment
-
Property Tax
-
Home Insurance
Contact Information
View ListingsSimilar Listings

206 Cedar Street, Belmont, North Carolina 28012
206 Cedar Street, Belmont, North Carolina 28012, Belmont, NC- Beds: 2
- Baths: 2
- Single Family Residence, Residential

3014 Dodsworth Drive, Cramerton, North Carolina 28032
3014 Dodsworth Drive, Cramerton, North Carolina 28032, Cramerton, NC- Beds: 4
- Baths: 5
- Single Family Residence, Residential

1259 Dorchester Road, Gastonia, North Carolina 28056
1259 Dorchester Road, Gastonia, North Carolina 28056, Gastonia, NC- Beds: 5
- Baths: 4
- Single Family Residence, Residential

2643 Swamp Chestnut Oak Drive, Gastonia, North Carolina 28056
2643 Swamp Chestnut Oak Drive, Gastonia, North Carolina 28056, Gastonia, NC- Beds: 5
- Baths: 4
- Single Family Residence, Residential

- The Simpson Group Realty

