
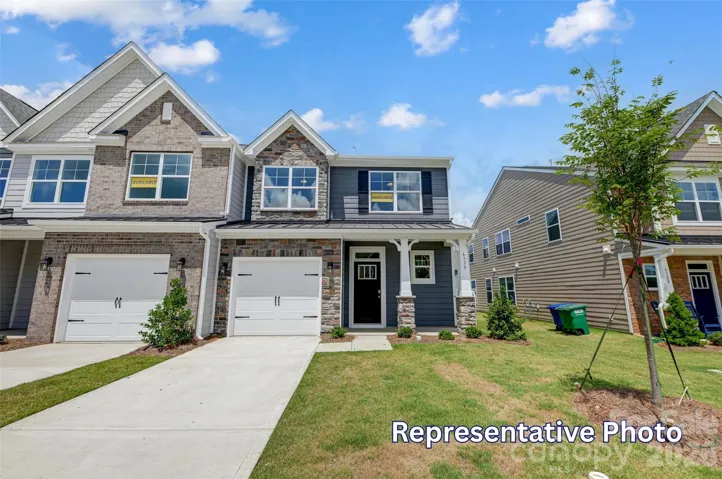
- Townhouse, Residential
- 3
- 3
- 2026
Description
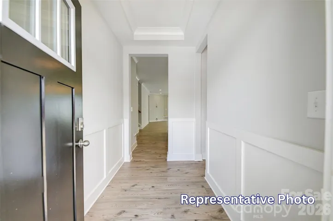
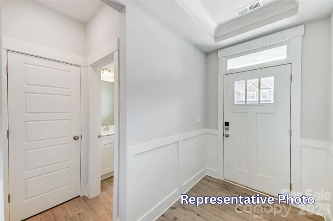
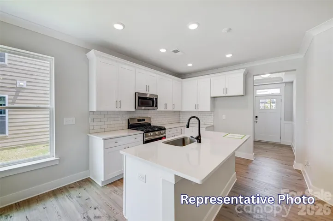
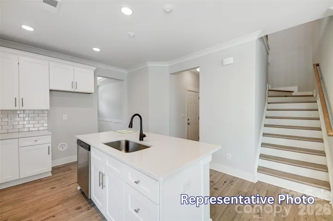
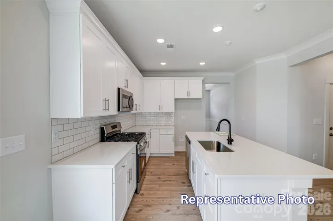
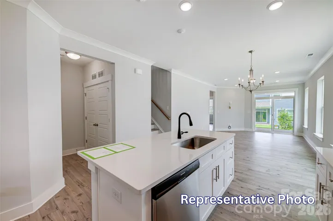
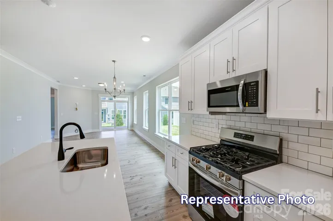
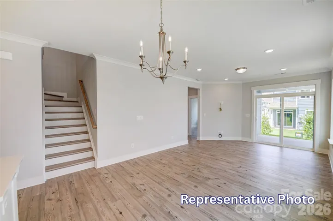
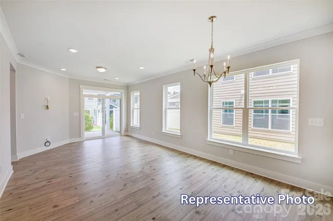
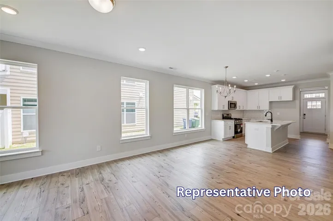
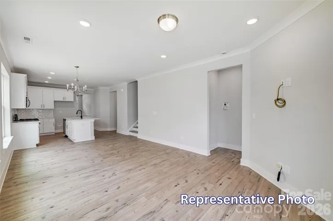
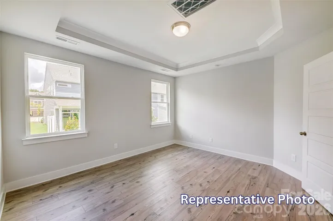
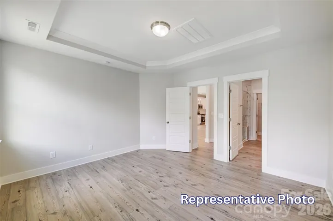
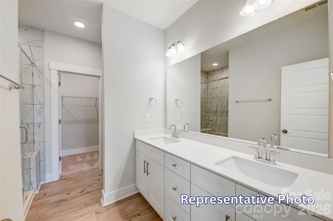
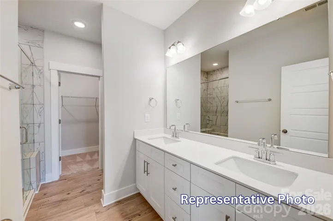
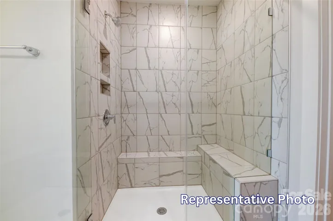
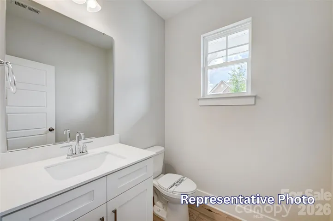
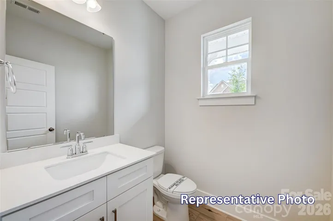
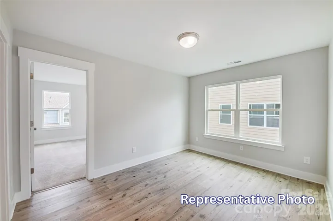
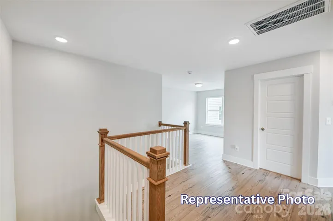
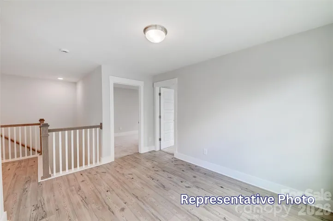
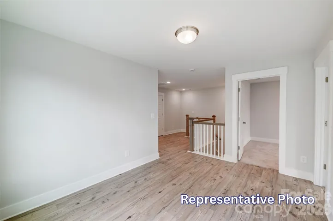
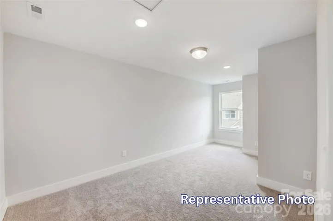
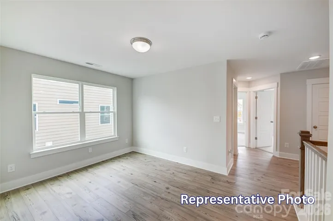
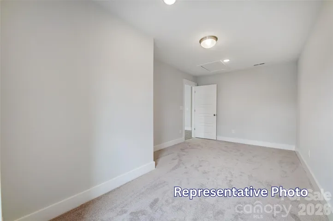
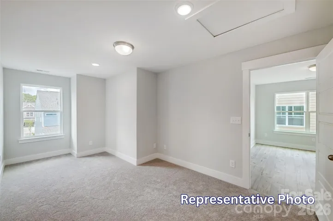
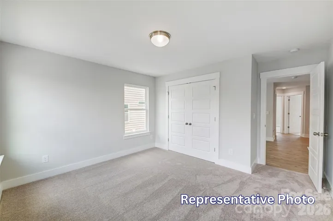
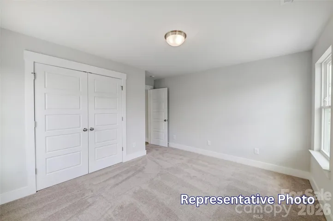
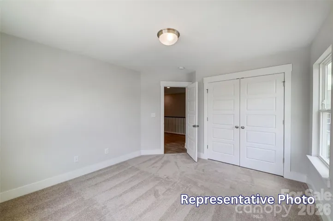
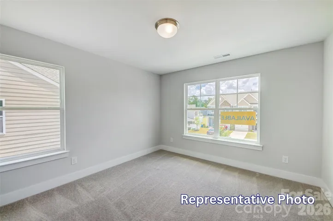
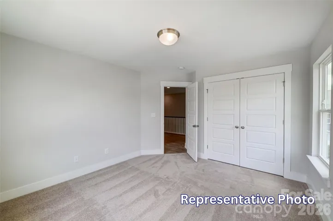
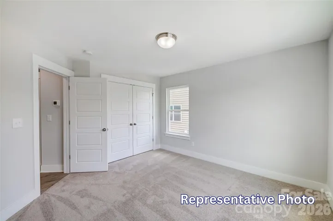
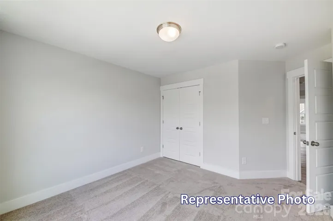
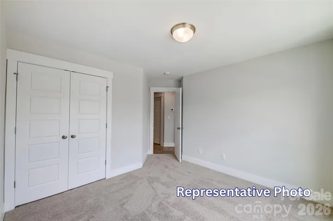
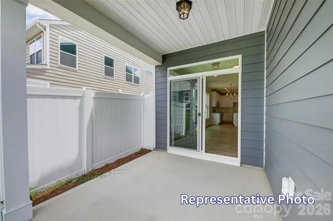
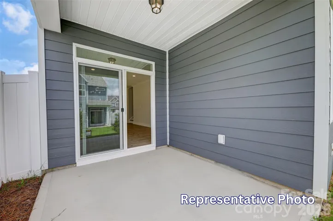
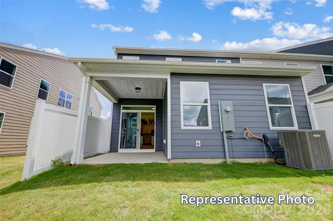
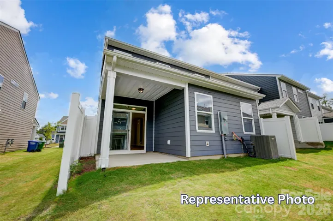
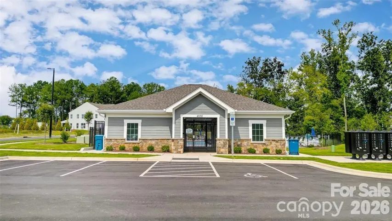
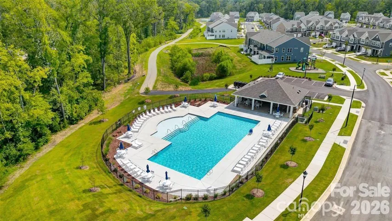
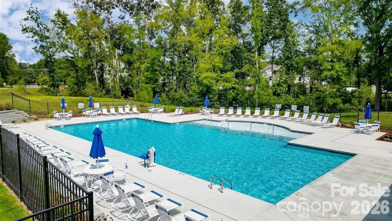
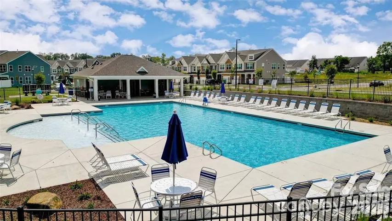
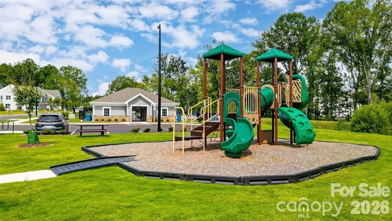
New townhomes in Harrisburg! This end-unit townhome features the primary suite on the main level, along with 3 bedrooms, 2.5 baths, and more than 1, 900 square feet of thoughtfully designed living space. The open kitchen offers quartz countertops, white Shaker-style cabinetry with matte black hardware, a tile backsplash, stainless steel appliances, and a gas range. The dining area flows into the impressive two-story great room, which overlooks the covered rear porch. The primary suite on the main level features a tray ceiling, while the bath includes a tiled shower with a bench seat and double vanity. Upstairs, you’ll find a loft overlooking the great room, two additional bedrooms, a full bath, and a finished flex room that’s perfect for a home office, playroom, or media space. Additional highlights include composite stair treads with metal balusters, under-cabinet lighting, smart home features, and upgraded finishes throughout. Residents enjoy community amenities including a dog park, walking trails, a playground, outdoor pool, and cabana.
Address
Open on Google Maps-
Address: 4338 Black Court, Harrisburg, North Carolina 28075
-
City: Harrisburg
-
State/county: NC
-
Zip/Postal Code: 28075
-
Area: Harrisburg Village
Details
Updated on September 15, 2026 at 9:03 am-
Property ID 4409501
-
Price $430,900
-
Bedrooms 3
-
Bathrooms 3
-
Garage 1
-
Year Built 2026
-
Property Type Townhouse, Residential
-
Property Status Pending, For Sale
Additional details
-
Listing Terms Cash, Conventional, FHA, VA Loan
-
Association Fee 170.5
-
Roof Architectural Shingle, Metal
-
Sewer Public Sewer
-
Cooling Central Air
-
Heating Forced Air, Natural Gas
-
Flooring Carpet, Vinyl
-
County Cabarrus
-
Property Type Residential
-
Parking Driveway, Attached Garage, Garage Door Opener, Garage Faces Front
-
Elementary School Pitts School
-
Middle School Roberta Road
-
High School Jay M. Robinson
-
Community Features Cabana, Dog Park, Outdoor Pool, Playground, Sidewalks, Walking Trails
Mortgage Calculator
-
Down Payment
-
Loan Amount
-
Monthly Mortgage Payment
-
Property Tax
-
Home Insurance
Contact Information
View ListingsSimilar Listings

1117 Township Parkway, Belmont, North Carolina 28012
1117 Township Parkway, Belmont, North Carolina 28012, Belmont, NC- Beds: 3
- Baths: 3
- Townhouse, Residential
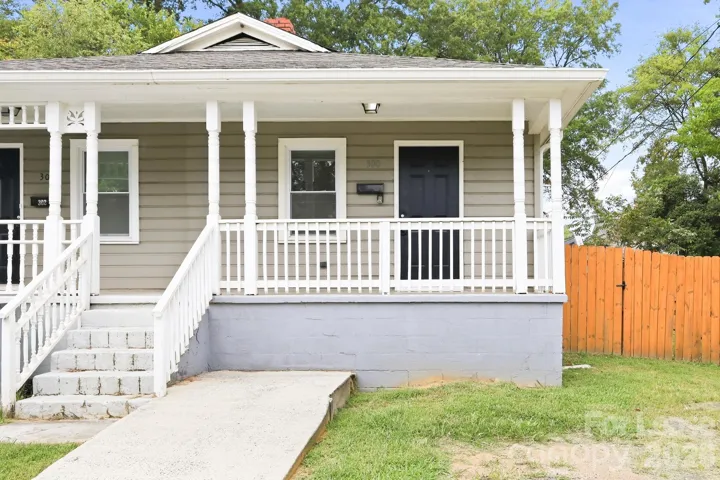
300 Jones Street, Charlotte, North Carolina 27597
300 Jones Street, Charlotte, North Carolina 27597, Charlotte, NC- Beds: 2
- Bath: 1
- Townhouse, Residential Lease
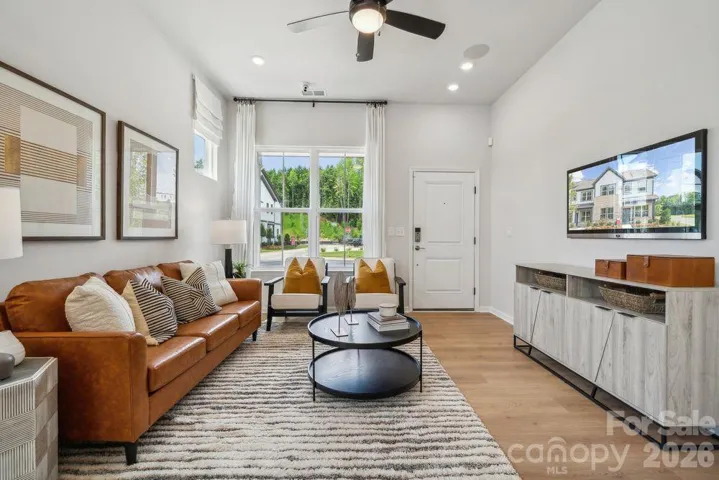
21238 Lake Run Drive, Charlotte, North Carolina 28278
21238 Lake Run Drive, Charlotte, North Carolina 28278, Charlotte, NC- Beds: 4
- Baths: 4
- Townhouse, Residential
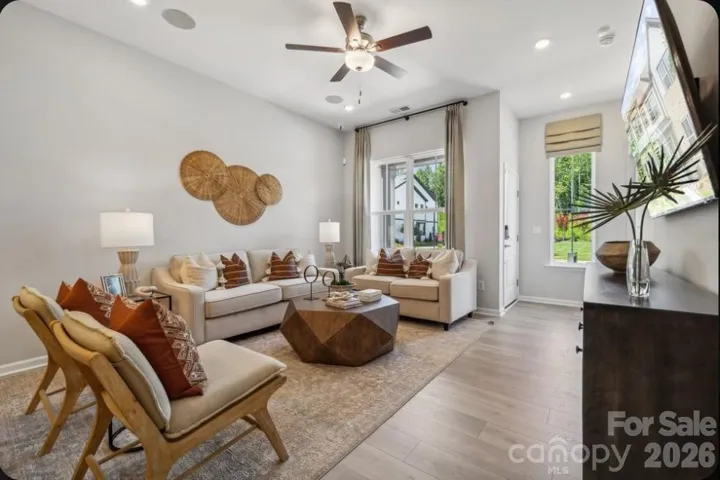
21234 Lake Run Drive, Charlotte, North Carolina 28278
21234 Lake Run Drive, Charlotte, North Carolina 28278, Charlotte, NC- Beds: 4
- Baths: 4
- Townhouse, Residential

- The Simpson Group Realty

