
- Single Family Residence, Residential
- 3
- 3
- 2027
Description
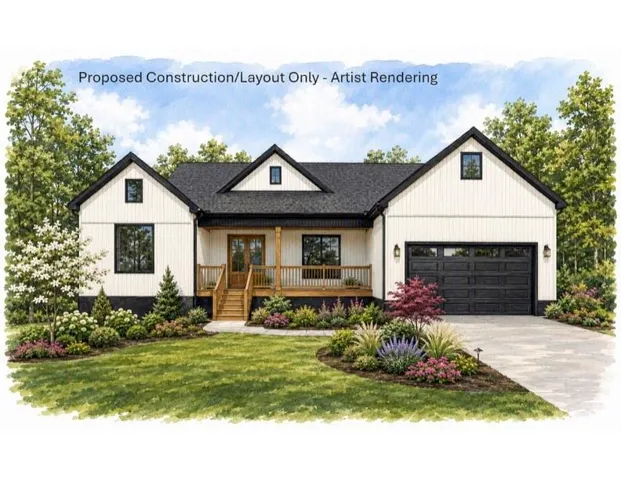
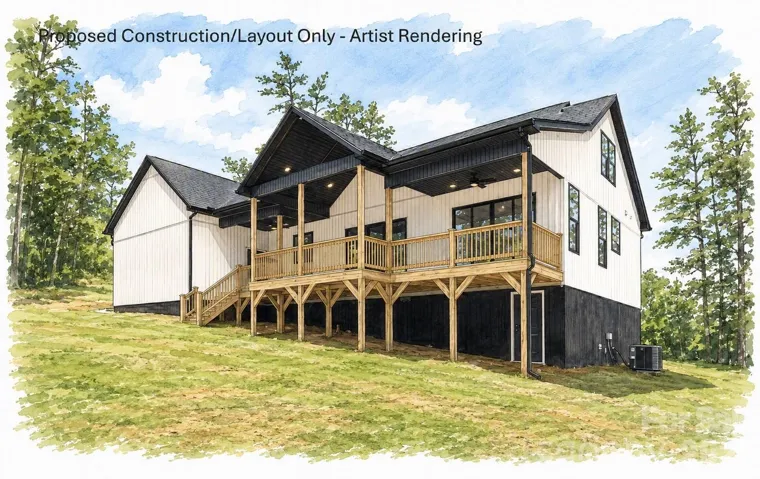
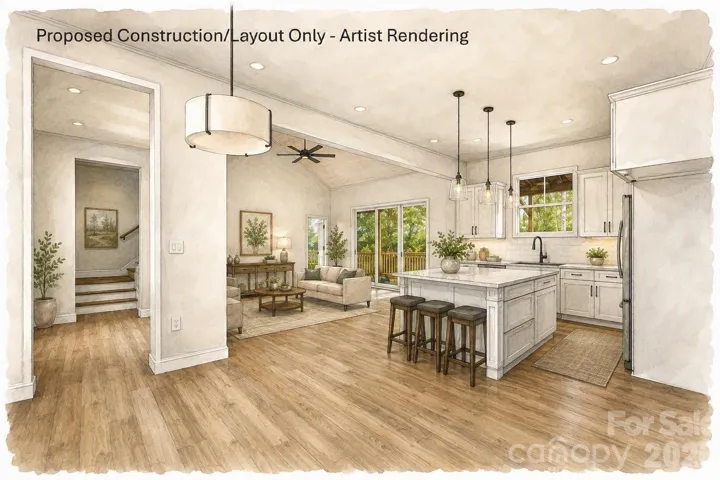
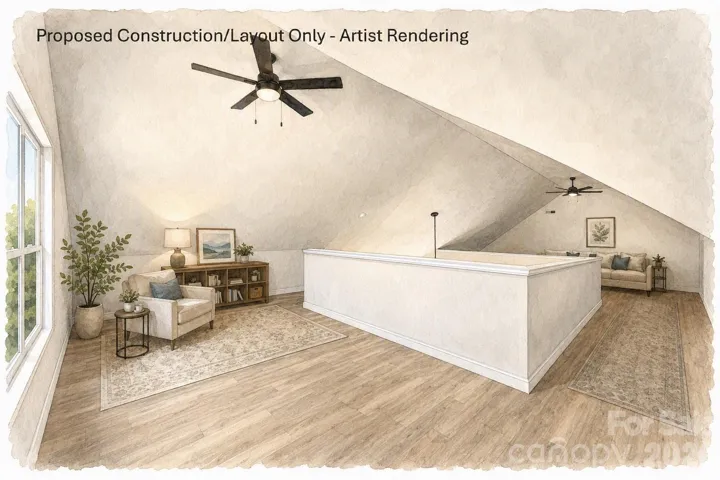
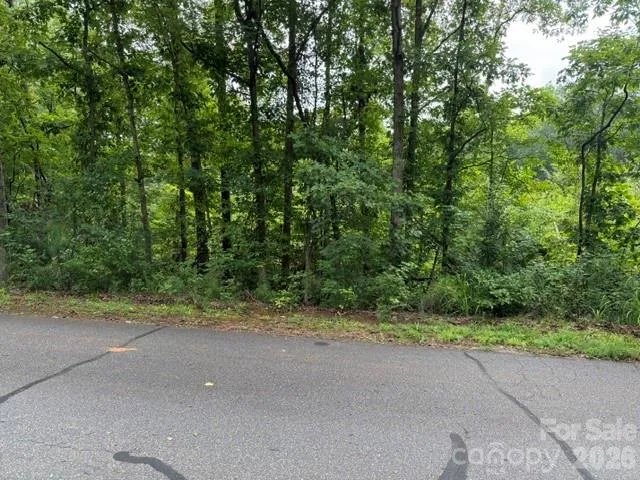
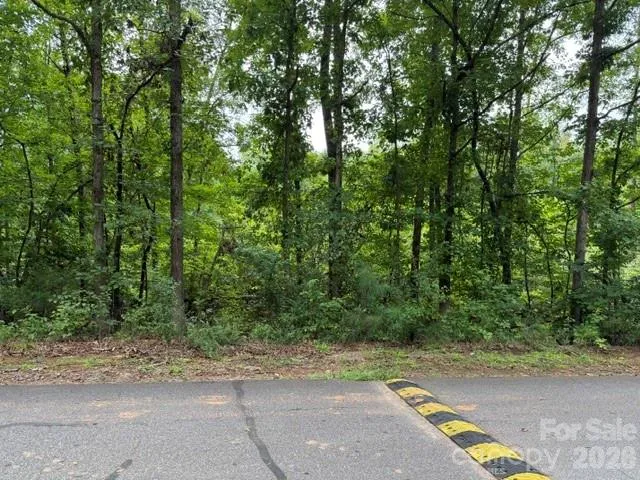
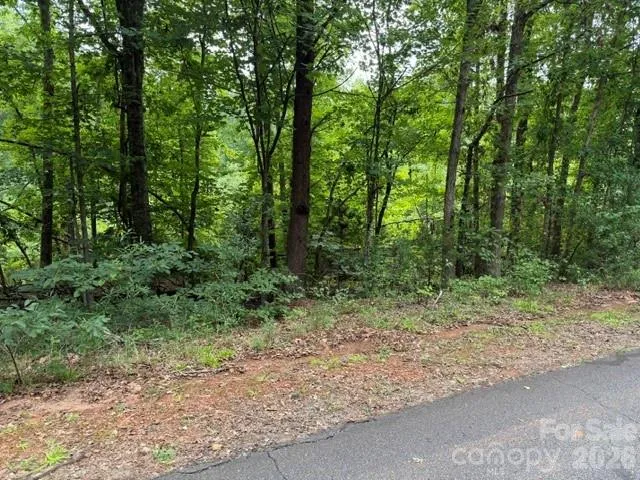
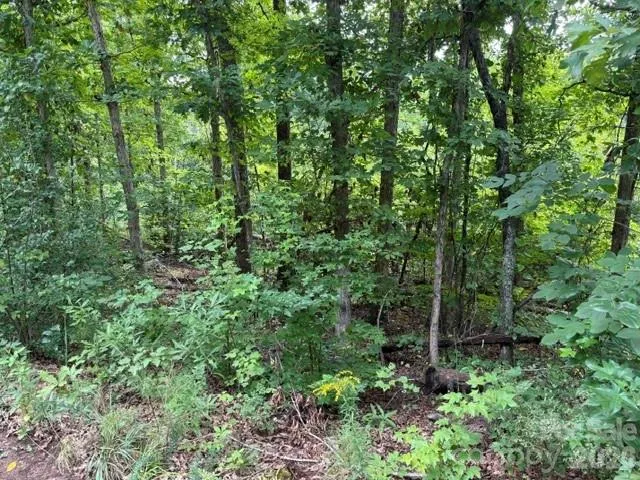
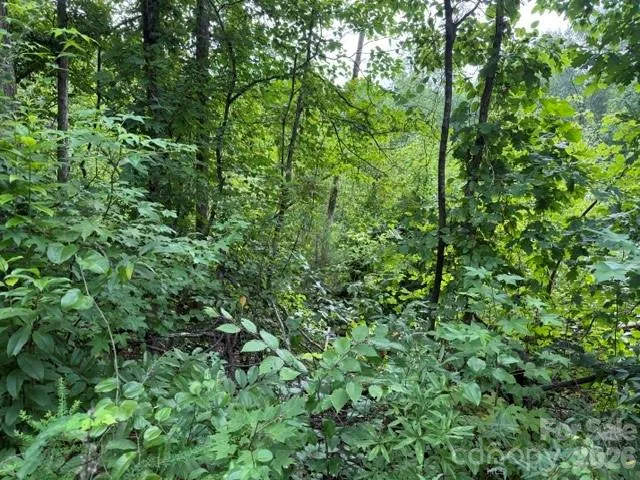
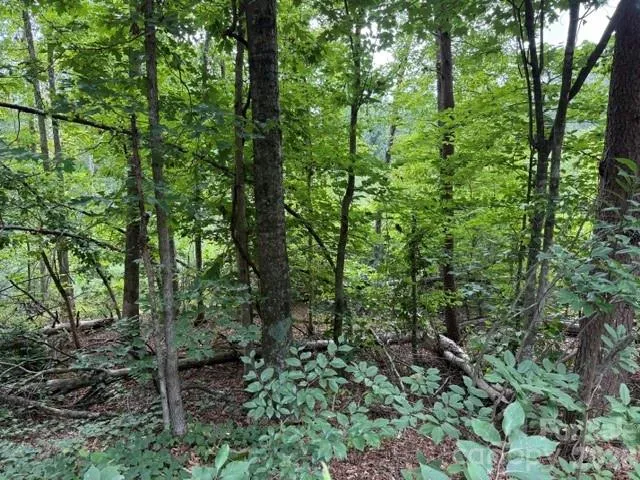
Enjoy the perfect blend of peaceful country living and convenient access to town with this proposed new construction in the desirable West Gate subdivision. This thoughtfully designed home features an open-concept floor plan with a spacious great room, kitchen, and adjoining dining area, making it ideal for everyday living and entertaining. Sliding glass doors lead to the covered rear porch, creating a seamless indoor-outdoor living space. The split-bedroom layout offers added privacy, with the primary suite featuring a private bath and spacious walk-in closet. Two additional bedrooms share a full bath, while the nearby utility room and half bath add everyday convenience. Upstairs, two bonus rooms connected by a catwalk provide flexible space for a home office, media room, playroom, fitness area, or guest accommodations. Relax and entertain on the covered front and rear porches while enjoying the peaceful surroundings. Quality craftsmanship and thoughtful design make this proposed home an exceptional opportunity to personalize your new home in West Gate.
Address
Open on Google Maps-
Address: 00 Chisholm Trail, Rutherfordton, North Carolina 28139
-
City: Rutherfordton
-
State/county: NC
-
Zip/Postal Code: 28139
-
Area: West Gate
Details
Updated on August 6, 2026 at 9:03 am-
Property ID 4409538
-
Price $599,900
-
Bedrooms 3
-
Bathrooms 3
-
Garages 2
-
Year Built 2027
-
Property Type Single Family Residence, Residential
-
Property Status Active, For Sale
Additional details
-
Listing Terms Construction Perm Loan
-
Association Fee 215
-
Sewer Septic Needed
-
Cooling Heat Pump
-
Heating Heat Pump
-
County Rutherford
-
Property Type Residential
-
Parking Attached Garage, Garage Faces Front
-
Elementary School Unspecified
-
Middle School Unspecified
-
High School Unspecified
-
Architectural Style Modern
Mortgage Calculator
-
Down Payment
-
Loan Amount
-
Monthly Mortgage Payment
-
Property Tax
-
Home Insurance
Contact Information
View ListingsSimilar Listings

206 Cedar Street, Belmont, North Carolina 28012
206 Cedar Street, Belmont, North Carolina 28012, Belmont, NC- Beds: 2
- Baths: 2
- Single Family Residence, Residential

3014 Dodsworth Drive, Cramerton, North Carolina 28032
3014 Dodsworth Drive, Cramerton, North Carolina 28032, Cramerton, NC- Beds: 4
- Baths: 5
- Single Family Residence, Residential

1259 Dorchester Road, Gastonia, North Carolina 28056
1259 Dorchester Road, Gastonia, North Carolina 28056, Gastonia, NC- Beds: 5
- Baths: 4
- Single Family Residence, Residential

2643 Swamp Chestnut Oak Drive, Gastonia, North Carolina 28056
2643 Swamp Chestnut Oak Drive, Gastonia, North Carolina 28056, Gastonia, NC- Beds: 5
- Baths: 4
- Single Family Residence, Residential

- The Simpson Group Realty

