
- Single Family Residence, Residential
- 4
- 4
- 2026
Description
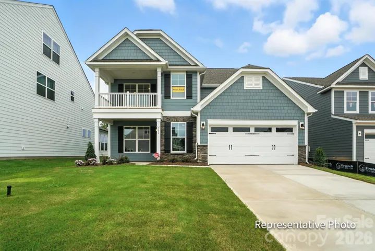
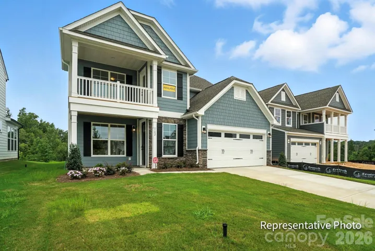
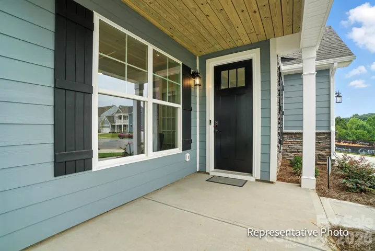
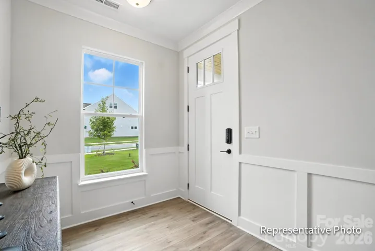
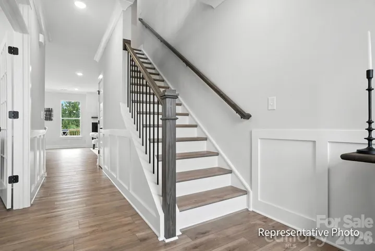
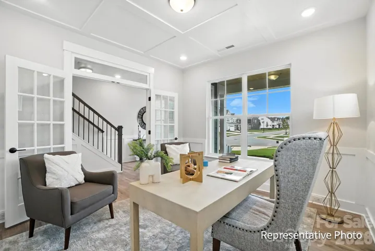
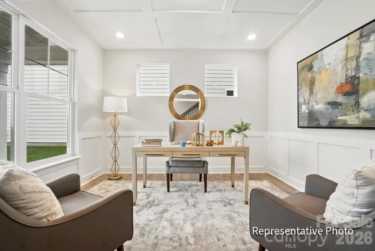
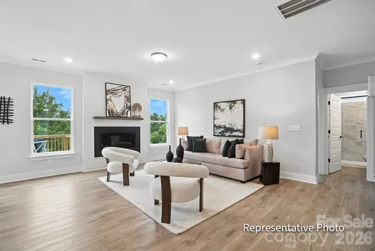
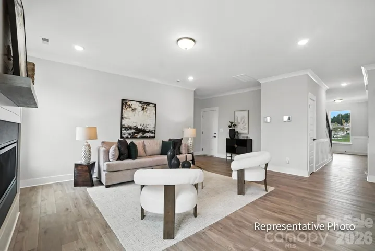
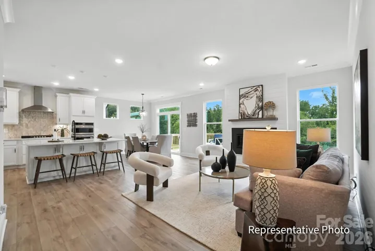
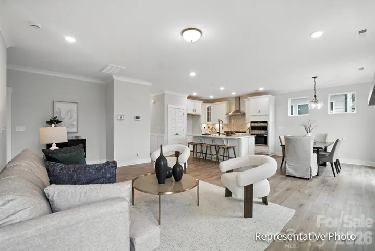
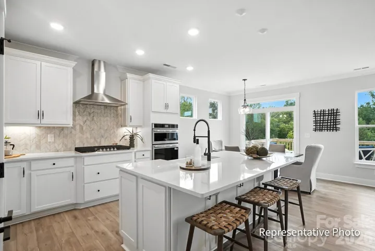
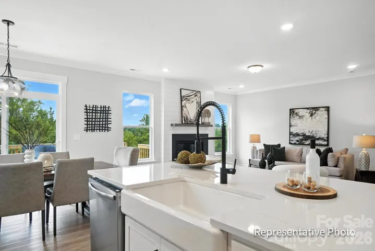
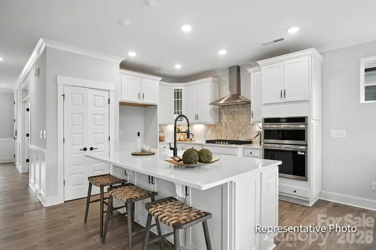
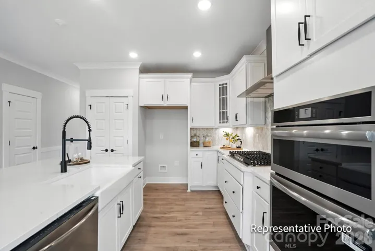
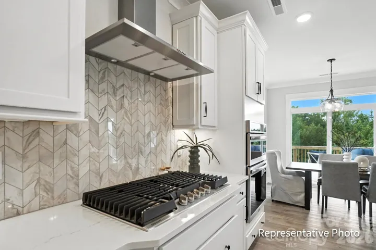
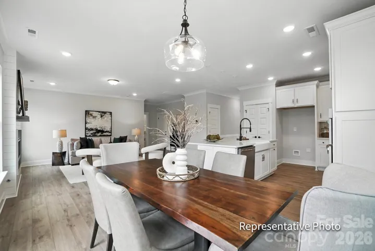
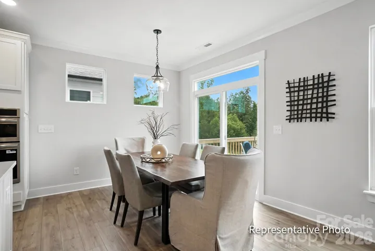
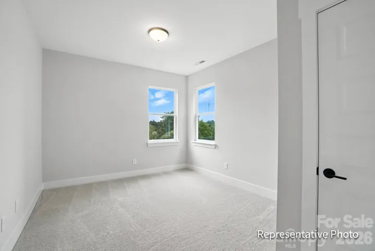
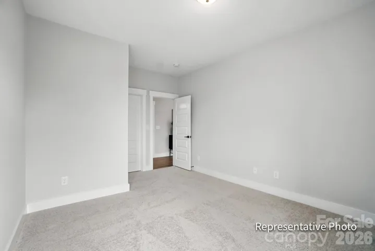
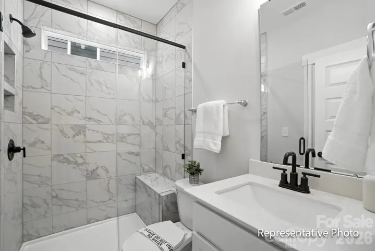
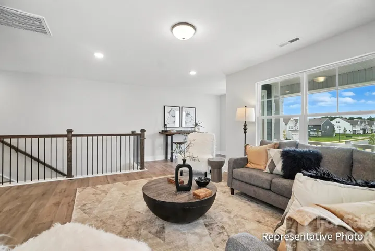
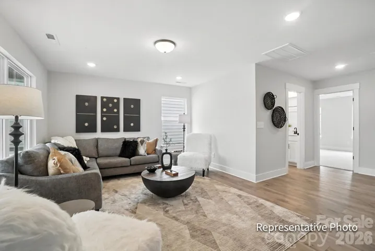
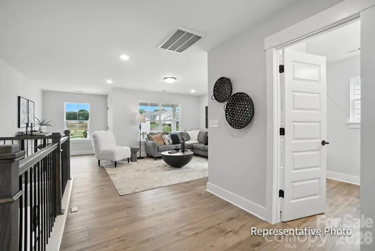
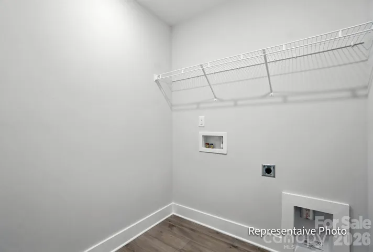
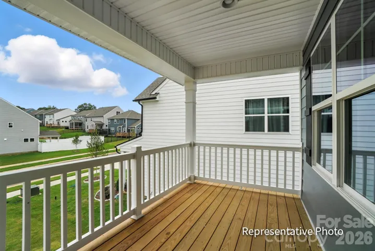
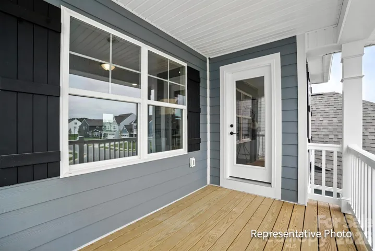
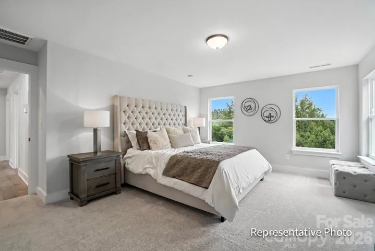
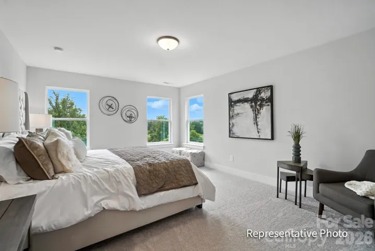
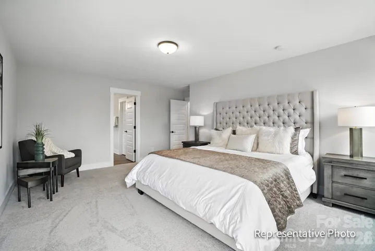
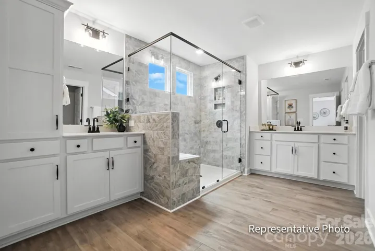
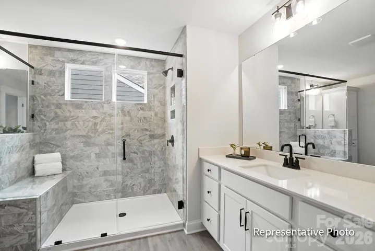
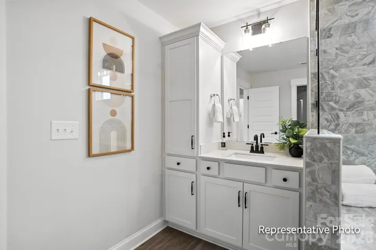
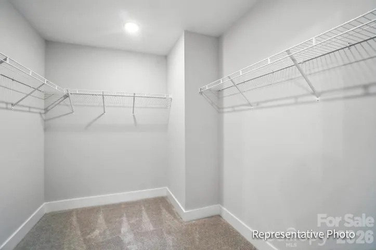
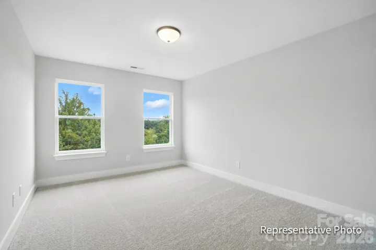
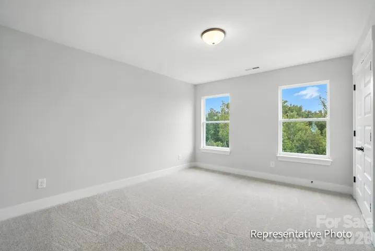
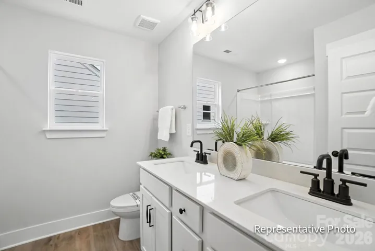
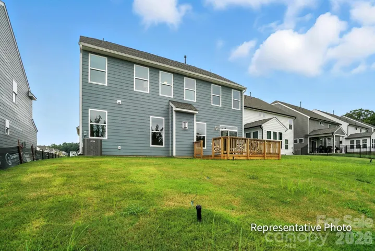
Welcome to Enclave at Riverdale, a new home community in Huntersville just minutes from Birkdale Village, Lake Norman, and Uptown Charlotte! This beautifully designed Cypress plan offers 4 bedrooms, 4 baths, a dedicated home office, loft, third-floor bedroom and bath, and more than 2, 900 square feet of thoughtfully designed living space. The open main level features a private office with glass doors, a spacious family room with a gas fireplace with a shiplap wall and black slate surround and a designer kitchen with white and gray cabinetry, quartz countertops, a herringbone tile backsplash, Frigidaire Gallery appliances, gas cooktop, wall oven, and under-cabinet lighting. Guest suite with bathroom on the main level features a 4-ft tiled shower. Upstairs, the luxurious primary suite includes a private sitting room and spa-inspired bath with a tiled luxury shower, dual vanities, and a rain shower head. On the upper level you will also find the laundry room conveniently located as well as an additional bedroom and bath. The third floor provides additional living space with a bedroom and full bath, perfect for guests, a private retreat, or bonus space. Additional highlights include EVP flooring throughout the main living areas, composite stair treads with metal balusters, smart home features, and an extended patio. Conveniently located near shopping, dining, recreation, and major commuter routes, this home offers the perfect blend of style, comfort, and convenience.
Address
Open on Google Maps-
Address: 6022 New River Drive, Huntersville, North Carolina 28078
-
City: Huntersville
-
State/county: NC
-
Zip/Postal Code: 28078
-
Area: Enclave at Riverdale
Details
Updated on October 8, 2026 at 6:28 pm-
Property ID 4409552
-
Price $619,990
-
Bedrooms 4
-
Bathrooms 4
-
Garages 2
-
Year Built 2026
-
Property Type Single Family Residence, Residential
-
Property Status Active, For Sale
Additional details
-
Listing Terms Cash, Conventional, FHA, VA Loan
-
Association Fee 350
-
Roof Architectural Shingle
-
Sewer Public Sewer
-
Cooling Central Air
-
Heating Forced Air, Natural Gas
-
Flooring Carpet, Tile, Vinyl
-
County Mecklenburg
-
Property Type Residential
-
Parking Driveway, Attached Garage, Garage Door Opener, Garage Faces Front
-
Elementary School Barnette
-
Middle School Francis Bradley
-
High School Hopewell
-
Community Features Sidewalks
Mortgage Calculator
-
Down Payment
-
Loan Amount
-
Monthly Mortgage Payment
-
Property Tax
-
Home Insurance
Contact Information
View ListingsSimilar Listings

206 Cedar Street, Belmont, North Carolina 28012
206 Cedar Street, Belmont, North Carolina 28012, Belmont, NC- Beds: 2
- Baths: 2
- Single Family Residence, Residential

3014 Dodsworth Drive, Cramerton, North Carolina 28032
3014 Dodsworth Drive, Cramerton, North Carolina 28032, Cramerton, NC- Beds: 4
- Baths: 5
- Single Family Residence, Residential

1259 Dorchester Road, Gastonia, North Carolina 28056
1259 Dorchester Road, Gastonia, North Carolina 28056, Gastonia, NC- Beds: 5
- Baths: 4
- Single Family Residence, Residential

2643 Swamp Chestnut Oak Drive, Gastonia, North Carolina 28056
2643 Swamp Chestnut Oak Drive, Gastonia, North Carolina 28056, Gastonia, NC- Beds: 5
- Baths: 4
- Single Family Residence, Residential

- The Simpson Group Realty

