
- Single Family Residence, Residential
- 3
- 2
- 2022
Description
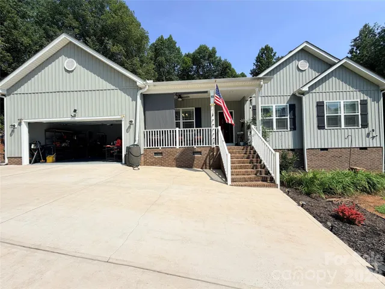
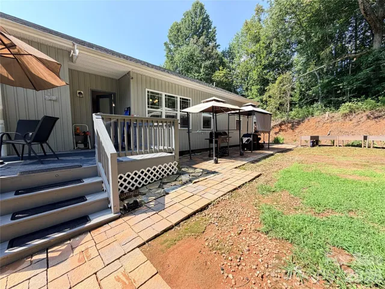
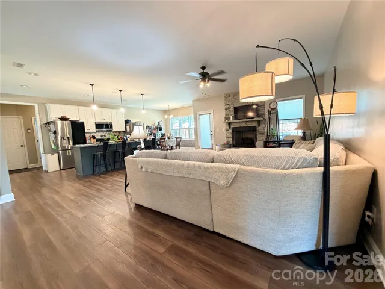
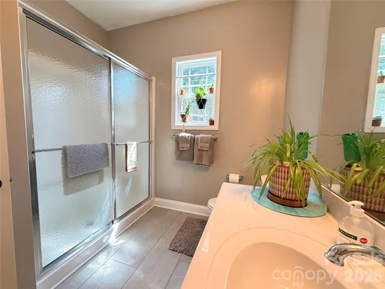
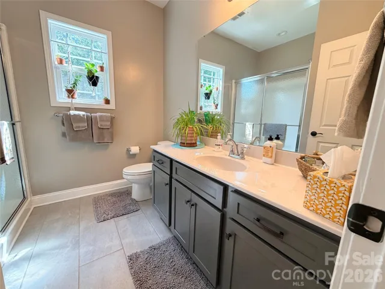
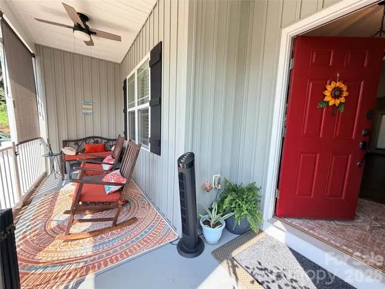
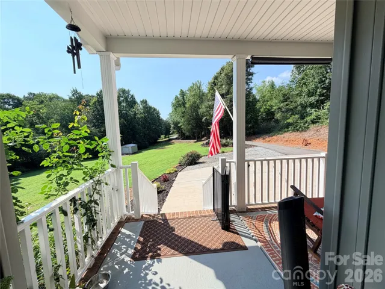
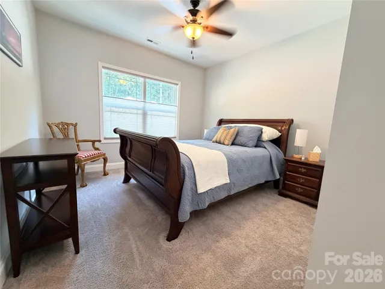
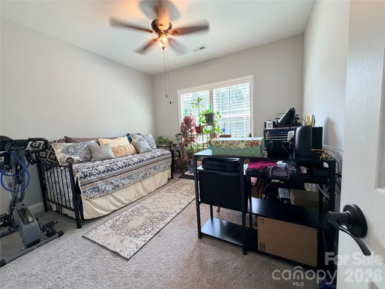
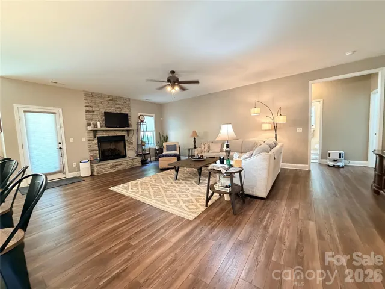
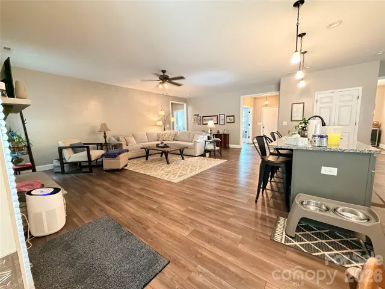
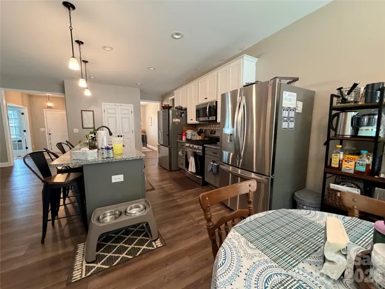
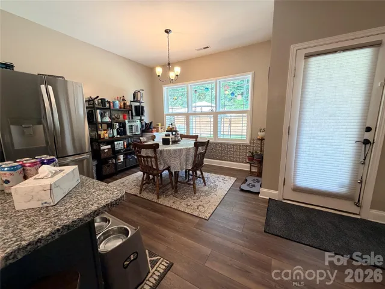
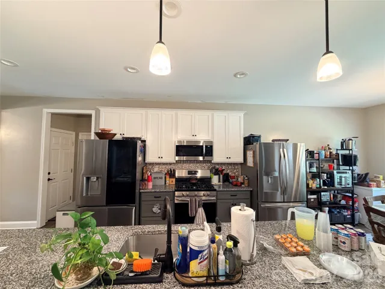
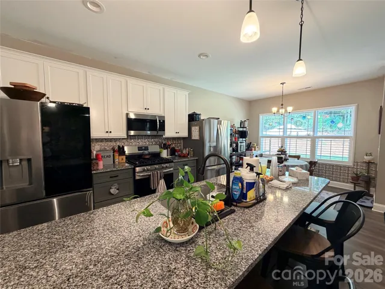
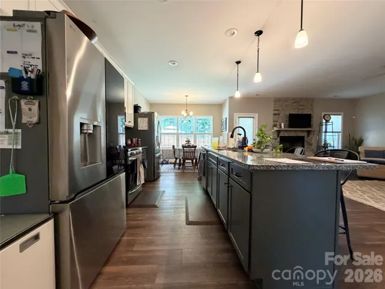
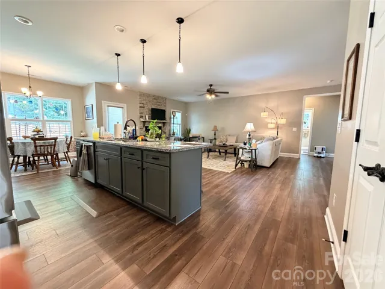
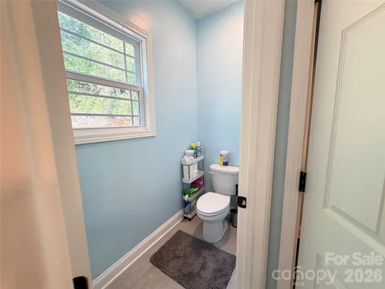
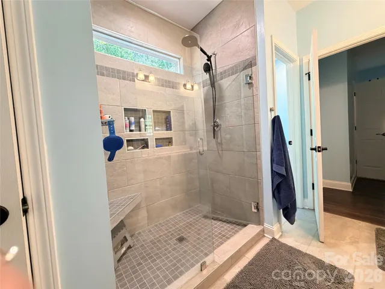
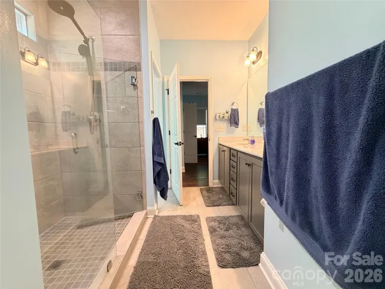
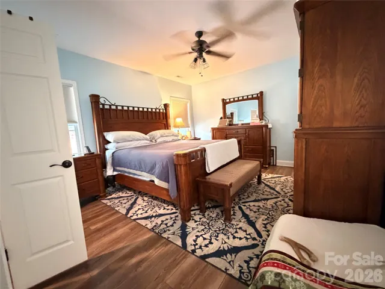
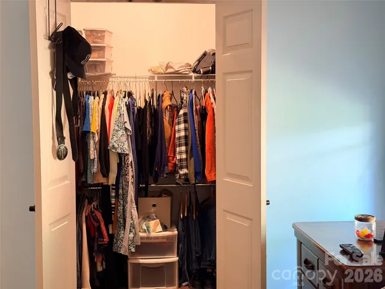
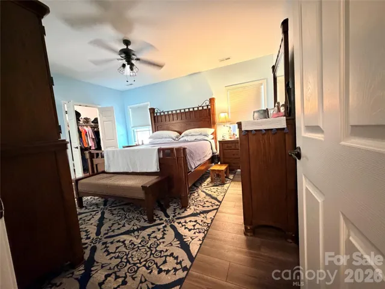
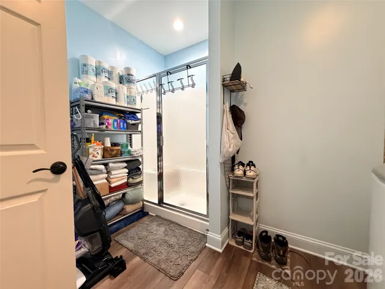
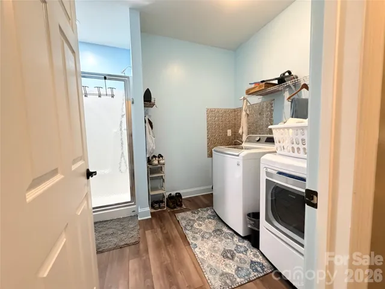
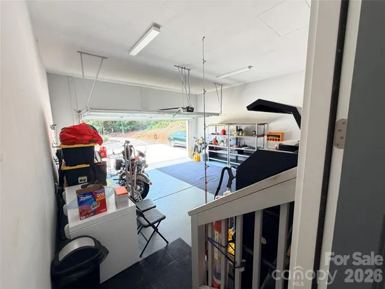
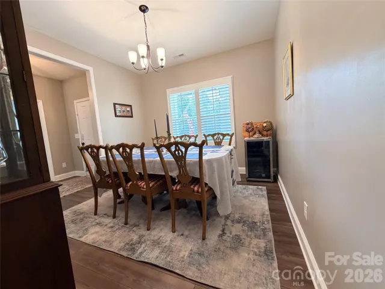
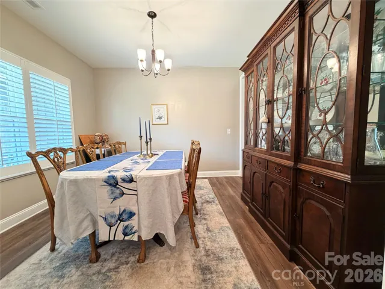
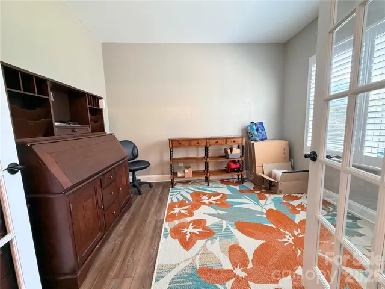
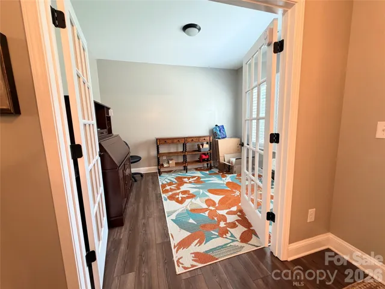
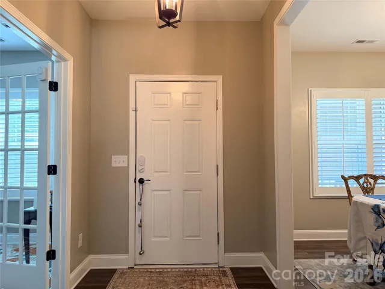
Built in 2022 and set on 1.62 acres, this three bedroom, two bath home sits well back off the road. Trees screen it from view, so you get real privacy without a long drive to town. The main living area is wide and bright. A stacked stone fireplace with gas logs runs floor to ceiling in the living room, and the space flows right into the kitchen and breakfast area. The kitchen has granite counters, a tin style backsplash, white and gray cabinets, and a propane gas range. A walk in pantry holds more than you’d think. Off the entry you’ll find a formal dining room, plus a separate office for work, hobbies, or a good book. The primary suite fits a king bed with room left over. It comes with a walk in closet, double vanity, a tiled shower with a bench and built in niches, and a private room for the toilet. Two more bedrooms and a second full bath finish out the floor plan. The laundry room is the sleeper hit. It has its own shower, which earns its keep after yard work, hunting, or a day in the garden. Other things worth knowing: LVP flooring in the main living areas, custom plantation shutters, ceiling fans, a two car attached garage, and a tankless water heater. A whole home generator keeps the lights on when the power goes out. The home runs on a private well and septic system, so there’s no city water or sewer bill, and there’s a 2025 water quality test on file. County water is available at the road if a future owner ever wants to tap it. Outside there are two decks plus a paver patio, so there’s room to spread out when company comes. The outdoor furniture and storage unit stay with the home. No HOA and no recorded subdivision restrictions. Downtown Taylorsville is just up the road, and both Hickory and Lenoir are roughly a half hour away. You’re out in the country without being cut off from groceries, work, or a good restaurant. Professional measurements forthcoming.
Address
Open on Google Maps-
Address: 10 Mooney Drive, Taylorsville, North Carolina 28681
-
City: Taylorsville
-
State/county: NC
-
Zip/Postal Code: 28681
-
Area: NONE
Details
Updated on September 23, 2026 at 4:54 pm-
Property ID 4409587
-
Price $449,000
-
Bedrooms 3
-
Bathrooms 2
-
Garages 2
-
Year Built 2022
-
Property Type Single Family Residence, Residential
-
Property Status Active, For Sale
Additional details
-
Listing Terms Cash, Conventional, FHA, FHA 203(K), USDA Loan, VA Loan
-
Roof Architectural Shingle
-
Utilities Electricity Connected, Propane, Satellite Internet Available
-
Sewer Septic Installed
-
Cooling Ceiling Fan(s), Central Air
-
Heating Heat Pump, Propane
-
Flooring Carpet, Laminate
-
County Alexander
-
Property Type Residential
-
Parking Driveway, Attached Garage, Garage Faces Front
-
Elementary School Ellendale
-
Middle School West Alexander
-
High School Alexander Central
-
Architectural Style Modern, Ranch
Mortgage Calculator
-
Down Payment
-
Loan Amount
-
Monthly Mortgage Payment
-
Property Tax
-
Home Insurance
Contact Information
View ListingsSimilar Listings

206 Cedar Street, Belmont, North Carolina 28012
206 Cedar Street, Belmont, North Carolina 28012, Belmont, NC- Beds: 2
- Baths: 2
- Single Family Residence, Residential

3014 Dodsworth Drive, Cramerton, North Carolina 28032
3014 Dodsworth Drive, Cramerton, North Carolina 28032, Cramerton, NC- Beds: 4
- Baths: 5
- Single Family Residence, Residential

1259 Dorchester Road, Gastonia, North Carolina 28056
1259 Dorchester Road, Gastonia, North Carolina 28056, Gastonia, NC- Beds: 5
- Baths: 4
- Single Family Residence, Residential

2643 Swamp Chestnut Oak Drive, Gastonia, North Carolina 28056
2643 Swamp Chestnut Oak Drive, Gastonia, North Carolina 28056, Gastonia, NC- Beds: 5
- Baths: 4
- Single Family Residence, Residential

- The Simpson Group Realty

