
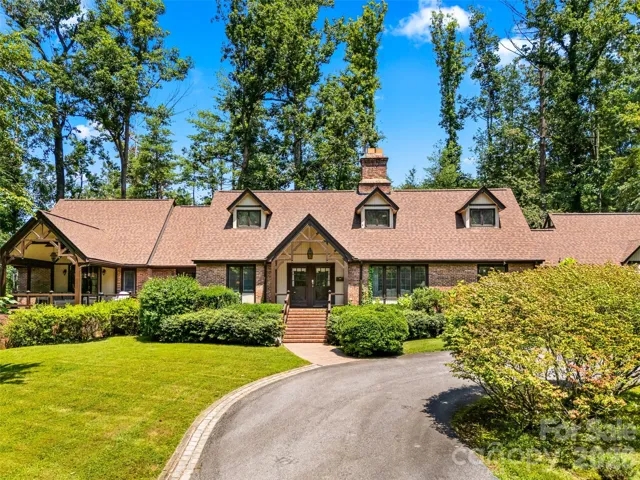
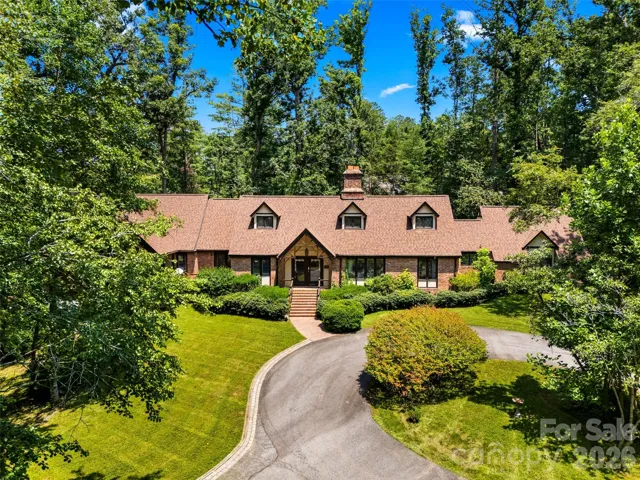
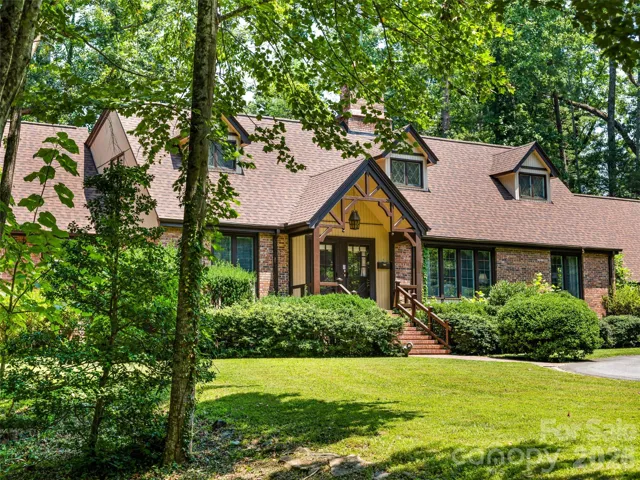
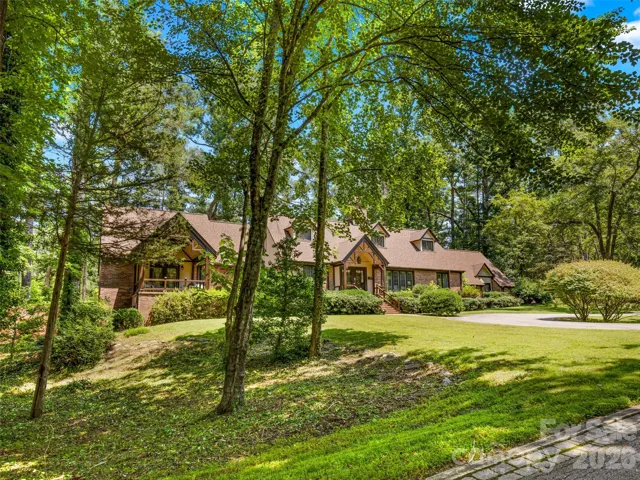
- Single Family Residence, Residential
- 6
- 5
- 1973
Description
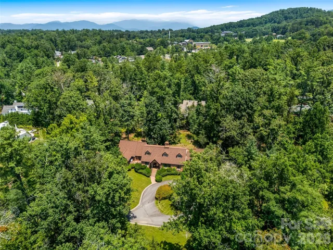
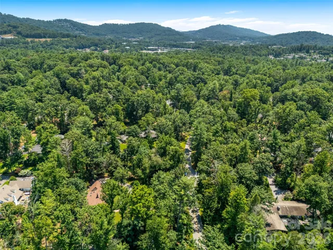
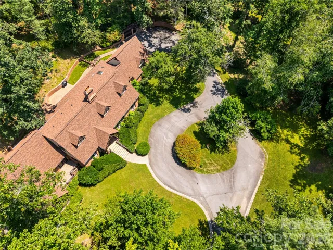
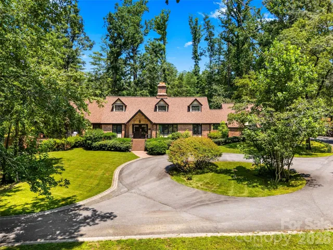
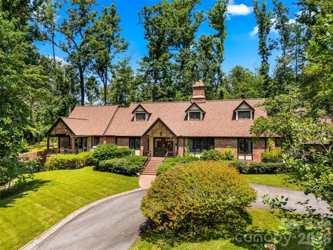
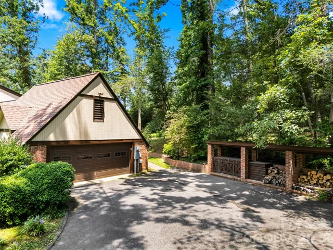
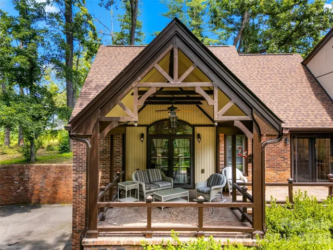
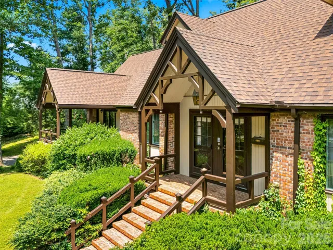
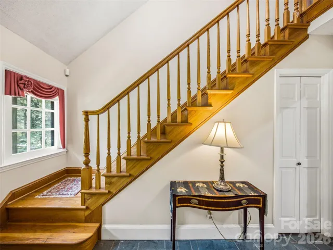
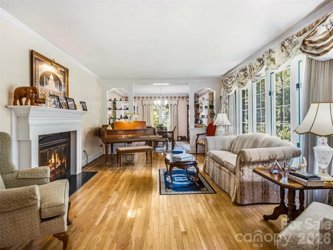
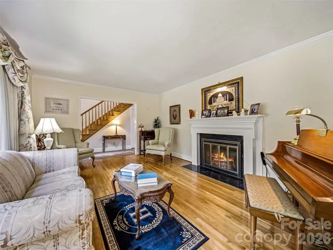
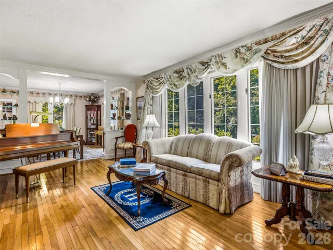
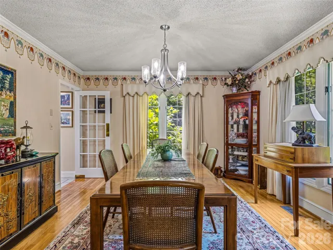
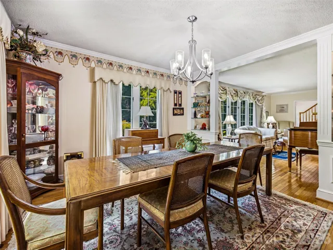
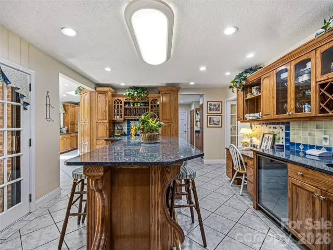
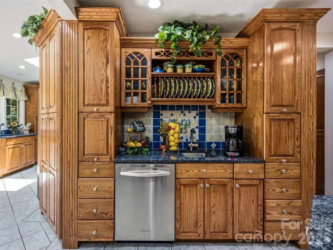
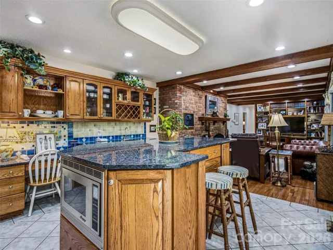
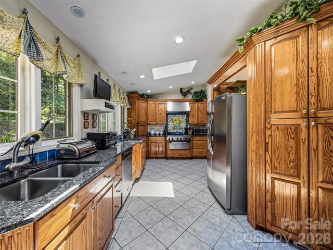
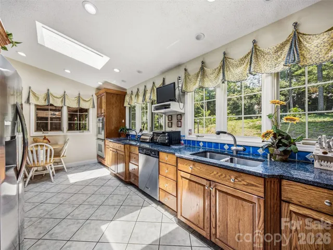
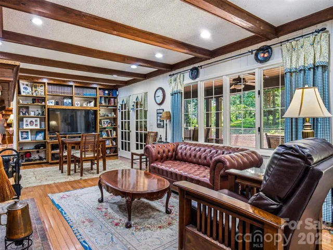
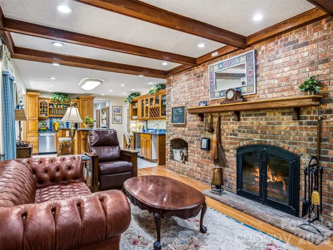
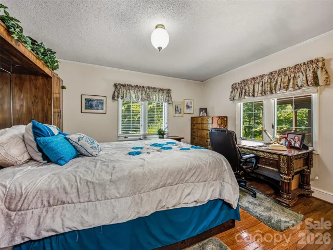
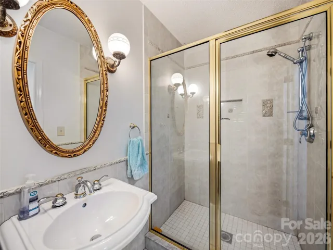
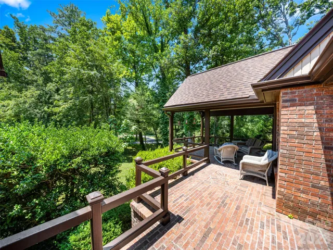
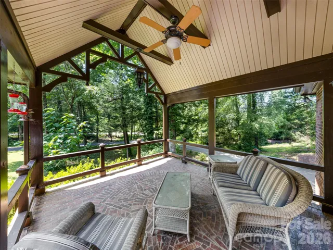
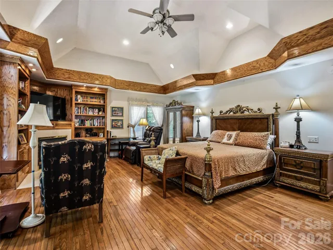
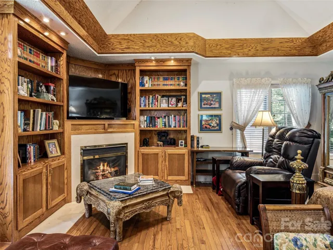
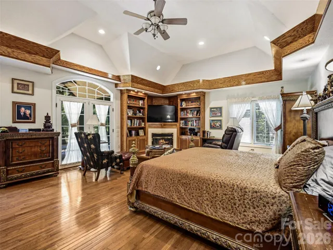
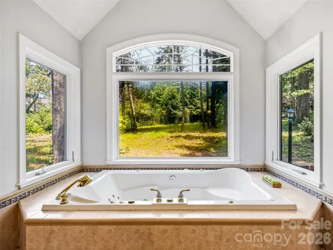
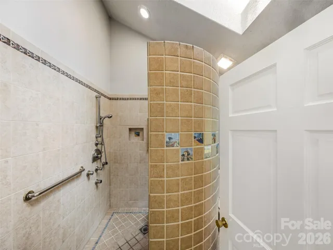
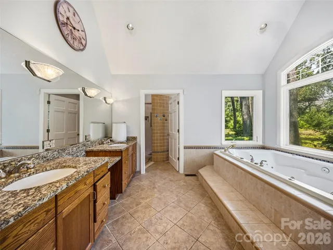
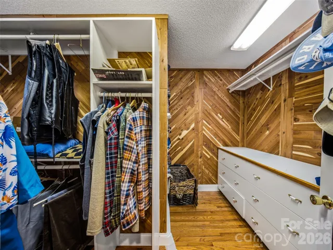
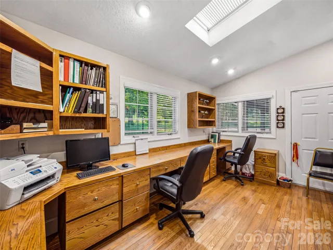
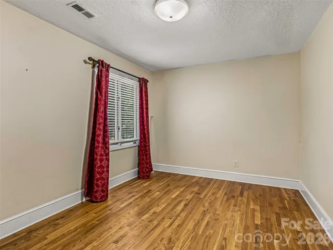
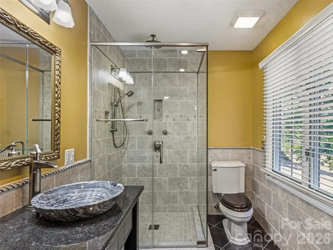
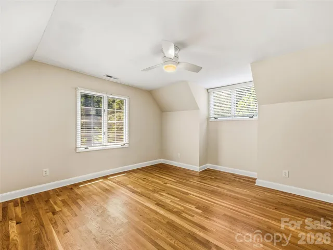
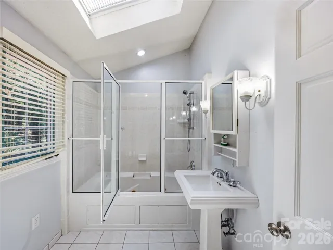
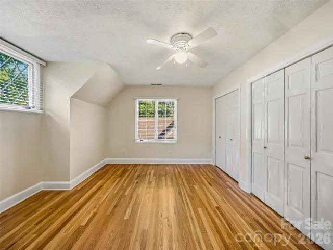
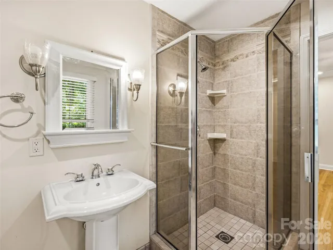
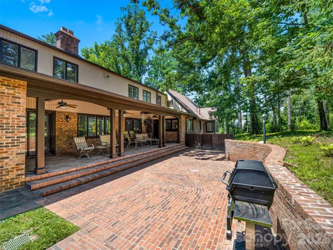
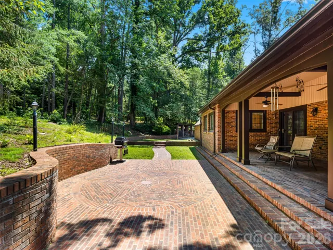
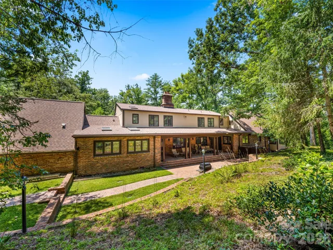
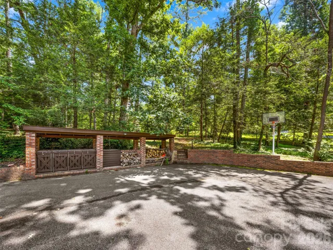
Sited on a level private 1.8 acre lot is this spacious home with over 4400 square feet and two two car garages. In addition there is a golf cart garage. The main level includes formal rooms and features a large open kitchen family room area with a cozy fireplace and french doors opening to the covered terrace. The main floor has over 3100 square feet including a guest bedroom and bath, The primary suite is a stunner with a vaulted ceiling and fireplace. It has its own private covered porch. It features a full bath with double vanity, soaking tub, shower and commode as well as an adjoining half bath. Two walk in closets with copious storage are your’s to enjoy as well as a private tucked way office with enough space for two people to work together. The essence of this home is its quality and space and its gracious level lot. Well located it is bikable/walkable or a golf cart ride away from Carolina Day School. The unique second floor design offers privacy and interest for family or guests. The long circular driveway will accommodate many guests. Enjoy a peaceful setting in a community with security provided by its own dedicated police force. All of south Asheville is at your doorstep – Biltmore Village and Biltmore Park, The Asheville Racquet club and the YMCA. Hike the nearby Mountain to Sea Trail or picnic on the Blue ridge Parkway adjoing the Town’s borders. Moments to downtown Asheville with its cultural, dining and events.
Address
Open on Google Maps-
Address: 122 Stuyvesant Road, Asheville, North Carolina 28803
-
City: Asheville
-
State/county: NC
-
Zip/Postal Code: 28803
-
Area: Biltmore Forest
Details
Updated on August 23, 2026 at 8:06 pm-
Property ID 4409602
-
Price $1,900,000
-
Bedrooms 6
-
Bathrooms 5
-
Garages 4
-
Year Built 1973
-
Property Type Single Family Residence, Residential
-
Property Status Active, For Sale
Additional details
-
Listing Terms Cash, Conventional
-
Roof Architectural Shingle
-
Utilities Cable Available, Natural Gas, Underground Power Lines, Wired Internet Available
-
Sewer Public Sewer
-
Cooling Central Air, Electric, Zoned
-
Heating Forced Air, Natural Gas, Zoned
-
Flooring Tile, Wood
-
County Buncombe
-
Property Type Residential
-
Parking Basement, Circular Driveway, Driveway, Attached Garage, Garage Faces Side, Garage Shop
-
Elementary School Estes/Koontz
-
Middle School Valley Springs
-
High School T.C. Roberson
-
Community Features Golf, Picnic Area, Playground, Pond, Recreation Area, Street Lights, Walking Trails
-
Architectural Style Traditional, Tudor
Features
Mortgage Calculator
-
Down Payment
-
Loan Amount
-
Monthly Mortgage Payment
-
Property Tax
-
Home Insurance
Video
360° Virtual Tour
Contact Information
View ListingsSimilar Listings

206 Cedar Street, Belmont, North Carolina 28012
206 Cedar Street, Belmont, North Carolina 28012, Belmont, NC- Beds: 2
- Baths: 2
- Single Family Residence, Residential

3014 Dodsworth Drive, Cramerton, North Carolina 28032
3014 Dodsworth Drive, Cramerton, North Carolina 28032, Cramerton, NC- Beds: 4
- Baths: 5
- Single Family Residence, Residential

1259 Dorchester Road, Gastonia, North Carolina 28056
1259 Dorchester Road, Gastonia, North Carolina 28056, Gastonia, NC- Beds: 5
- Baths: 4
- Single Family Residence, Residential

2643 Swamp Chestnut Oak Drive, Gastonia, North Carolina 28056
2643 Swamp Chestnut Oak Drive, Gastonia, North Carolina 28056, Gastonia, NC- Beds: 5
- Baths: 4
- Single Family Residence, Residential

- The Simpson Group Realty

