
- Single Family Residence, Residential
- 3
- 3
- 2026
Description
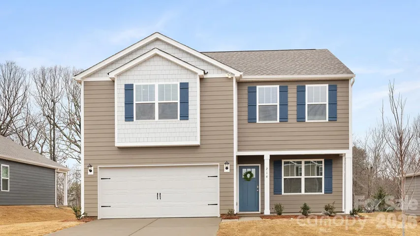
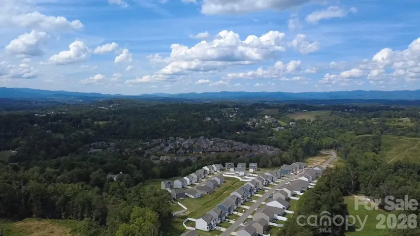
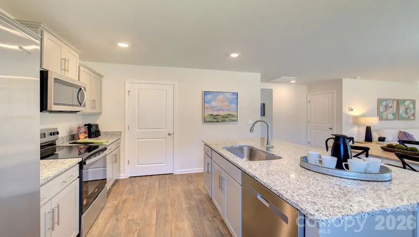
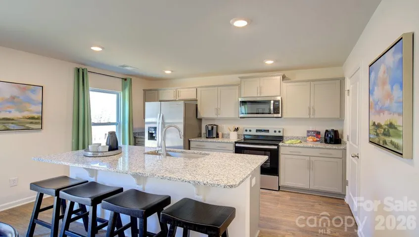
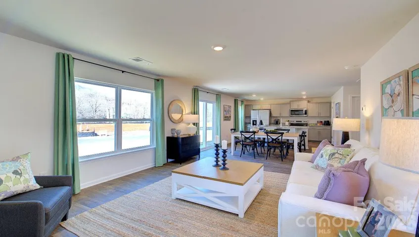
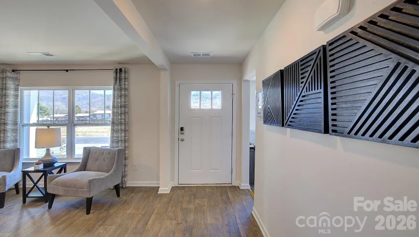
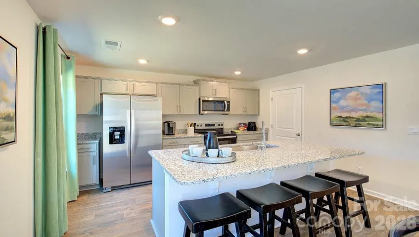
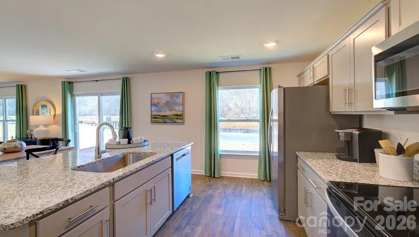
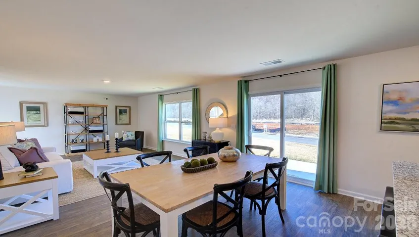
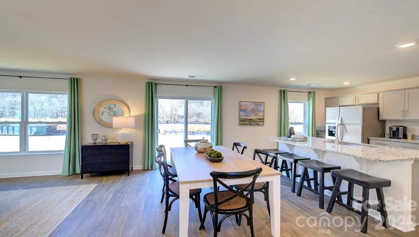
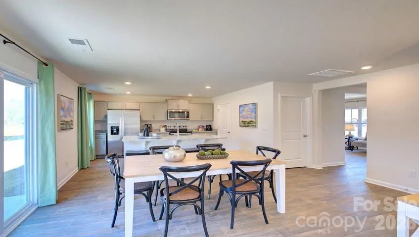
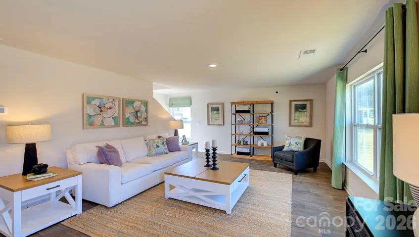
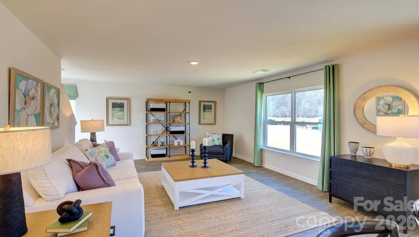
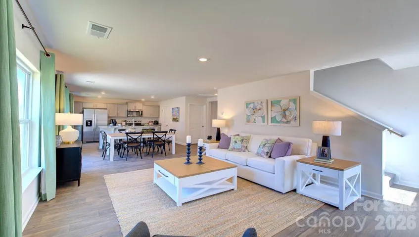
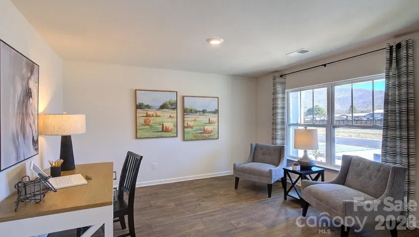
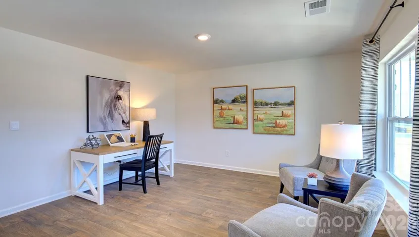
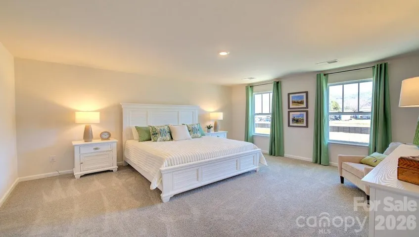
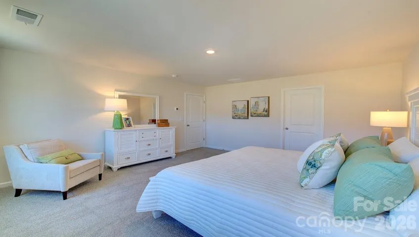
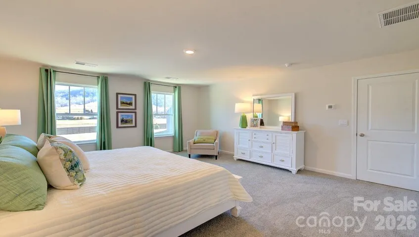
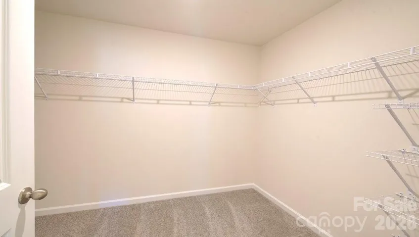
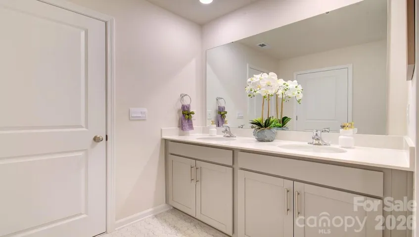
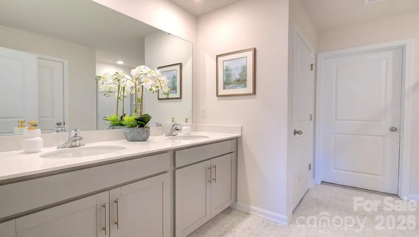
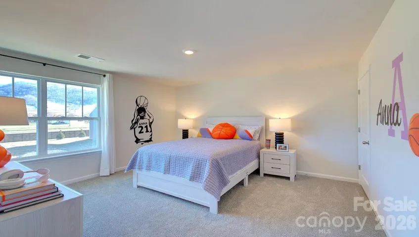
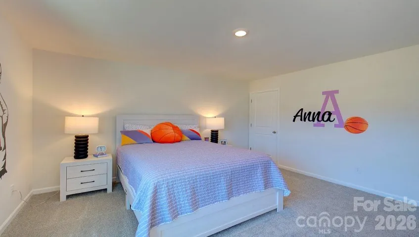
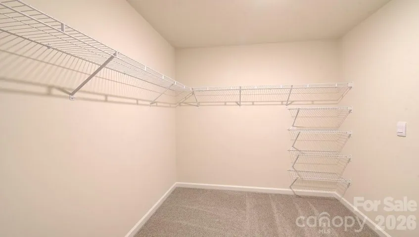
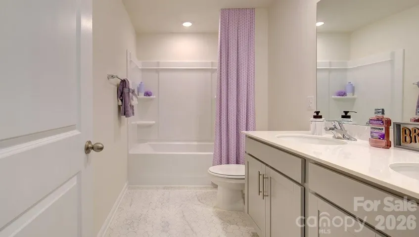
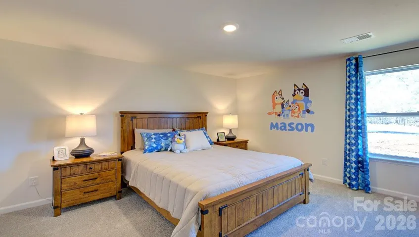
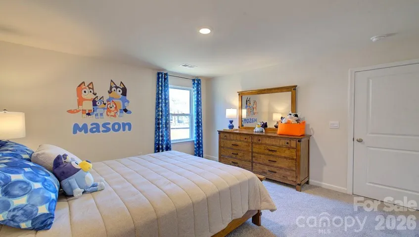
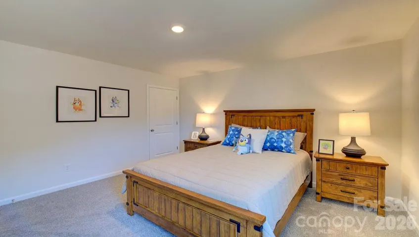
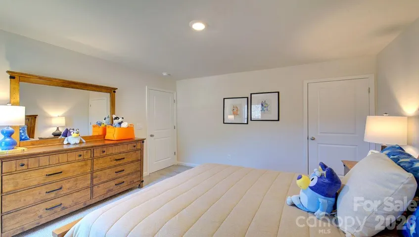
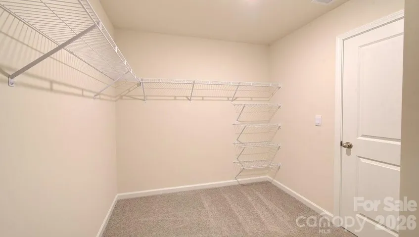
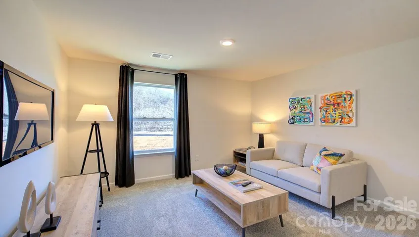
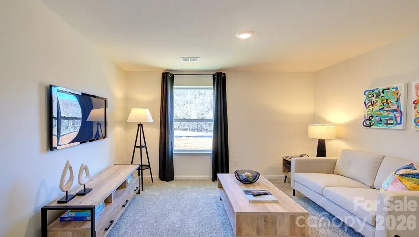
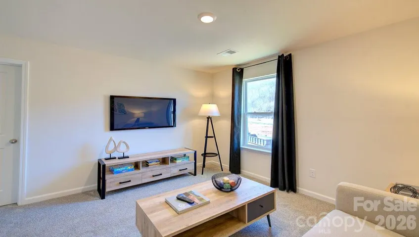
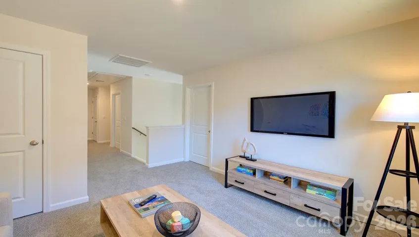
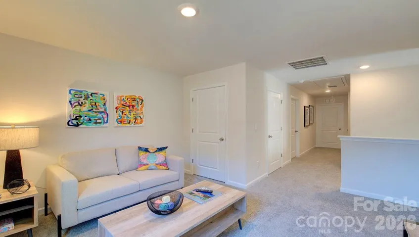
The Penwell at Rydele Heights offers the perfect blend of space, style, and functionality. This thoughtfully designed two-story home features an open-concept layout that seamlessly connects the kitchen, dining area, and family room, creating an inviting space for everyday living and entertaining. A standout feature of this Penwell plan is the dedicated first-floor study, providing a flexible space ideal for a home office, playroom, homework station, or quiet retreat. The spacious living areas and abundant natural light create a warm and welcoming atmosphere throughout the home. Upstairs, you’ll find generously sized bedrooms, including a private owner’s suite designed for comfort and relaxation. The loft provides extra flexibility with multiple usage options. With modern finishes, smart design, and versatile living spaces, the Penwell delivers everything today’s homebuyers need in a beautiful Rydele Heights setting. *Home features are subject to change without notice. Internet service not included. Sq footages are approximate*
Address
Open on Google Maps-
Address: 208 Hyder Ridge Road, Asheville, North Carolina 28804
-
City: Asheville
-
State/county: NC
-
Zip/Postal Code: 28804
-
Area: Rydele Heights
Details
Updated on October 3, 2026 at 7:06 pm-
Property ID 4409621
-
Price $435,490
-
Bedrooms 3
-
Bathrooms 3
-
Garages 2
-
Year Built 2026
-
Property Type Single Family Residence, Residential
-
Property Status Active, For Sale
Additional details
-
Listing Terms Cash, Conventional, FHA, VA Loan
-
Association Fee 50.72
-
Roof Composition
-
Utilities Underground Power Lines
-
Sewer Public Sewer
-
Cooling Heat Pump
-
Heating Heat Pump
-
Flooring Vinyl
-
County Buncombe
-
Property Type Residential
-
Parking Driveway, Attached Garage
-
Elementary School Weaverville/N. Windy Ridge
-
Middle School North Buncombe
-
High School North Buncombe
-
Community Features Street Lights
-
Architectural Style Traditional
Mortgage Calculator
-
Down Payment
-
Loan Amount
-
Monthly Mortgage Payment
-
Property Tax
-
Home Insurance
Video
360° Virtual Tour
Contact Information
View ListingsSimilar Listings

206 Cedar Street, Belmont, North Carolina 28012
206 Cedar Street, Belmont, North Carolina 28012, Belmont, NC- Beds: 2
- Baths: 2
- Single Family Residence, Residential

3014 Dodsworth Drive, Cramerton, North Carolina 28032
3014 Dodsworth Drive, Cramerton, North Carolina 28032, Cramerton, NC- Beds: 4
- Baths: 5
- Single Family Residence, Residential

1259 Dorchester Road, Gastonia, North Carolina 28056
1259 Dorchester Road, Gastonia, North Carolina 28056, Gastonia, NC- Beds: 5
- Baths: 4
- Single Family Residence, Residential

2643 Swamp Chestnut Oak Drive, Gastonia, North Carolina 28056
2643 Swamp Chestnut Oak Drive, Gastonia, North Carolina 28056, Gastonia, NC- Beds: 5
- Baths: 4
- Single Family Residence, Residential

- The Simpson Group Realty

