
- Single Family Residence, Residential
- 4
- 5
- 2018
Description
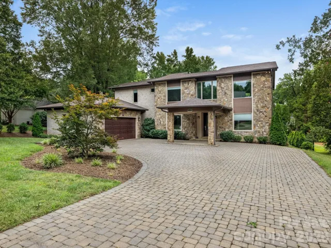
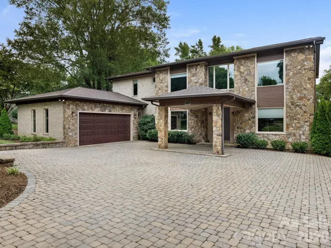
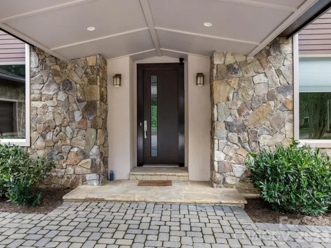
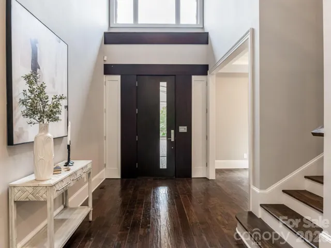
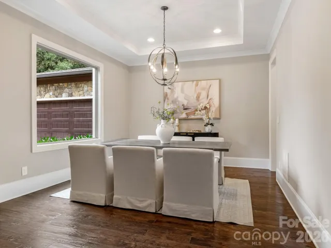
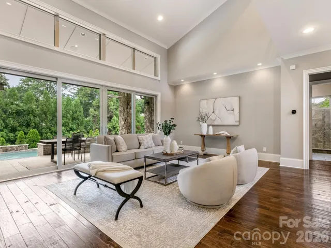
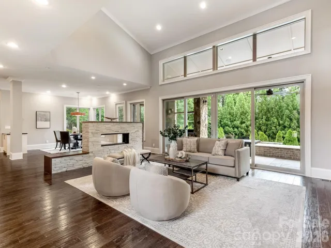
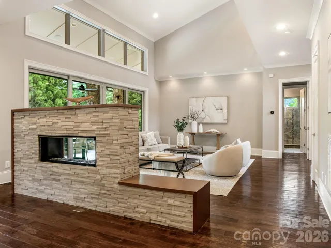
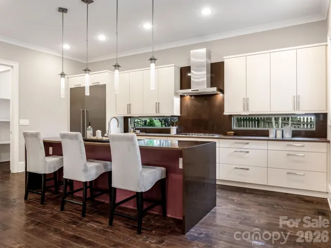
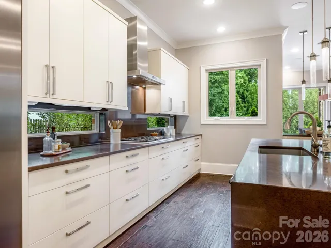
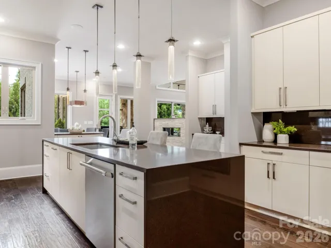
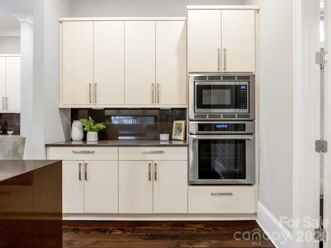
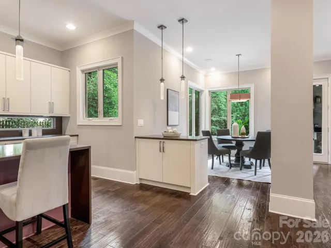
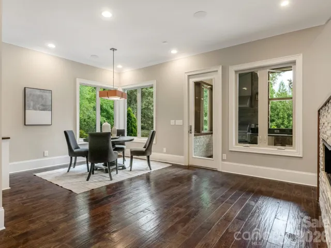
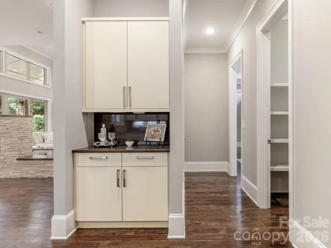
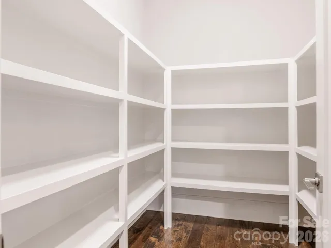
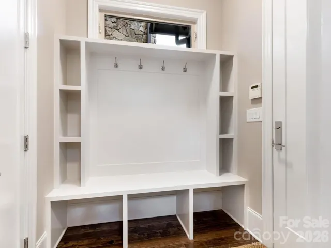
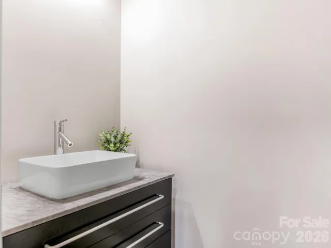
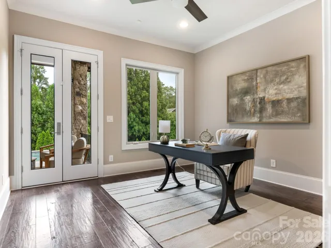
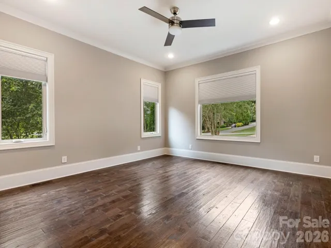
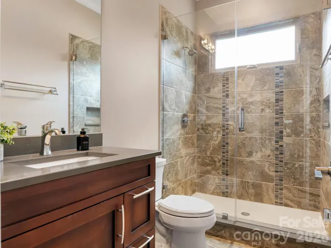
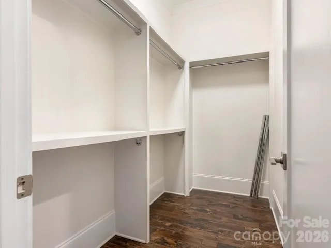
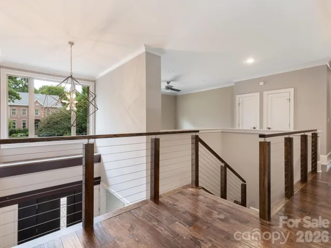
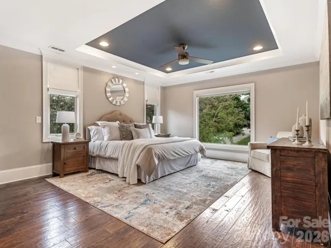
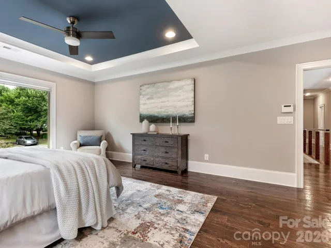
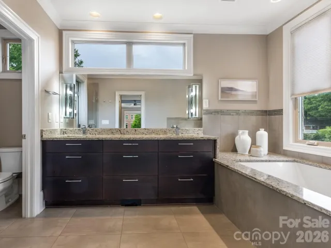
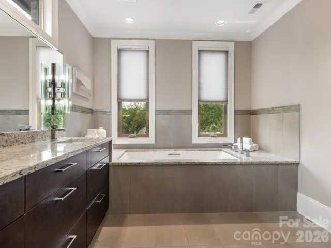
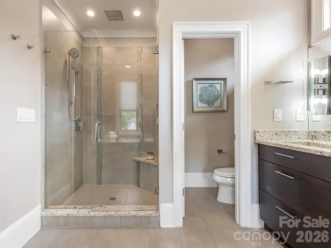
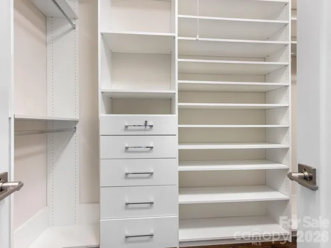
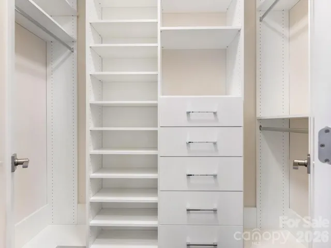
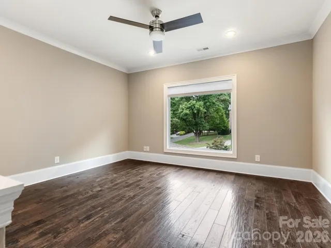
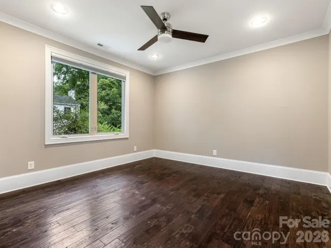
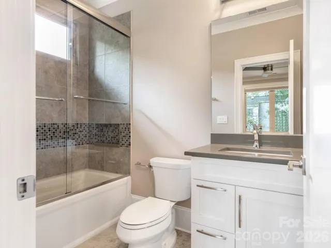
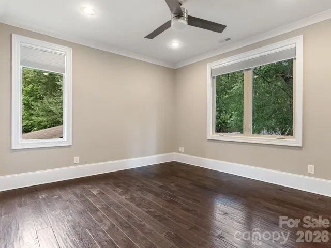
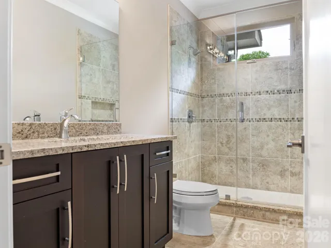
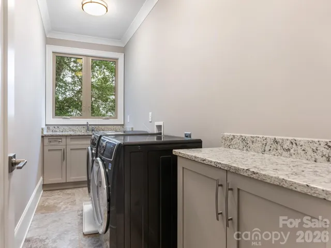
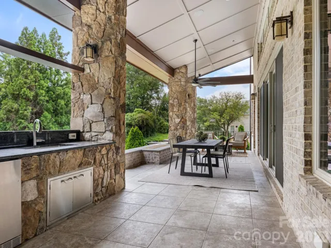
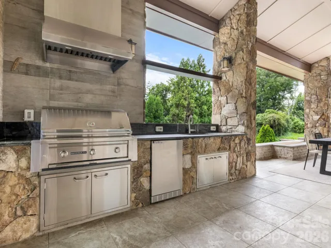
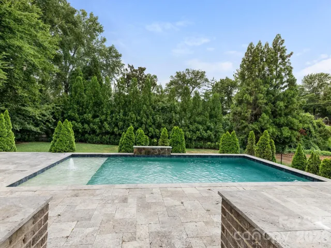
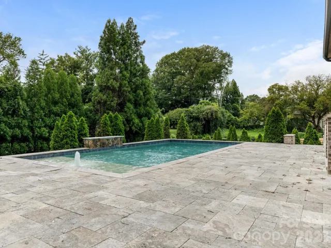
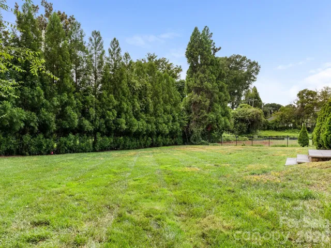
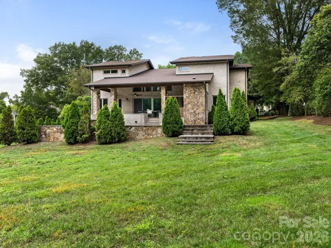
One of a kind custom built home nestled on beautiful landscaped .43 acre private lot at dead end street. Bathed in natural light, this modern and contemporary residence features soaring ceilings, expansive windows, open floor plan ideal for stylish every day living and entertaining. Gracious foyer, dining and great room with double sided fireplace seemlessly connecting to gourmet kitchen, with large island, SS Thermador appliances, walk in pantry, drop zone and 2 car garage. Powder room, lovely hickory floors throughout. 1st floor guest suite, office or gym with full bath. Direct access to outdoor area. Private spacious primary bedroom on 2nd floor. Luxurious bath features soaking tub, dual vanities, glass enclosed shower for spa like serenity. Loft for play or study area, 2 additional bedrooms one with en suite bath and laundry room. Outdoor living shines with kitchen, BBQ, covered terrace, salt water pool. Flat back yard ideal for recreational space. Close to Southpark, shopping, restaurants, airport and highways.
Address
Open on Google Maps-
Address: 2011 Sharon Avenue, Charlotte, North Carolina 28211
-
City: Charlotte
-
State/county: NC
-
Zip/Postal Code: 28211
-
Area: Brookwood Hills
Details
Updated on August 1, 2026 at 9:02 am-
Property ID 4409632
-
Price $2,499,999
-
Bedrooms 4
-
Bathrooms 5
-
Garages 2
-
Year Built 2018
-
Property Type Single Family Residence, Residential
-
Property Status Active, For Sale
Additional details
-
Listing Terms Cash, Conventional
-
Roof Architectural Shingle
-
Utilities Electricity Connected, Natural Gas, Underground Utilities
-
Sewer Public Sewer
-
Cooling Central Air, Zoned
-
Heating Electric, Forced Air, Natural Gas, Zoned
-
Flooring Tile, Wood
-
County Mecklenburg
-
Property Type Residential
-
Pool Fenced, In Ground, Salt Water
-
Parking Circular Driveway, Attached Garage, Garage Door Opener, Garage Faces Side
-
Elementary School Selwyn
-
Middle School Alexander Graham
-
High School Myers Park
-
Architectural Style Contemporary, Modern
Mortgage Calculator
-
Down Payment
-
Loan Amount
-
Monthly Mortgage Payment
-
Property Tax
-
Home Insurance
Contact Information
View ListingsSimilar Listings

725 Hanna Woods Drive, Cramerton, North Carolina 28032
725 Hanna Woods Drive, Cramerton, North Carolina 28032, Cramerton, NC- Beds: 3
- Baths: 3
- Single Family Residence, Residential

408 Rhyne Street, Stanley, North Carolina 28164
408 Rhyne Street, Stanley, North Carolina 28164, Stanley, NC- Beds: 2
- Bath: 1
- Single Family Residence, Residential

6033 Bountiful Street, Belmont, North Carolina 28012
6033 Bountiful Street, Belmont, North Carolina 28012, Belmont, NC- Beds: 3
- Baths: 3
- Single Family Residence, Residential

1259 Dorchester Road, Gastonia, North Carolina 28056
1259 Dorchester Road, Gastonia, North Carolina 28056, Gastonia, NC- Beds: 3
- Baths: 4
- Single Family Residence, Residential

- The Simpson Group Realty

