

- Townhouse, Residential
- 3
- 3
- 2020
Description
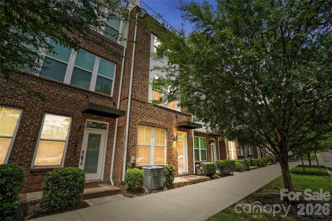
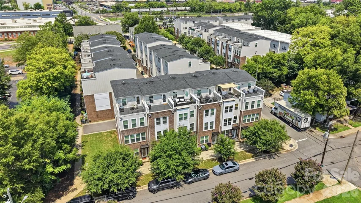
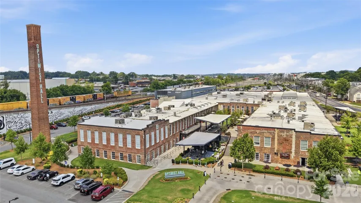
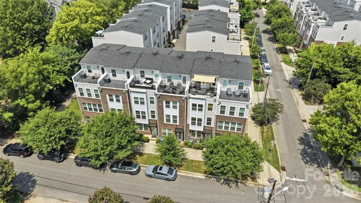
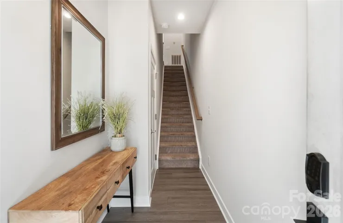
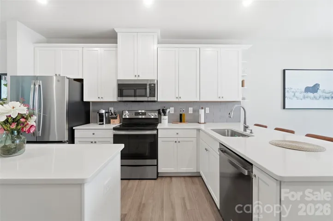
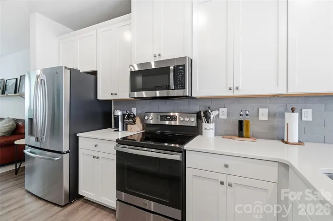
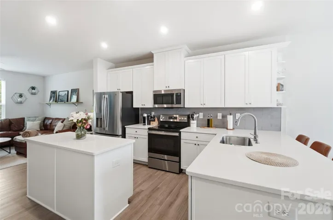
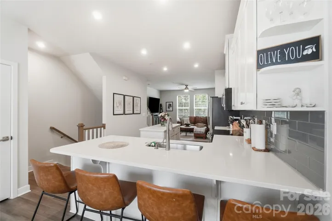
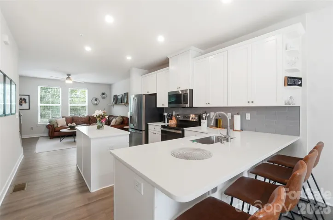
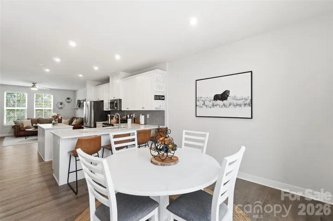
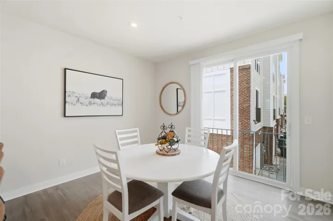
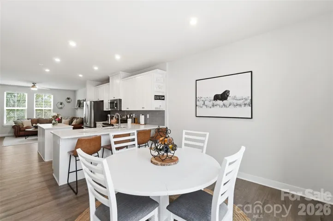
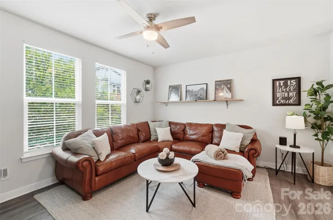
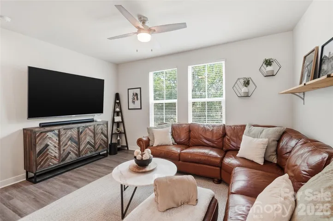
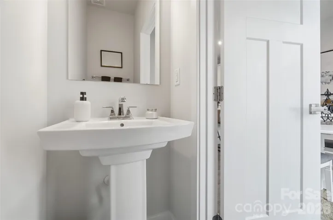
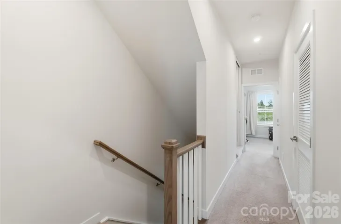
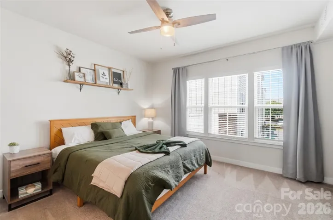
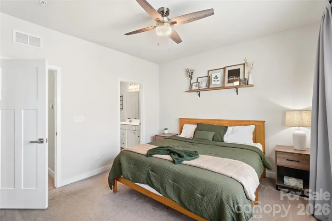
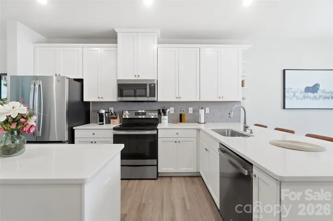
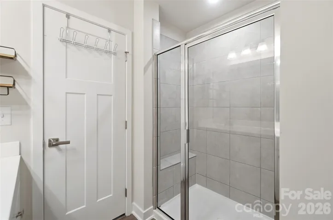
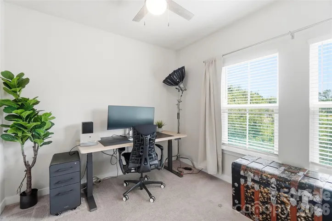
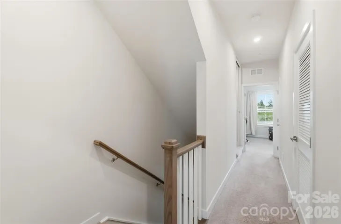
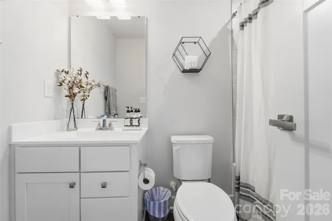
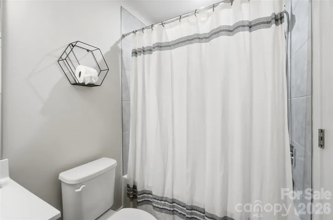
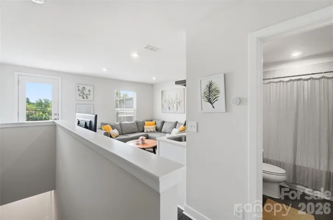
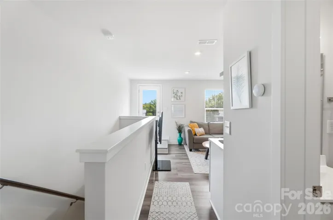
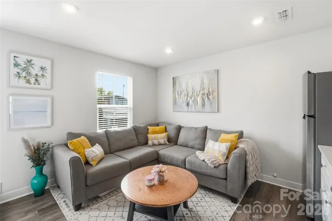
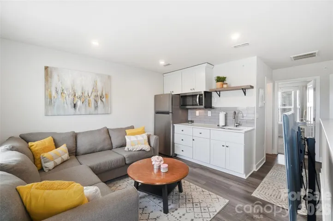
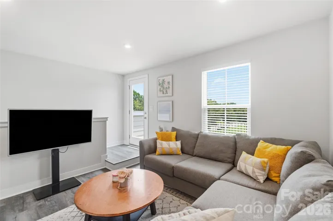
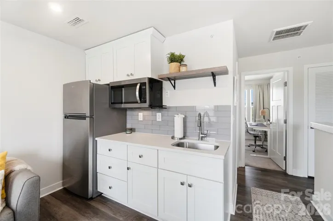
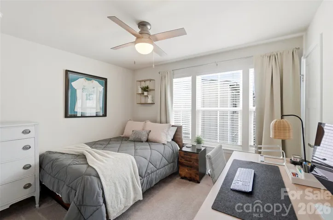
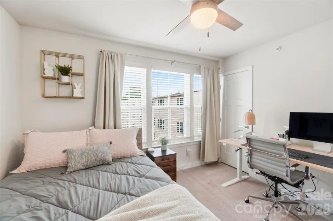
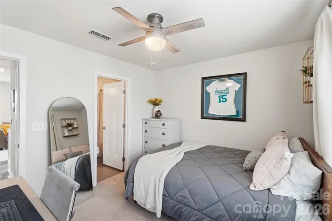
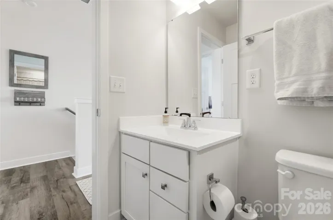
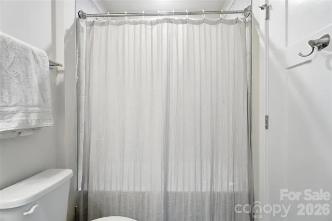
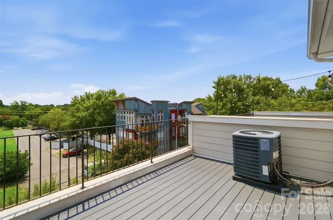
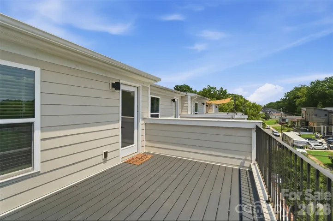
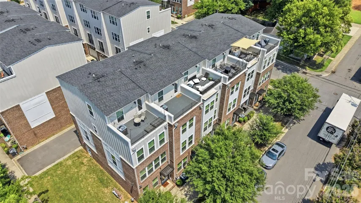
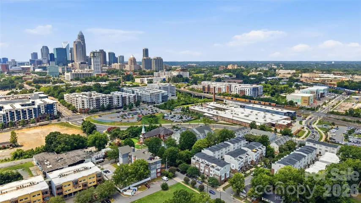
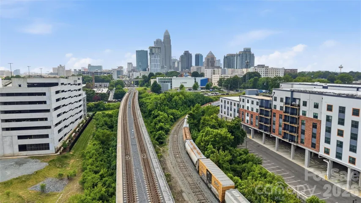
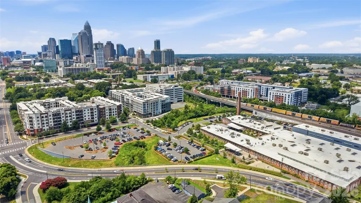
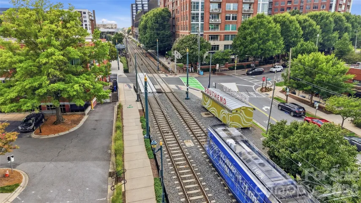
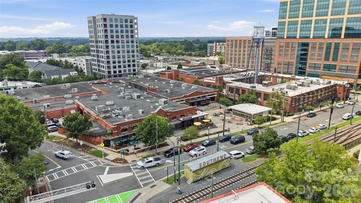
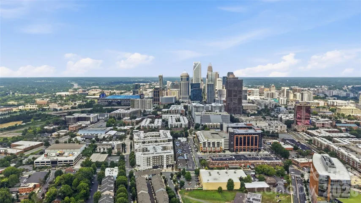
Modern 4-story townhouse in the heart of Optimist Park offering 3 bedrooms, 3.5 bathrooms, and over 1, 770 square feet of stylish living space. Designed with a versatile open floor plan, the main living-level features a spacious living room, dining area, and contemporary kitchen complete with a center island breakfast bar seating, pantry, tile backsplash, and abundant counter and cabinet space for all your kitchen needs. The third level offers a fantastic split Bedroom layout with the spacious primary suite including a private bath with tile surround shower and a large walk in closet. The additional bedroom on the third level also features its own ensuite bathroom making a perfect additional living space or private office space if needed. The fourth level provides exceptional flexibility with a third bedroom with full bath access, an expansive bonus/family room with kitchenette, and access to a private balcony —perfect for entertaining, relaxing or just enjoying the outdoors. Additional highlights include luxury vinyl plank flooring throughout main living areas, tandem 2-car garage, tankless water heater. This is a prime Charlotte-living location just minutes from Uptown Charlotte, NoDa, Plaza Midwood, Villa heights and easy access to tons of dining, breweries, and entertainment. It also provides easy access to I77 and I85 making this a rare find!
Address
Open on Google Maps-
Address: 1259 N Caldwell Street, Charlotte, North Carolina 28206
-
City: Charlotte
-
State/county: NC
-
Zip/Postal Code: 28206
-
Area: Parkwood Square
Details
Updated on August 1, 2026 at 8:06 pm-
Property ID 4409647
-
Price $550,000
-
Bedrooms 3
-
Bathrooms 3
-
Garages 2
-
Year Built 2020
-
Property Type Townhouse, Residential
-
Property Status Active, For Sale
Additional details
-
Association Fee 279
-
Roof Architectural Shingle
-
Sewer Public Sewer
-
Cooling Central Air
-
Heating Forced Air
-
Flooring Carpet, Vinyl
-
County Mecklenburg
-
Property Type Residential
-
Parking Attached Garage, Tandem
-
Elementary School Villa Heights
-
Middle School Eastway
-
High School Garinger
-
Architectural Style Traditional
Mortgage Calculator
-
Down Payment
-
Loan Amount
-
Monthly Mortgage Payment
-
Property Tax
-
Home Insurance
Contact Information
View ListingsSimilar Listings

780 River Park Road, Belmont, North Carolina 28012
780 River Park Road, Belmont, North Carolina 28012, Belmont, NC- Beds: 3
- Baths: 3
- Townhouse, Residential
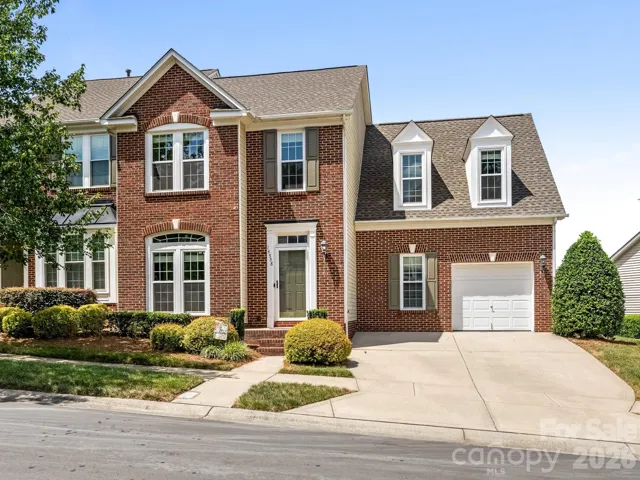
14558 Greenpoint Lane, Huntersville, North Carolina 28078
14558 Greenpoint Lane, Huntersville, North Carolina 28078, Huntersville, NC- Beds: 3
- Baths: 3
- Townhouse, Residential
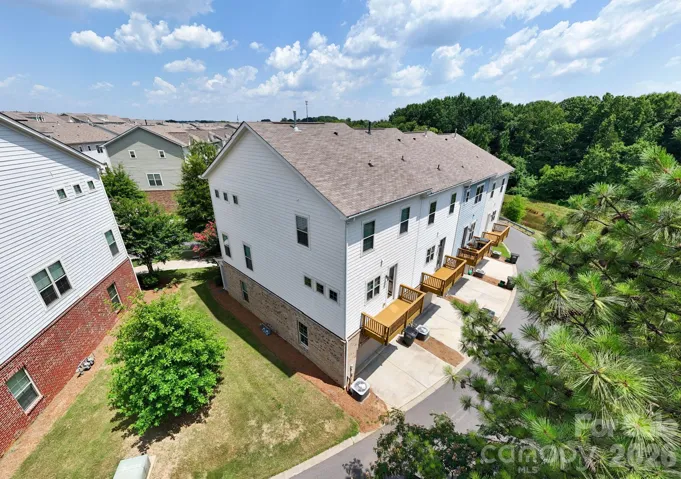
9348 Ainslie Downs Street, Charlotte, North Carolina 28273
9348 Ainslie Downs Street, Charlotte, North Carolina 28273, Charlotte, NC- Beds: 4
- Baths: 4
- Townhouse, Residential
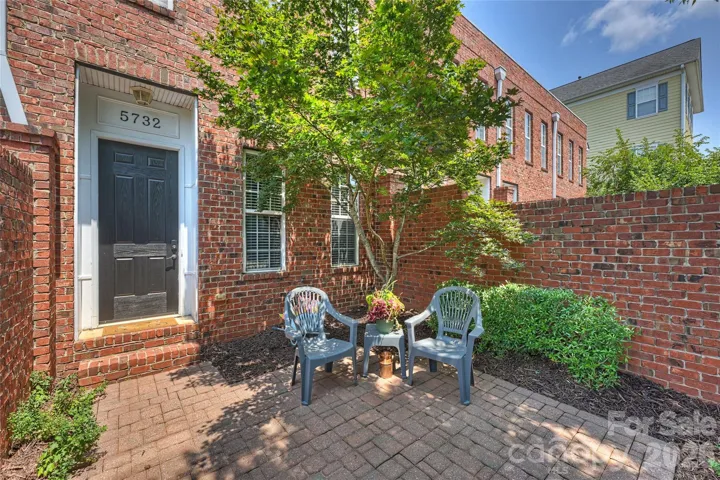
5732 Village Nw Drive, Concord, North Carolina 28027
5732 Village Nw Drive, Concord, North Carolina 28027, Concord, NC- Beds: 2
- Baths: 3
- Townhouse, Residential

- The Simpson Group Realty

