
- Single Family Residence, Residential
- 3
- 2
- 2026
Description
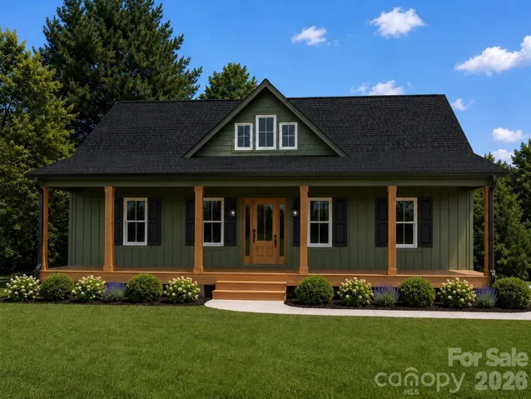
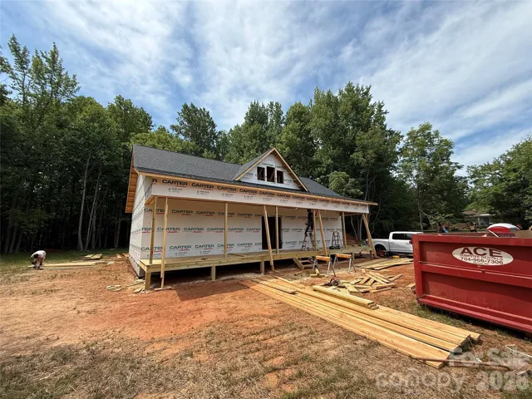
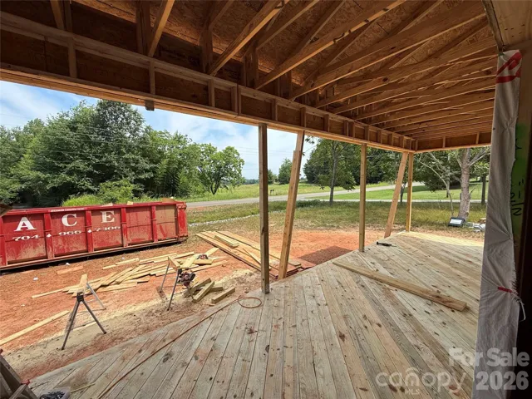
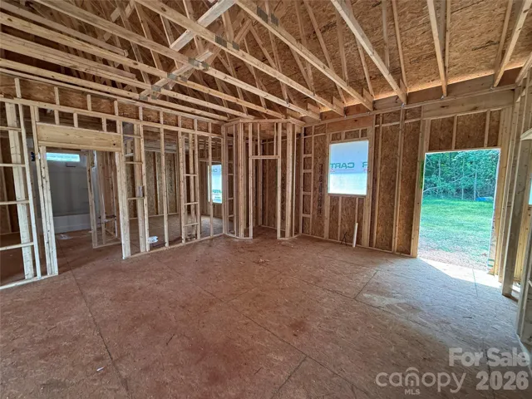
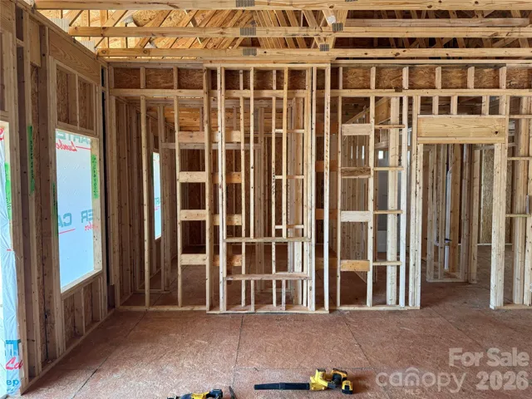
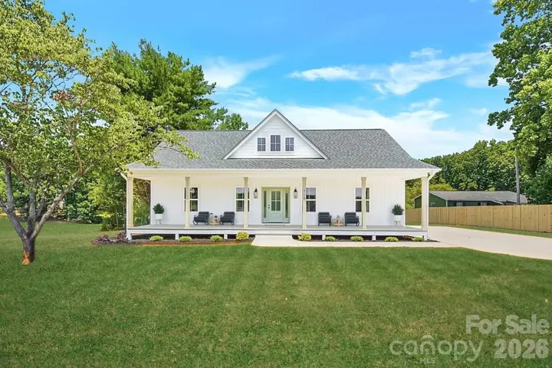
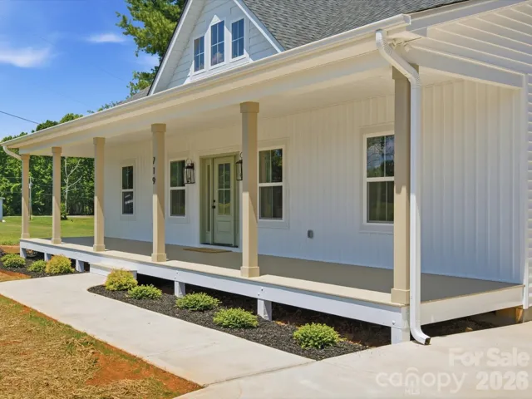
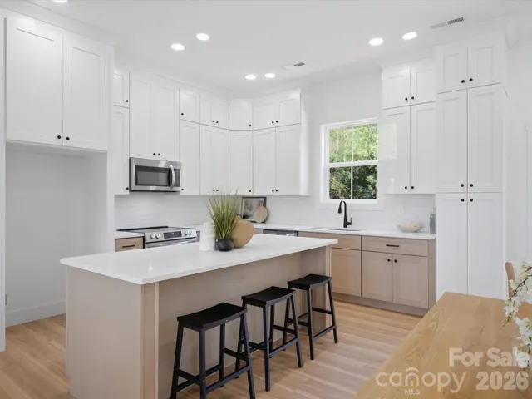
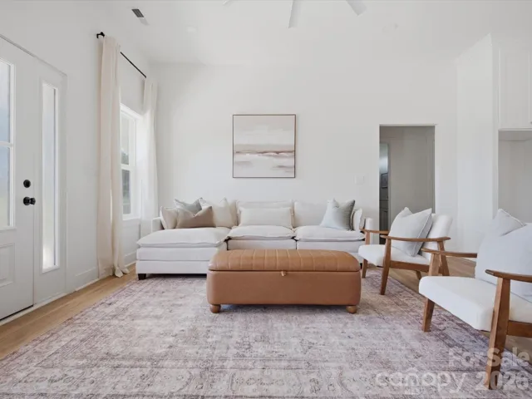
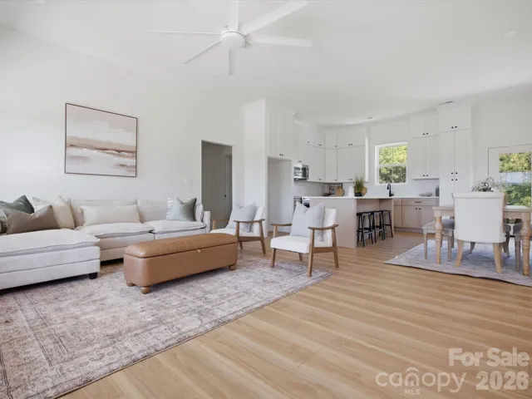
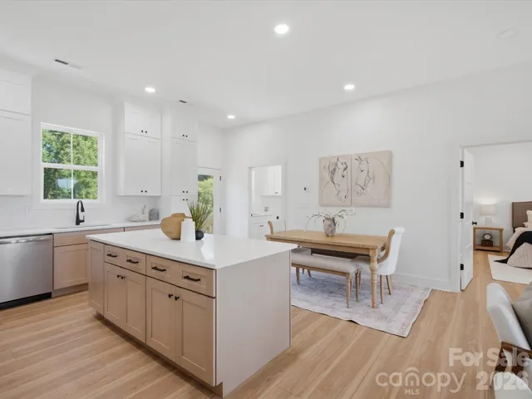
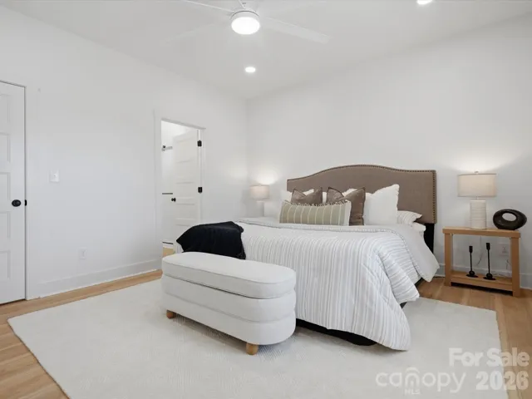
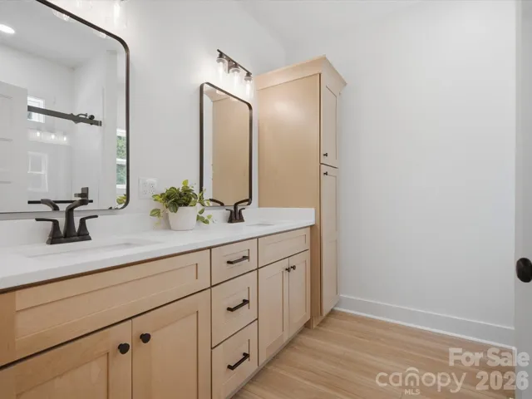
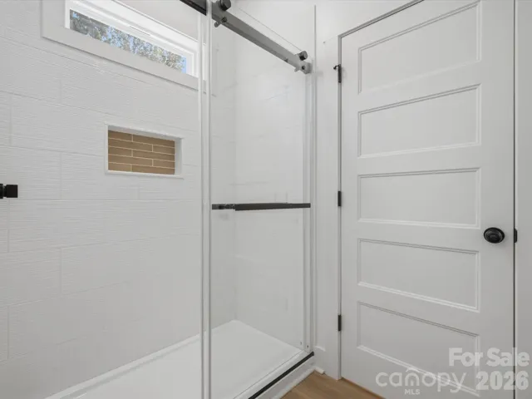

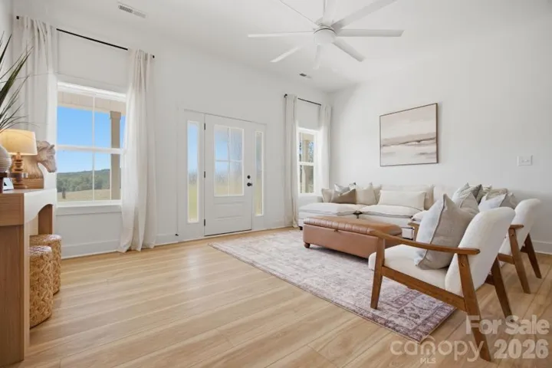
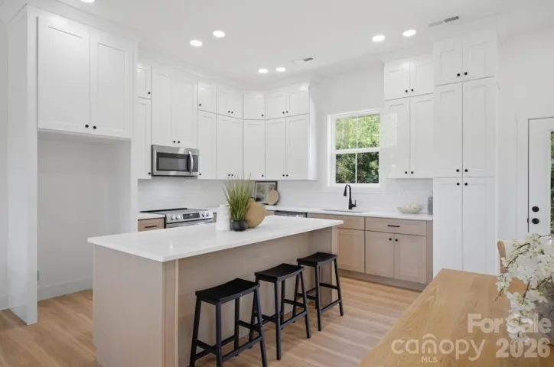
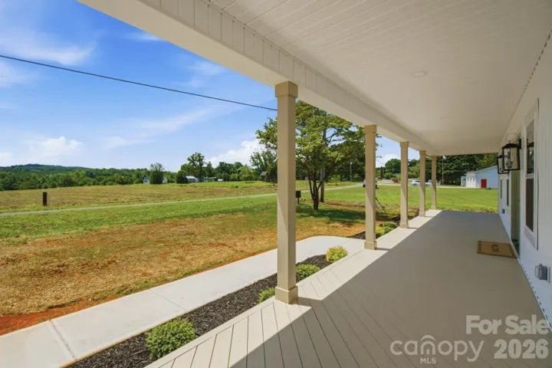
UNDER CONSTRUCTION – Be among the first to own this thoughtfully designed new construction home featuring an open-concept floor plan with 3 bedrooms, 2 bathrooms, and soaring 10-foot vaulted ceilings throughout the main living areas, complemented by 9-foot ceilings in the bedrooms and bathrooms. Ideally located just minutes from I-85, the new casino, and Crowders Mountain State Park, this home offers the perfect balance of convenience and outdoor recreation. Enjoy relaxing year-round on the expansive 40′ x 8′ covered front porch, then step inside to a spacious living area highlighted by a custom fireplace feature wall. The kitchen is designed for both everyday living and entertaining, complete with custom cabinetry, a large island, and the added convenience of a walk-in pantry. The private primary suite includes a walk-in closet and a beautifully appointed bathroom with a custom tile walk-in shower. A functional drop zone at the side entry provides the perfect space to keep everyday essentials organized. Photos include a recently completed home of the same floor plan along with renderings of the finished product. This home will feature several upgrades over the completed model, including the fireplace, walk-in pantry, and drop zone. Builder provides a builder’s warranty plus a 2-10 home warranty for added peace of mind. Expected completion date of 10/31/26.
Address
Open on Google Maps-
Address: 810 Mountain Crest Drive, Kings Mountain, North Carolina 28086
-
City: Kings Mountain
-
State/county: NC
-
Zip/Postal Code: 28086
-
Area: NONE
Details
Updated on July 31, 2026 at 5:39 pm-
Property ID 4409657
-
Price $334,900
-
Bedrooms 3
-
Bathrooms 2
-
Year Built 2026
-
Property Type Single Family Residence, Residential
-
Property Status Active, For Sale
Additional details
-
Listing Terms Cash, Conventional, FHA, VA Loan
-
Roof Architectural Shingle
-
Sewer Septic Installed
-
Cooling Ceiling Fan(s), Central Air
-
Heating Central
-
Flooring Vinyl
-
County Cleveland
-
Property Type Residential
-
Parking Driveway
-
Elementary School Unspecified
-
Middle School Unspecified
-
High School Unspecified
Mortgage Calculator
-
Down Payment
-
Loan Amount
-
Monthly Mortgage Payment
-
Property Tax
-
Home Insurance
Contact Information
View ListingsSimilar Listings

725 Hanna Woods Drive, Cramerton, North Carolina 28032
725 Hanna Woods Drive, Cramerton, North Carolina 28032, Cramerton, NC- Beds: 3
- Baths: 3
- Single Family Residence, Residential

408 Rhyne Street, Stanley, North Carolina 28164
408 Rhyne Street, Stanley, North Carolina 28164, Stanley, NC- Beds: 2
- Bath: 1
- Single Family Residence, Residential

6033 Bountiful Street, Belmont, North Carolina 28012
6033 Bountiful Street, Belmont, North Carolina 28012, Belmont, NC- Beds: 3
- Baths: 3
- Single Family Residence, Residential

1259 Dorchester Road, Gastonia, North Carolina 28056
1259 Dorchester Road, Gastonia, North Carolina 28056, Gastonia, NC- Beds: 3
- Baths: 4
- Single Family Residence, Residential

- The Simpson Group Realty

