
- Single Family Residence, Residential
- 4
- 3
- 1977
Description
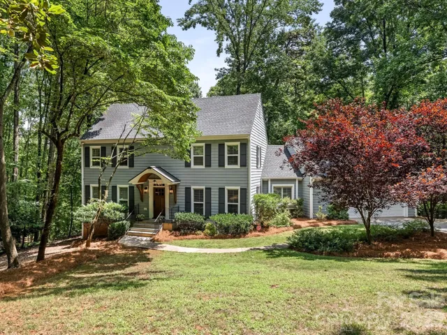
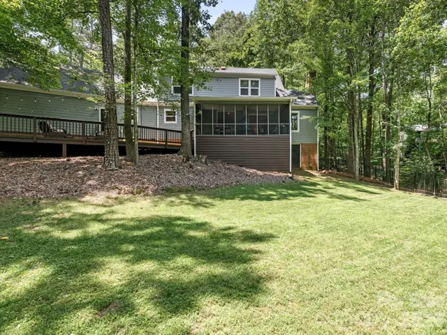
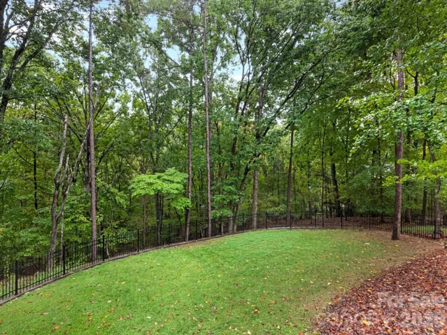
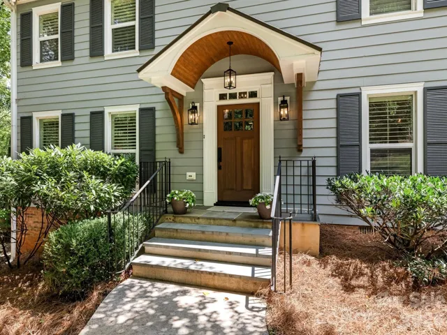
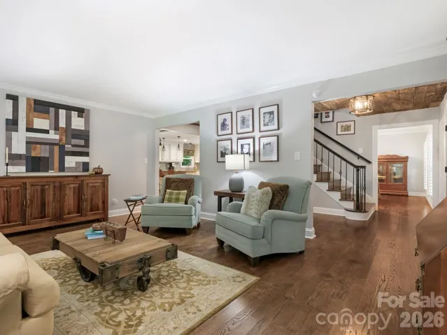
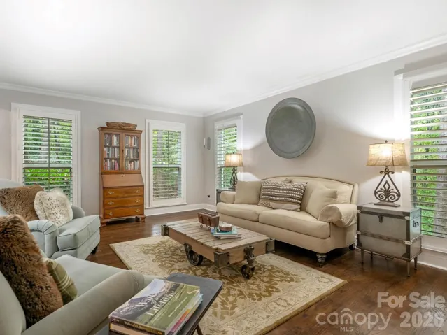
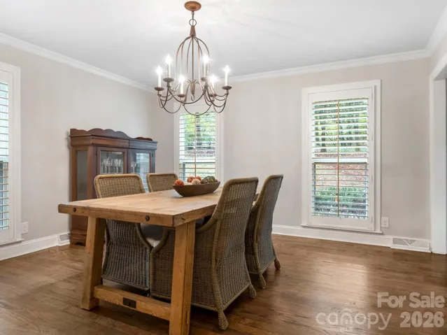
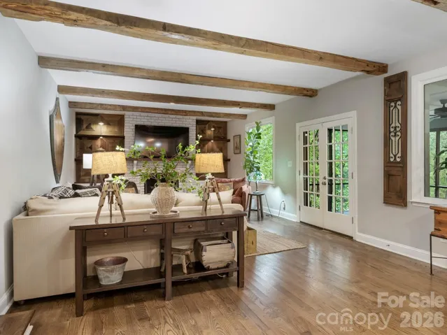
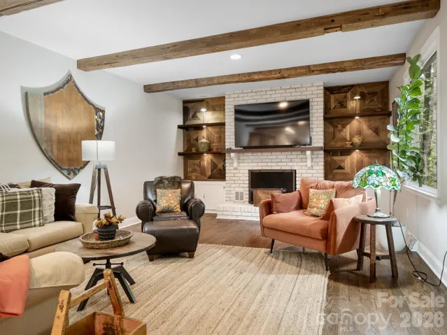
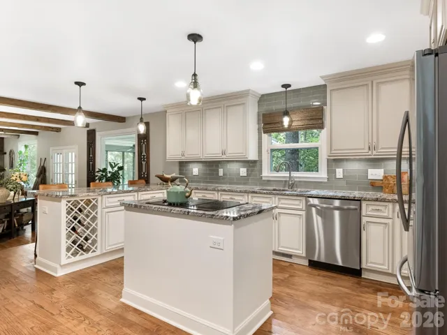
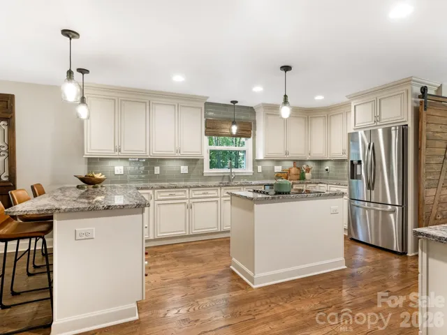
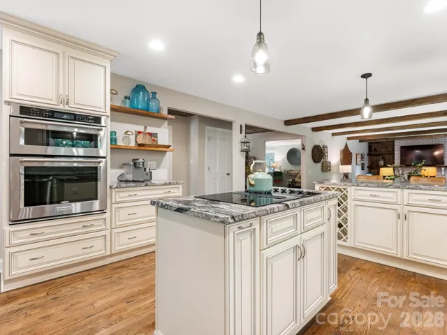
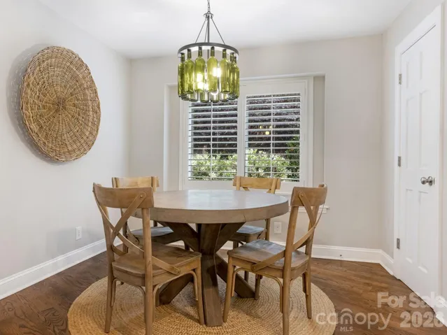
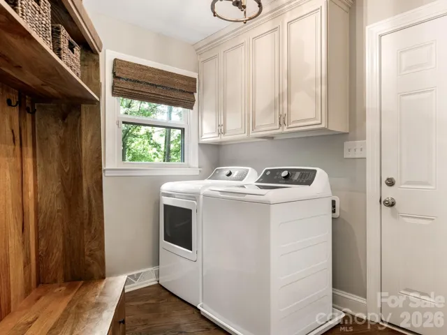
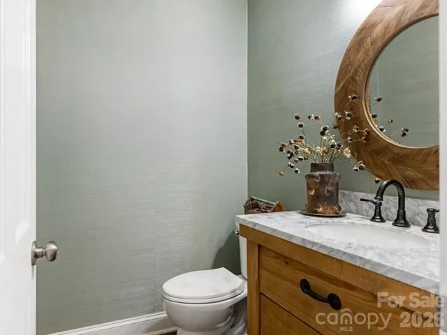
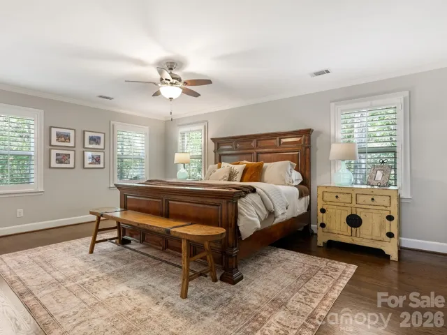
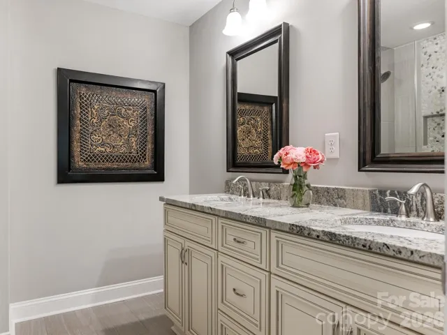
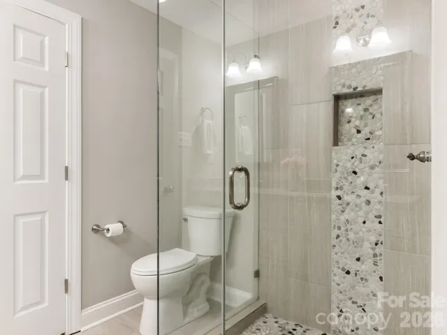
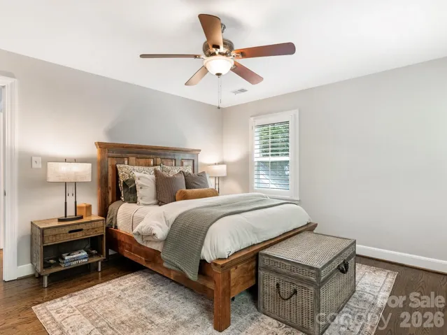
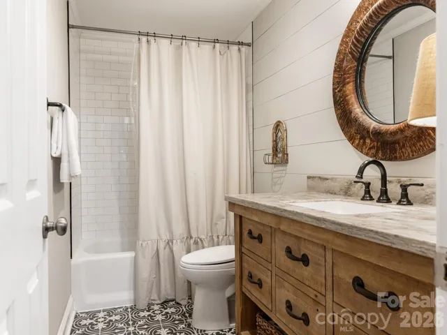
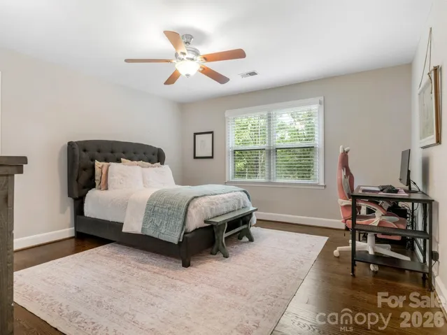
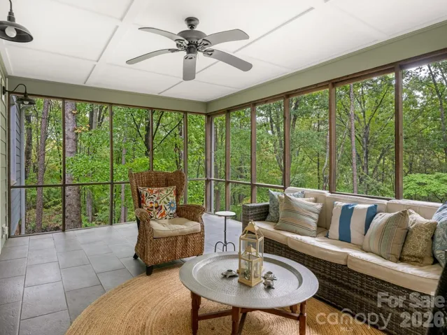
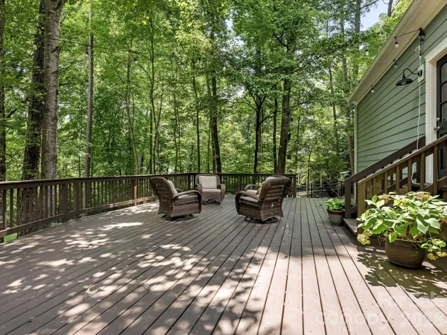
Beautiful private wooded retreat in desirable Providence Plantation. Situated on over 1.3 scenic acres, this fully updated home combines elegant design with ideal layout and outdoor living. The main level welcomes you with an expansive open floorplan featuring rich hardwood floors, decorative accent walls, custom ceiling details and thoughtful touches throughout. At the heart of the home is a true chef’s kitchen- perfect for entertaining and everyday living. Upstairs, you will find gorgeous hardwoods and four spacious bedrooms, including several with generous walk-in closets, plus a large versatile bonus room. Every bathroom in the home has been stylishly updated. Step outside to your private oasis; a beautifully updated screened porch overlooks serene, wooded acreage. Outdoor living is made easy with a newly added deck and an extended, leveled backyard backed by a new retaining wall – offering endless space for activities and gatherings. Complete with an extra-large two-car garage featuring a large storage room and a convenient service door to the back deck. Maintenance updates to this home include new windows, new HVAC, new water heater and replaced original siding with cement fiber board. This property is just a short distance to the neighborhood swim and racquet club (membership is separate). This home is located in one of Charlotte’s most established and sought-after neighborhoods with excellent schools (Providence Spring, JM Robinson and Providence High School).
Address
Open on Google Maps-
Address: 2712 Houston Branch Road, Charlotte, North Carolina 28270
-
City: Charlotte
-
State/county: NC
-
Zip/Postal Code: 28270
-
Area: Providence Plantation
Details
Updated on October 7, 2026 at 6:00 pm-
Property ID 4409668
-
Price $1,199,000
-
Bedrooms 4
-
Bathrooms 3
-
Garages 2
-
Year Built 1977
-
Property Type Single Family Residence, Residential
-
Property Status Active, For Sale
Additional details
-
Listing Terms Cash, Conventional
-
Association Fee 80
-
Roof Architectural Shingle
-
Utilities Underground Power Lines, Underground Utilities
-
Sewer Septic Installed
-
Cooling Ceiling Fan(s)
-
Heating Heat Pump
-
Flooring Carpet, Tile, Wood
-
County Mecklenburg
-
Property Type Residential
-
Parking Attached Garage, Garage Door Opener, Garage Faces Front
-
Elementary School Providence Spring
-
Middle School J.M. Robinson
-
High School Providence
-
Community Features Clubhouse, Outdoor Pool, Pickleball, Picnic Area, Tennis Court(s)
-
Architectural Style Traditional
Mortgage Calculator
-
Down Payment
-
Loan Amount
-
Monthly Mortgage Payment
-
Property Tax
-
Home Insurance
Video
360° Virtual Tour
Contact Information
View ListingsSimilar Listings

206 Cedar Street, Belmont, North Carolina 28012
206 Cedar Street, Belmont, North Carolina 28012, Belmont, NC- Beds: 2
- Baths: 2
- Single Family Residence, Residential

3014 Dodsworth Drive, Cramerton, North Carolina 28032
3014 Dodsworth Drive, Cramerton, North Carolina 28032, Cramerton, NC- Beds: 4
- Baths: 5
- Single Family Residence, Residential

1259 Dorchester Road, Gastonia, North Carolina 28056
1259 Dorchester Road, Gastonia, North Carolina 28056, Gastonia, NC- Beds: 5
- Baths: 4
- Single Family Residence, Residential

2643 Swamp Chestnut Oak Drive, Gastonia, North Carolina 28056
2643 Swamp Chestnut Oak Drive, Gastonia, North Carolina 28056, Gastonia, NC- Beds: 5
- Baths: 4
- Single Family Residence, Residential

- The Simpson Group Realty

