
- Single Family Residence, Residential
- 4
- 3
- 2018
Description
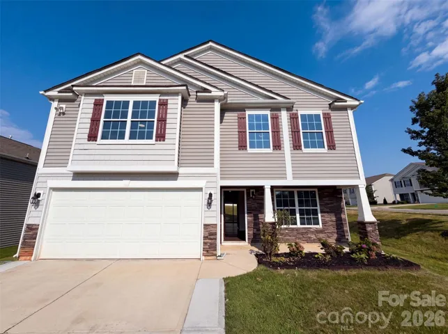
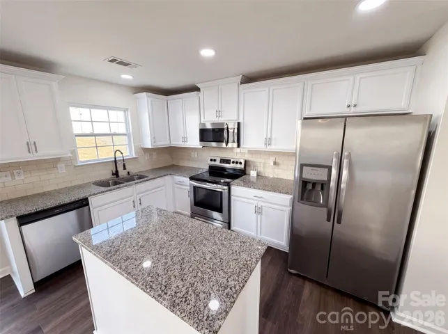
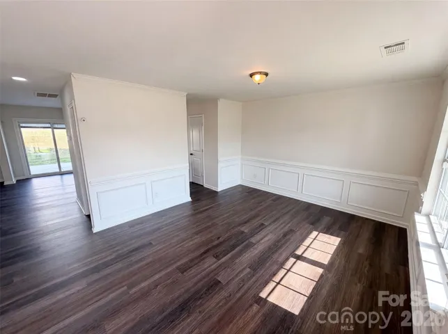
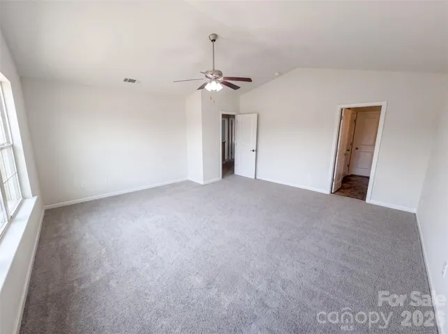
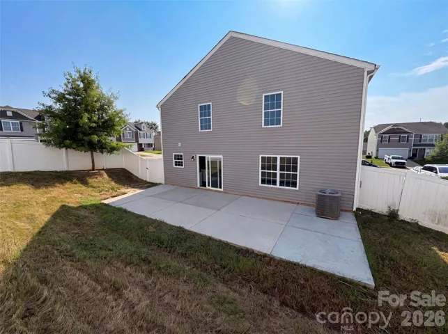
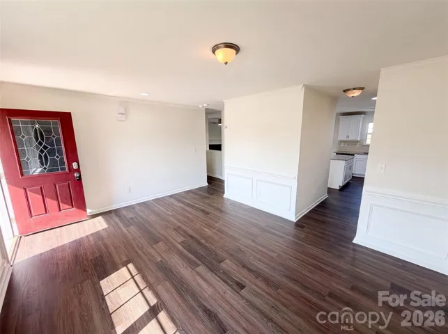
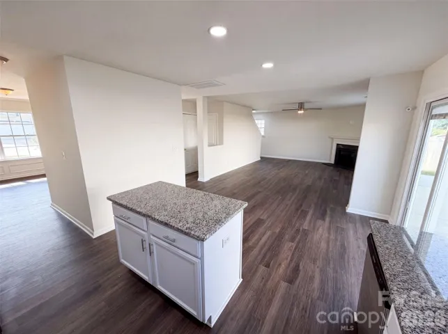
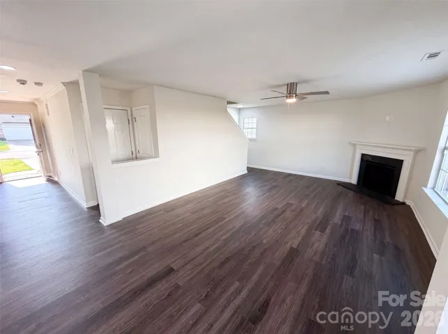
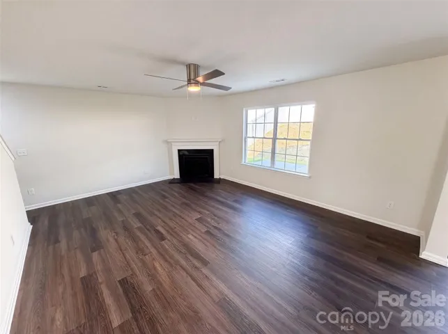
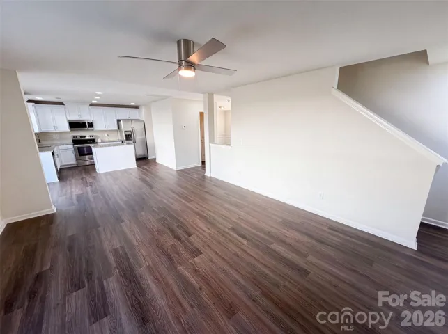
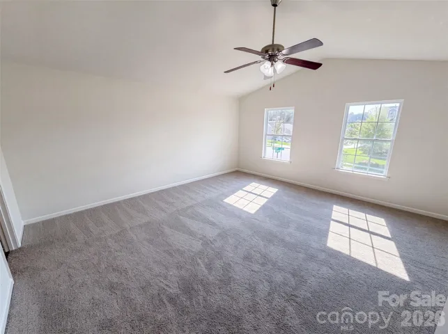
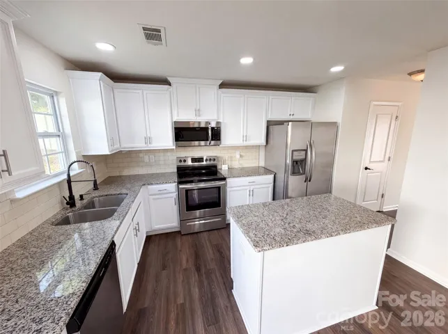
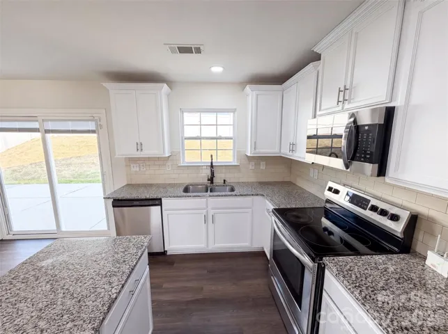
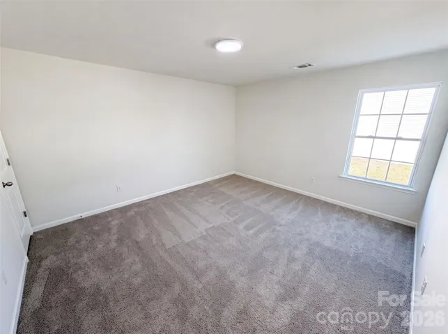
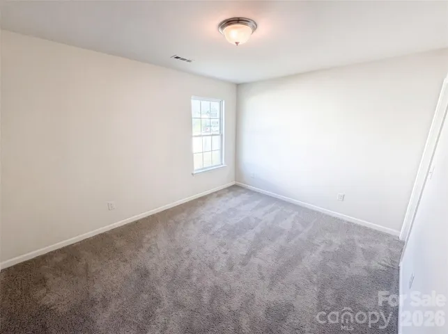
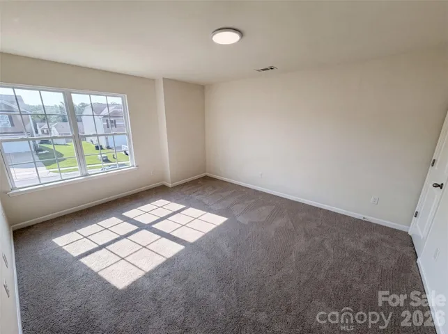
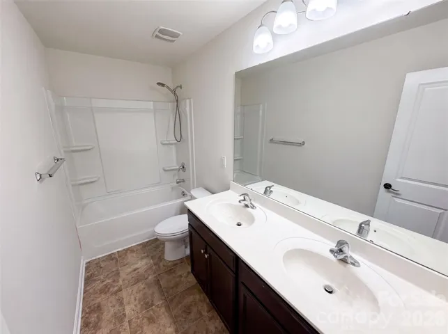
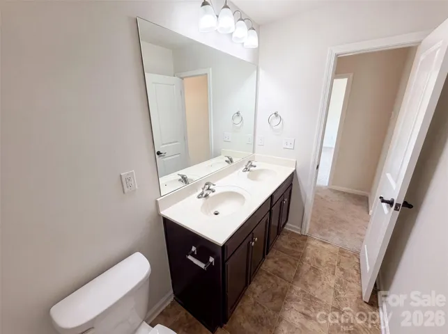
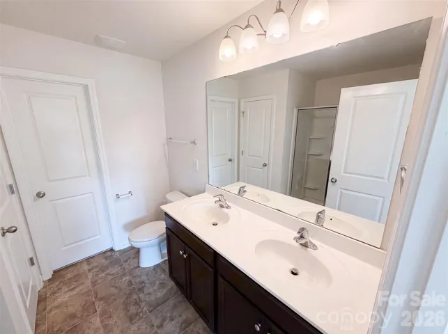
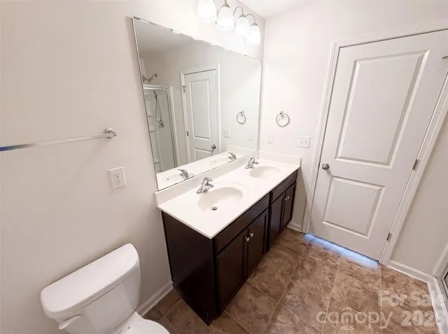
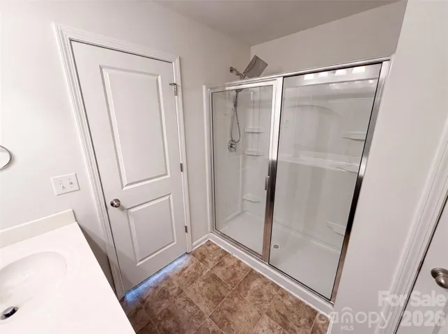
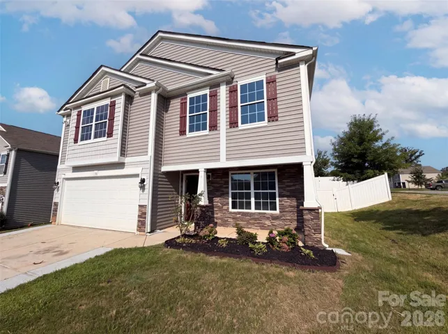
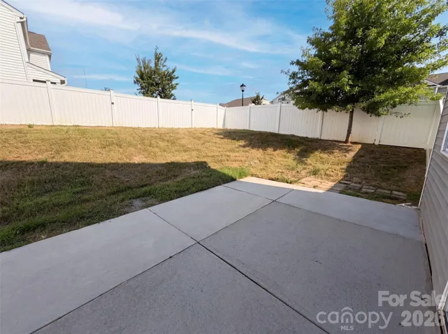
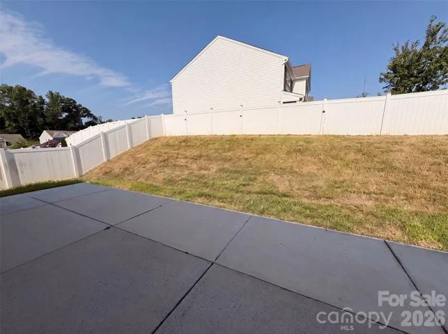
9833 Wardley Dr is a two-story Charlotte single-family home built in 2018 on a 6, 837-square-foot lot. The kitchen features a granite-topped center island, white cabinetry, stainless steel appliances, and counter space that opens toward the dining and living areas. The main level includes a formal dining room with wainscoting, a living room with a fireplace, and hardwood flooring across the shared spaces. The primary bathroom offers a double vanity and a glass-enclosed shower, and the home provides four bedrooms and two and a half bathrooms across two levels. The fully fenced backyard includes a patio for outdoor use. A two-car garage adds covered parking, and the home sits within the Lanier Village Community Association with city water and sewer service.. Included 100-Day Home Warranty with buyer activation
Address
Open on Google Maps-
Address: 9833 Wardley Drive, Charlotte, North Carolina 28215
-
City: Charlotte
-
State/county: NC
-
Zip/Postal Code: 28215
-
Area: Brawley Farms
Details
Updated on October 9, 2026 at 11:06 pm-
Property ID 4409714
-
Price $376,000
-
Bedrooms 4
-
Bathrooms 3
-
Garages 2
-
Year Built 2018
-
Property Type Single Family Residence, Residential
-
Property Status Active, For Sale
Additional details
-
Listing Terms Cash, Conventional, FHA, VA Loan
-
Roof Composition
-
Sewer Public Sewer
-
Cooling Central Air
-
Heating Central, Natural Gas
-
Flooring Carpet, Vinyl
-
County Mecklenburg
-
Property Type Residential
-
Parking Driveway, Parking Space(s)
-
Elementary School Reedy Creek
-
Middle School Northridge
-
High School Rocky River
-
Community Features Indoor Pool, Outdoor Pool
Features
Mortgage Calculator
-
Down Payment
-
Loan Amount
-
Monthly Mortgage Payment
-
Property Tax
-
Home Insurance
Contact Information
View ListingsSimilar Listings

206 Cedar Street, Belmont, North Carolina 28012
206 Cedar Street, Belmont, North Carolina 28012, Belmont, NC- Beds: 2
- Baths: 2
- Single Family Residence, Residential

3014 Dodsworth Drive, Cramerton, North Carolina 28032
3014 Dodsworth Drive, Cramerton, North Carolina 28032, Cramerton, NC- Beds: 4
- Baths: 5
- Single Family Residence, Residential

1259 Dorchester Road, Gastonia, North Carolina 28056
1259 Dorchester Road, Gastonia, North Carolina 28056, Gastonia, NC- Beds: 5
- Baths: 4
- Single Family Residence, Residential

2643 Swamp Chestnut Oak Drive, Gastonia, North Carolina 28056
2643 Swamp Chestnut Oak Drive, Gastonia, North Carolina 28056, Gastonia, NC- Beds: 5
- Baths: 4
- Single Family Residence, Residential

- The Simpson Group Realty

