
- Condominium, Residential
- 3
- 2
- 1992
Description
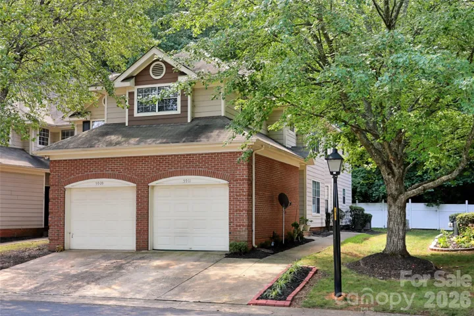
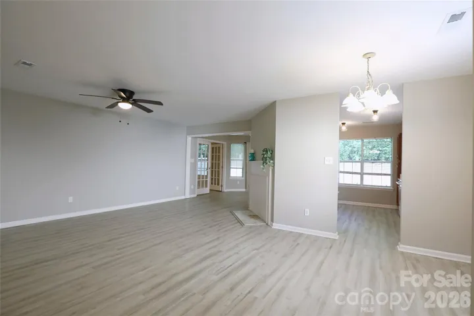
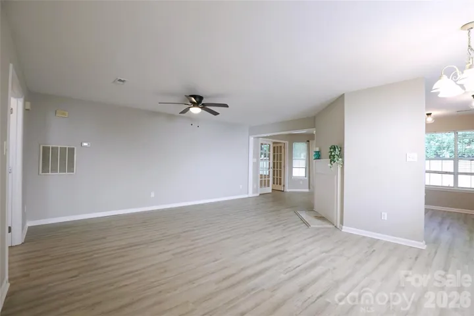
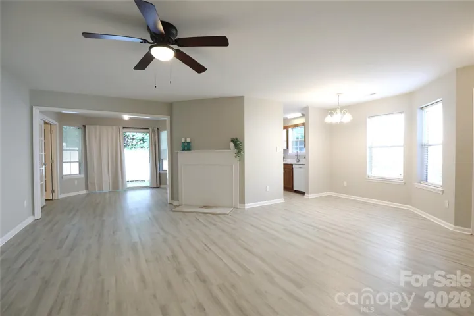
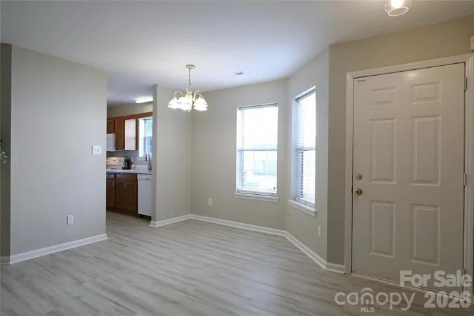
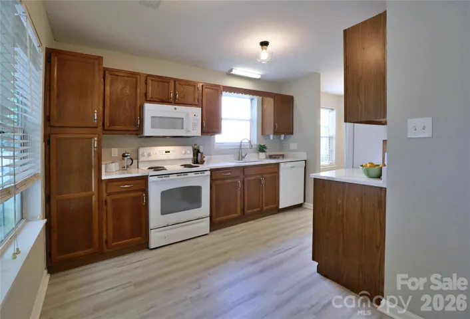
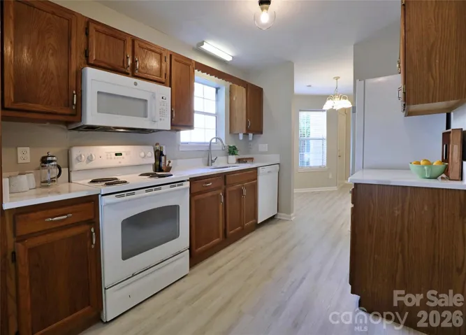
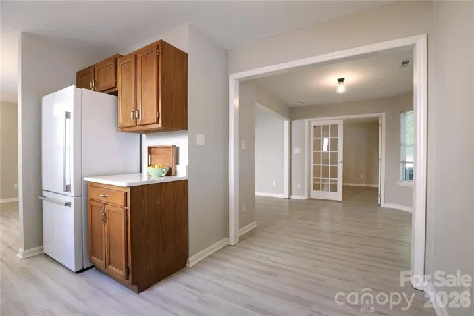
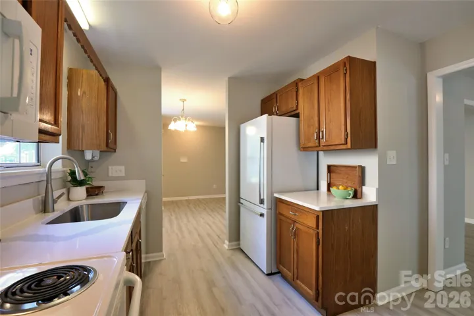
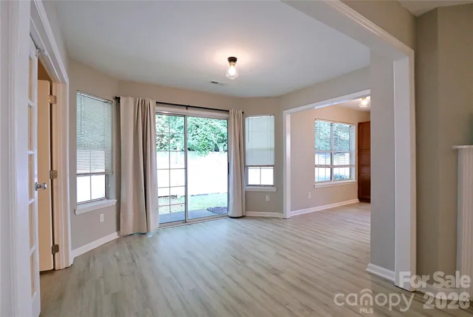
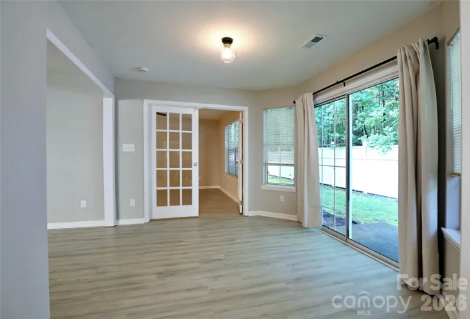
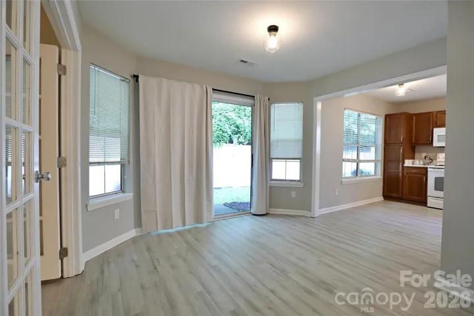
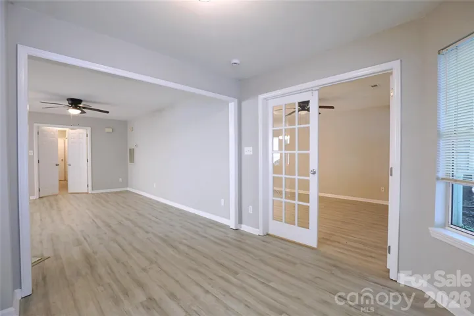
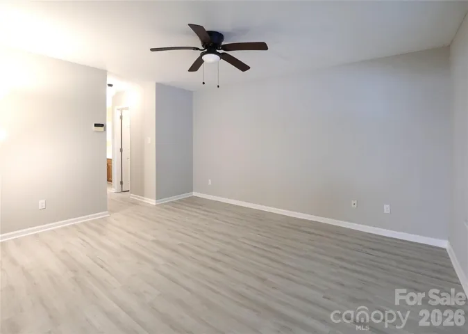
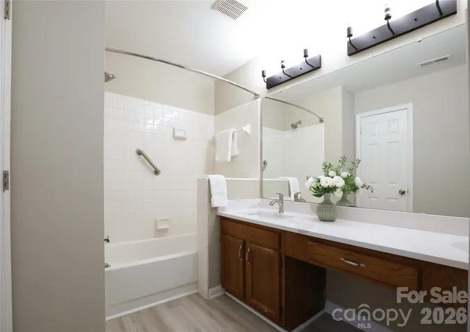
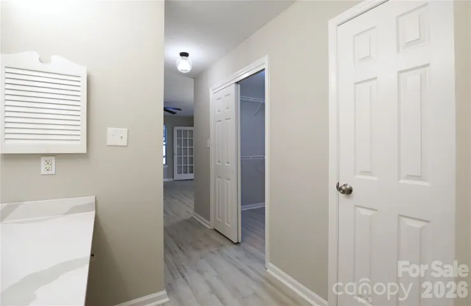
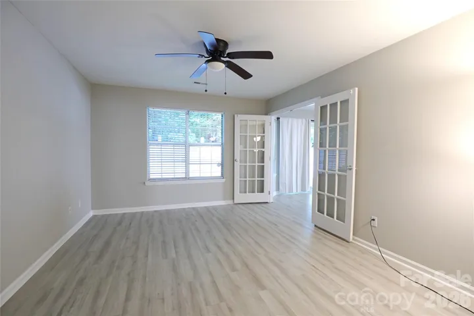
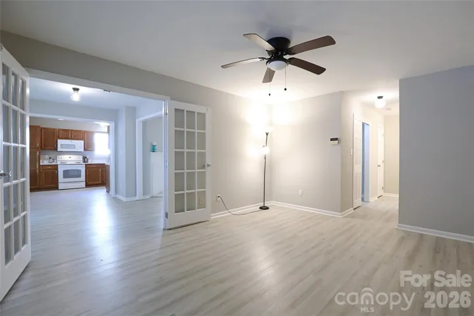
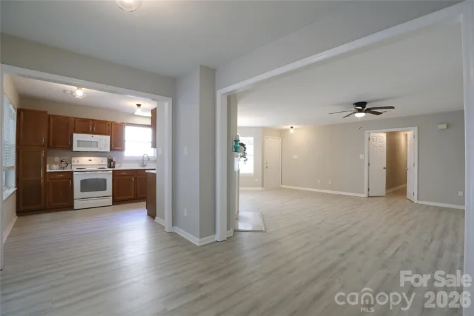
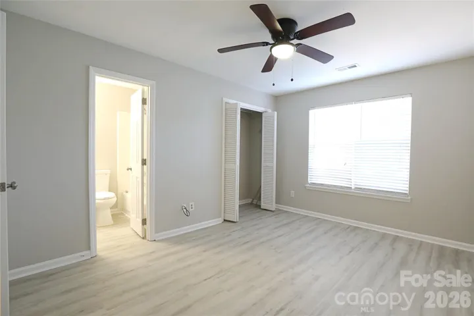
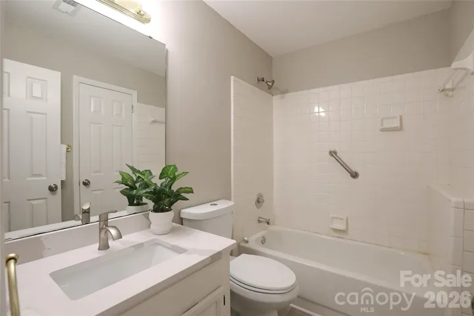
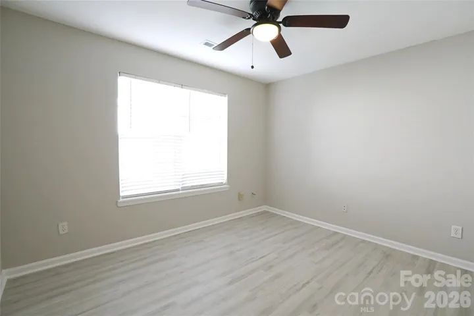
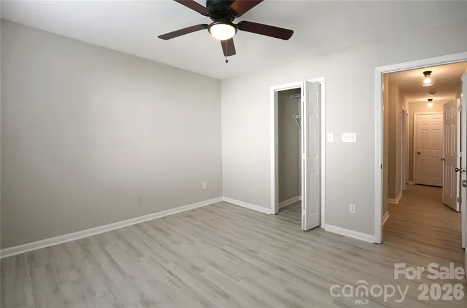
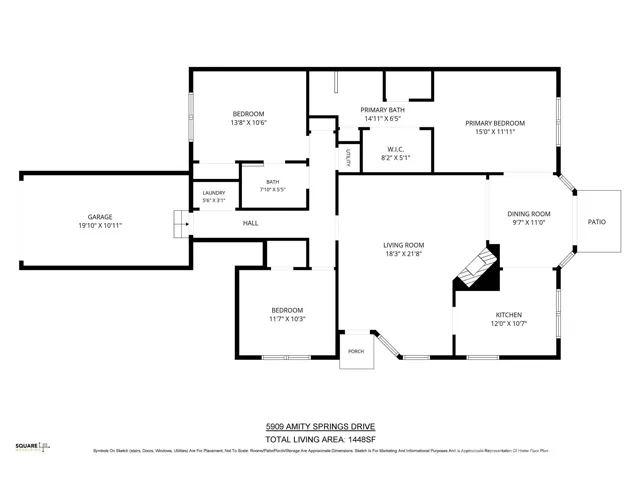
Rare opportunity for a 3 bedroom, 2 bath end-unit home in Glenhaven at Firethorne on the main level! Seller is offering $5000 toward closing costs with acceptable offer to help offset closing costs for buyer. Kitchen recently updated with quartz counters, large single basin stainless steel sink, and new faucet — as well as recently updated refrigerator and microwave. Split bedroom plan offers a spacious primary suite that includes full bathroom with new quartz counters, sink, and faucet. Separate hall leads to the two spacious secondary bedrooms with shared full bathroom that also has new quartz counter and sink. At the center, an open living room connects the home and enjoys LVP flooring throughout the living and bedroom areas. From living room, sliding glass door leads to private rear patio. Water is included with HOA dues! Attached 1 car garage. Fireplace is currently sealed but seller’s understanding is that electric fireplaces are allowed. HOA property manager confirmed that no amendments have been approved but electric is preferred due to insurance costs. Spectrum and Google Fiber are available!
Address
Open on Google Maps-
Address: 5909 Amity Springs Drive, Charlotte, North Carolina 28212
-
City: Charlotte
-
State/county: NC
-
Zip/Postal Code: 28212
-
Area: Glenhaven at Firethorne
Details
Updated on August 8, 2026 at 9:13 pm-
Property ID 4409733
-
Price $220,000
-
Bedrooms 3
-
Bathrooms 2
-
Garage 1
-
Year Built 1992
-
Property Type Condominium, Residential
-
Property Status Active, For Sale
Additional details
-
Listing Terms Cash, Conventional, FHA, VA Loan
-
Association Fee 323.83
-
Roof Architectural Shingle
-
Utilities Electricity Connected, Fiber Optics, Wired Internet Available
-
Sewer Public Sewer
-
Cooling Central Air
-
Heating Heat Pump
-
Flooring Vinyl
-
County Mecklenburg
-
Property Type Residential
-
Parking Attached Garage, Garage Faces Front
-
Elementary School Winterfield
-
Middle School Eastway
-
High School Garinger
-
Community Features Outdoor Pool
-
Architectural Style Transitional
Features
Mortgage Calculator
-
Down Payment
-
Loan Amount
-
Monthly Mortgage Payment
-
Property Tax
-
Home Insurance
Contact Information
View ListingsSimilar Listings
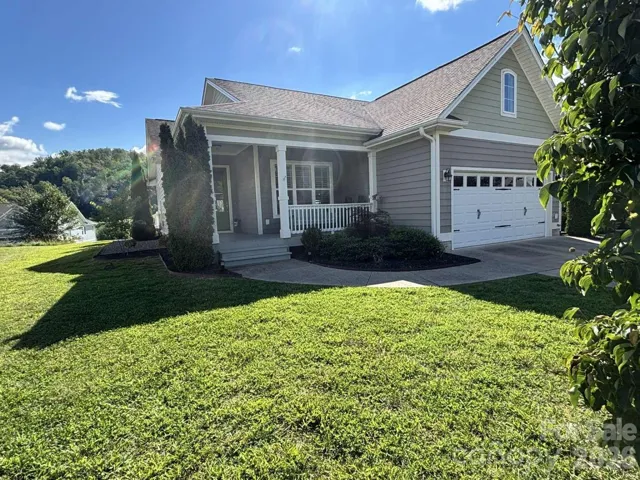
30 Rose Point Drive, Leicester, North Carolina 28748
30 Rose Point Drive, Leicester, North Carolina 28748, Leicester, NC- Beds: 3
- Baths: 2
- Condominium, Residential
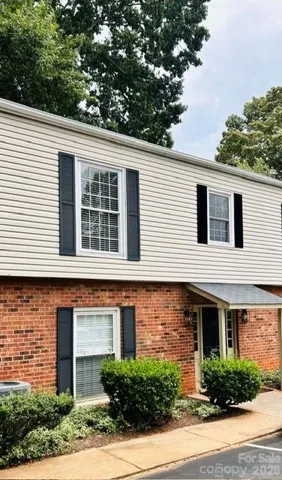
5925 Quail Hollow Road Unit C, Charlotte, North Carolina 28210
5925 Quail Hollow Road Unit C, Charlotte, North Carolina 28210, Charlotte, NC- Beds: 2
- Baths: 2
- Condominium, Residential
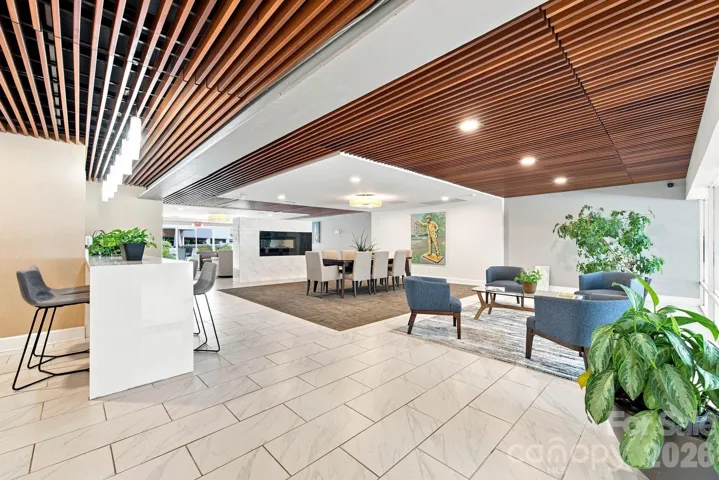
1323 Queens Road Unit 419, Charlotte, North Carolina 28207
1323 Queens Road Unit 419, Charlotte, North Carolina 28207, Charlotte, NC- Beds: 2
- Baths: 2
- Condominium, Residential

10 Stoney Falls Loop Unit 304, Burnsville, North Carolina 28714
10 Stoney Falls Loop Unit 304, Burnsville, North Carolina 28714, Burnsville, NC- Beds: 2
- Baths: 2
- Condominium, Residential

- The Simpson Group Realty

