
- Single Family Residence, Residential
- 5
- 5
- 2022
Description
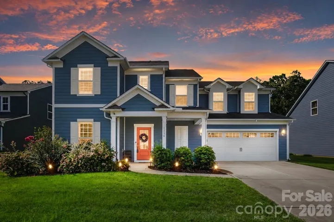
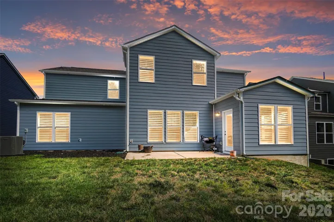
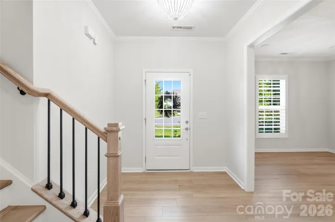
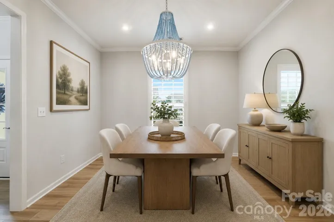
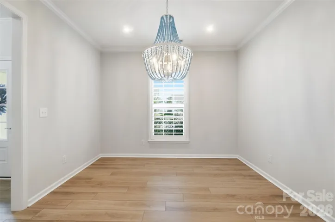
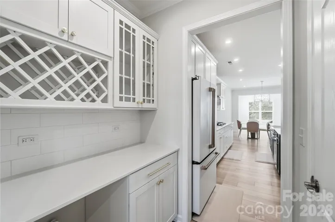
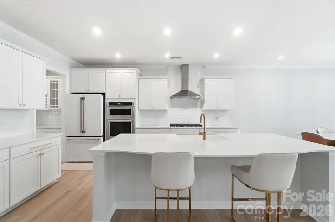
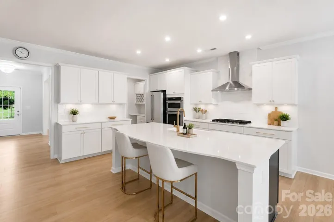
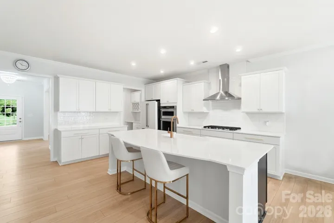
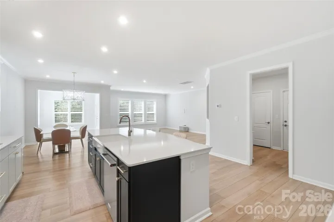
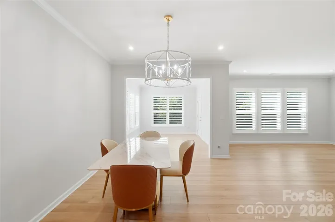
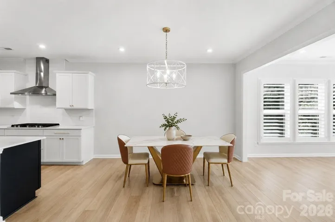
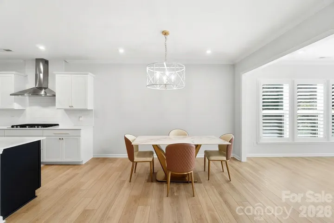
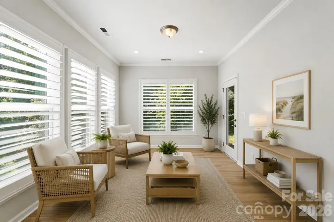
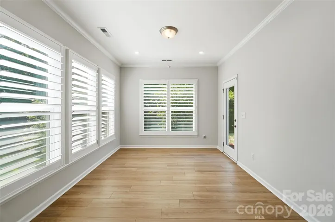
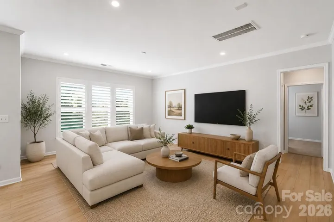
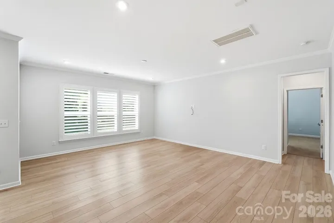
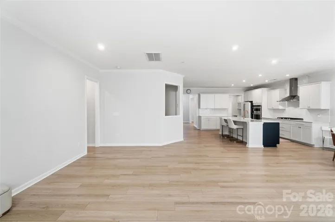
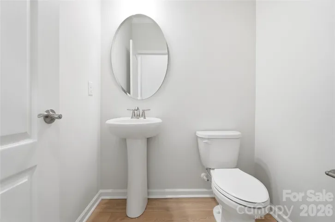
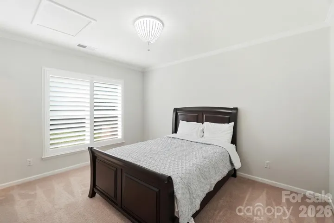
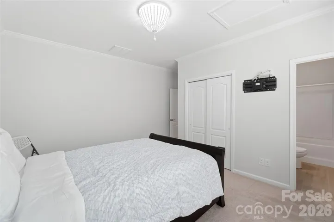
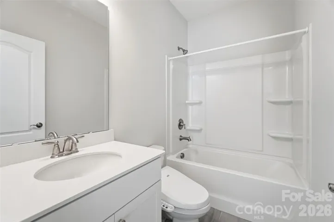
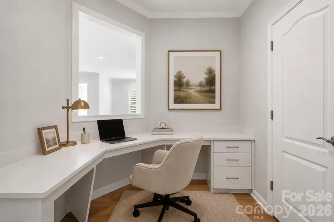
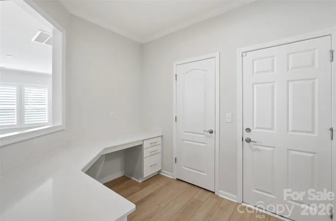
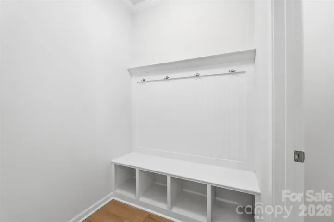
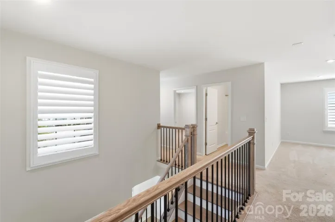
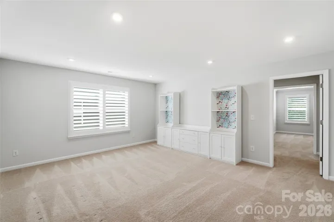
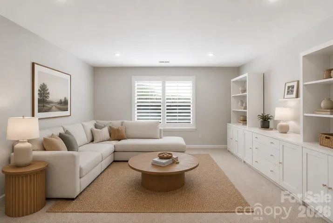
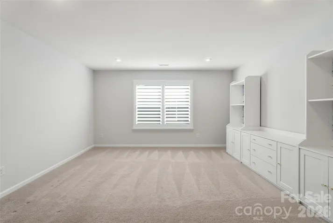
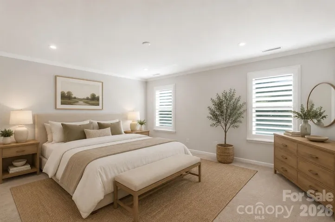
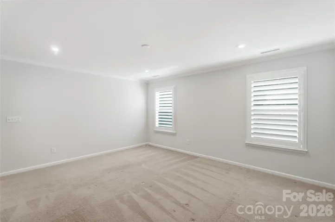
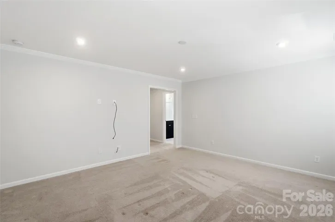
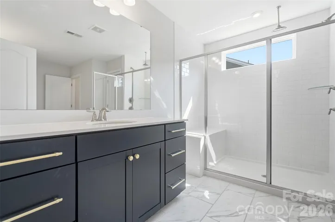
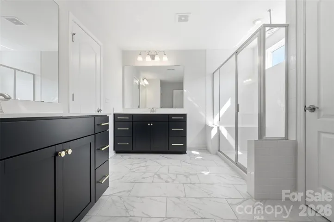
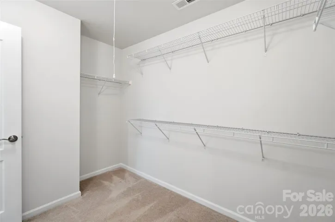
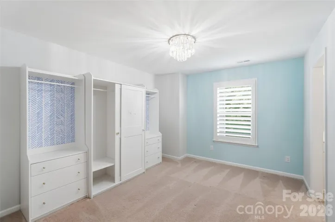
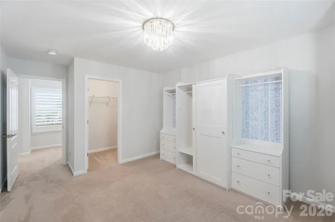
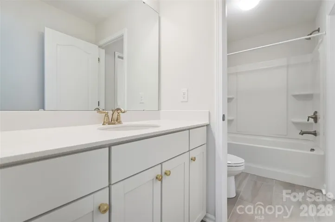
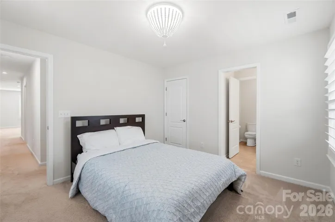
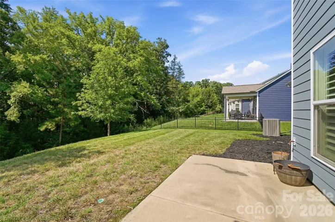
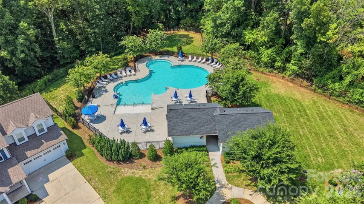
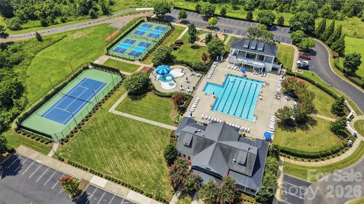
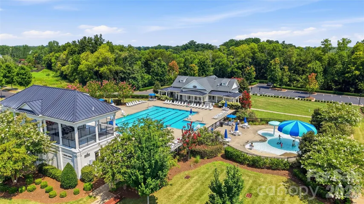
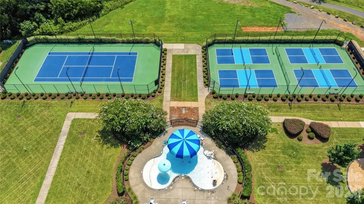
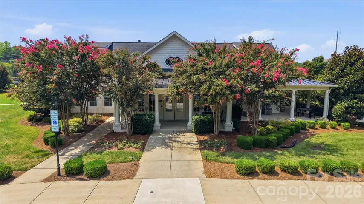
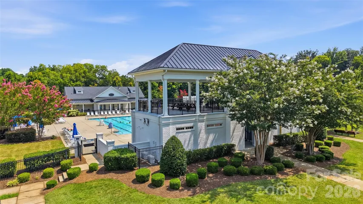
Nestled on a private cul-de-sac lot and backing to mature trees, this 5 bedroom, 4.5 bathrooms home situated in the highly sought after McCullough community provides a fantastic and flexible layout with over 3, 500 sqft of living space. The open-concept main level floor plan features luxury vinyl plank flooring and neutral paint; both allowing the natural light to fill the space. You will love the convenience of the drop zone – which also makes for a great planning or hobby area – which flows seamlessly into the family room and living areas! A main-level guest suite with a full bath provides flexibility for visitors or multi-generational living and can also make for a useful private office. The gourmet kitchen includes a large island with seating, butler’s pantry, updated appliances, tile backsplash, quartz countertops and abundant cabinetry. The dedicated breakfast area leads to the bright sunroom allowing you to enjoy the “outside” feeling year-round. Upstairs continues to provide tons of living options for all buyers: the primary suite boasts a luxurious ensuite bathroom with separate dual vanities, tile surround shower with bench seat and rainfall showerhead, and you will LOVE the large walk-in closet. Three generously-sized additional bedrooms provide additional living space or can be utilized as flex space if required. The versatile loft makes for a great entertainment/media room or can function as an upper level living room. Relax on the rear patio overlooking the private backyard. Additional highlights include a tankless water heater, in-ground irrigation, and access to resort-style amenities including a clubhouse, pool, dog park, tennis/pickleball courts, walking trails, playground, and more.
Address
Open on Google Maps-
Address: 1136 Dorsey Drive, Fort Mill, South Carolina 29715
-
City: Fort Mill
-
State/county: SC
-
Zip/Postal Code: 29715
-
Area: Mccullough
Details
Updated on September 28, 2026 at 6:36 pm-
Property ID 4409748
-
Price $725,000
-
Bedrooms 5
-
Bathrooms 5
-
Garages 2
-
Year Built 2022
-
Property Type Single Family Residence, Residential
-
Property Status Active, For Sale
Additional details
-
Association Fee 342.75
-
Roof Architectural Shingle
-
Utilities Cable Available, Electricity Connected, Natural Gas, Underground Utilities, Wired Internet Available
-
Sewer County Sewer
-
Cooling Central Air
-
Heating Central, Forced Air, Natural Gas
-
Flooring Vinyl
-
County York
-
Property Type Residential
-
Parking Driveway, Garage Faces Front
-
Elementary School Flint Hill
-
Middle School Flint Hill
-
High School Nation Ford
-
Community Features Clubhouse, Dog Park, Game Court, Outdoor Pool, Picnic Area, Playground, Pond, Sidewalks, Sport Court, Street Lights, Tennis Court(s), Walking Trails
-
Architectural Style Transitional
Mortgage Calculator
-
Down Payment
-
Loan Amount
-
Monthly Mortgage Payment
-
Property Tax
-
Home Insurance
Video
360° Virtual Tour
Contact Information
View ListingsSimilar Listings

206 Cedar Street, Belmont, North Carolina 28012
206 Cedar Street, Belmont, North Carolina 28012, Belmont, NC- Beds: 2
- Baths: 2
- Single Family Residence, Residential

3014 Dodsworth Drive, Cramerton, North Carolina 28032
3014 Dodsworth Drive, Cramerton, North Carolina 28032, Cramerton, NC- Beds: 4
- Baths: 5
- Single Family Residence, Residential

1259 Dorchester Road, Gastonia, North Carolina 28056
1259 Dorchester Road, Gastonia, North Carolina 28056, Gastonia, NC- Beds: 5
- Baths: 4
- Single Family Residence, Residential

2643 Swamp Chestnut Oak Drive, Gastonia, North Carolina 28056
2643 Swamp Chestnut Oak Drive, Gastonia, North Carolina 28056, Gastonia, NC- Beds: 5
- Baths: 4
- Single Family Residence, Residential

- The Simpson Group Realty

