
- Single Family Residence, Residential
- 4
- 3
- 2007
Description
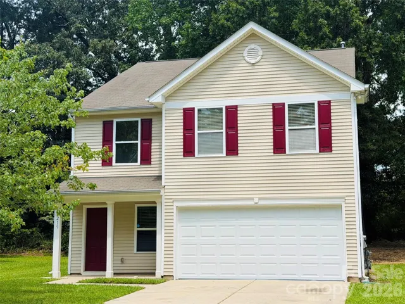
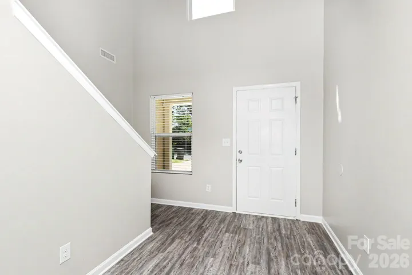
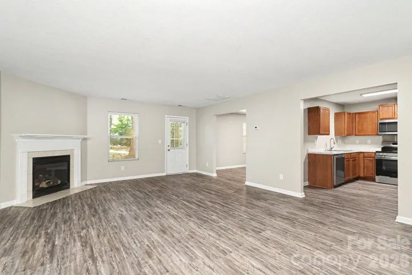
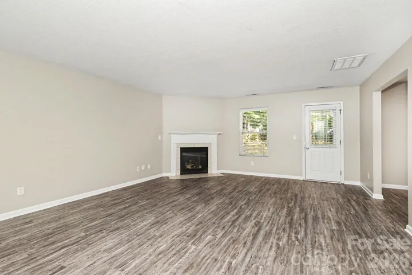
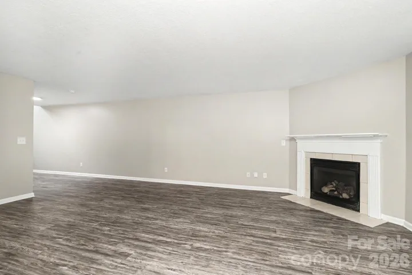
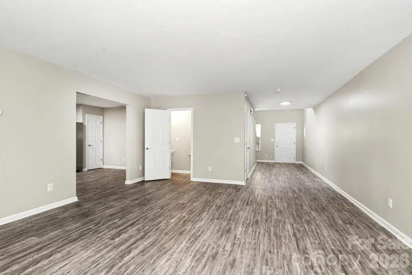
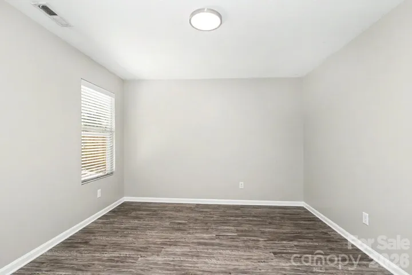
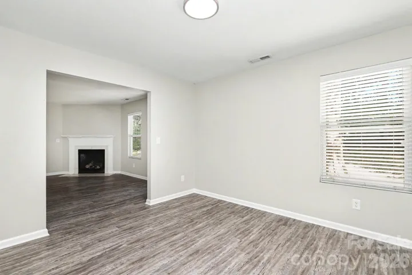
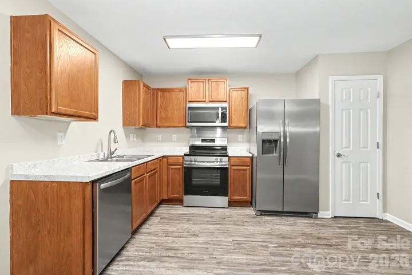
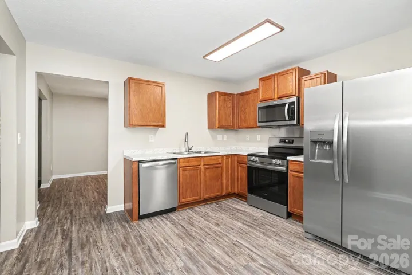
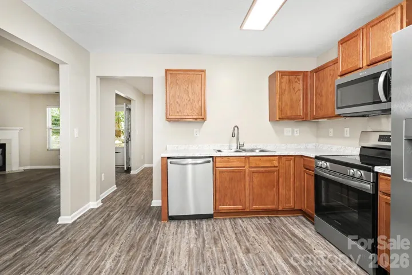
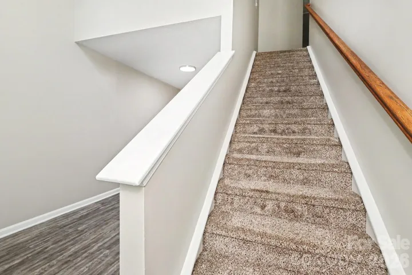
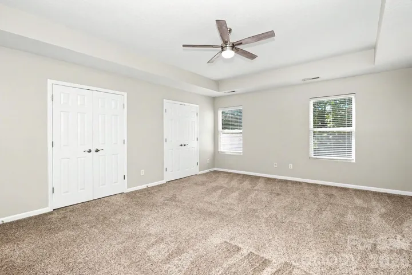
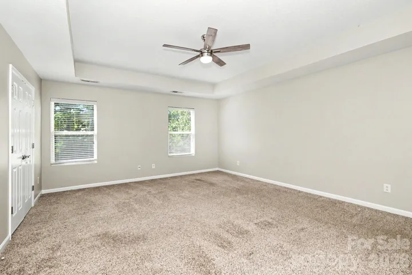
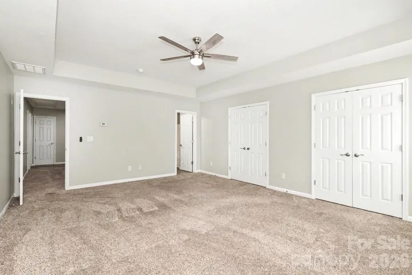
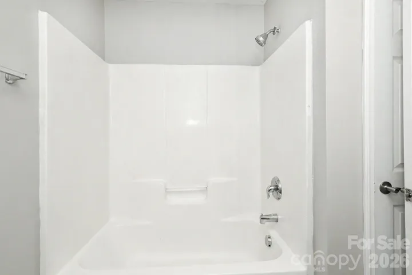
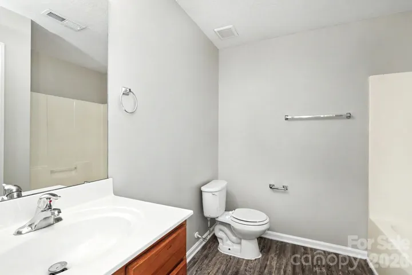
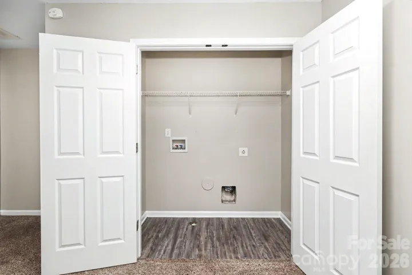
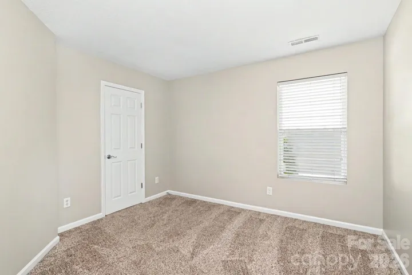
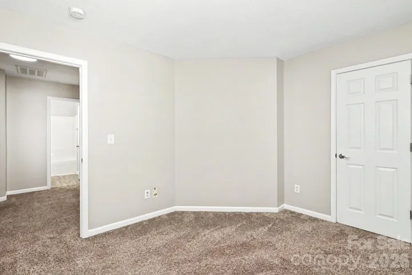
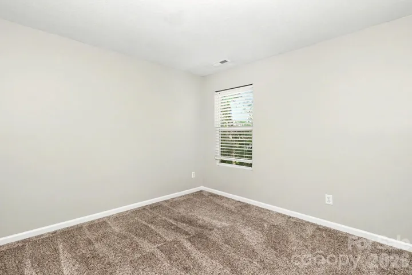
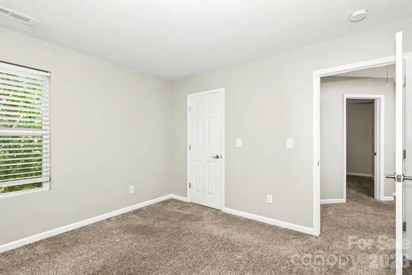
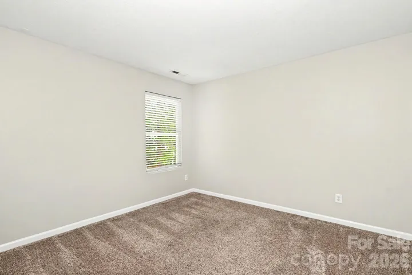
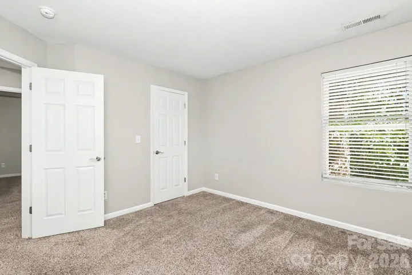
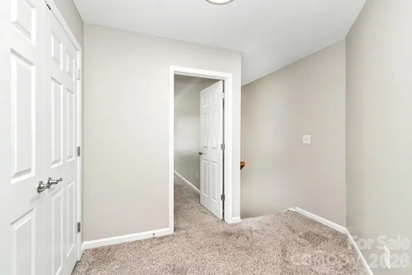
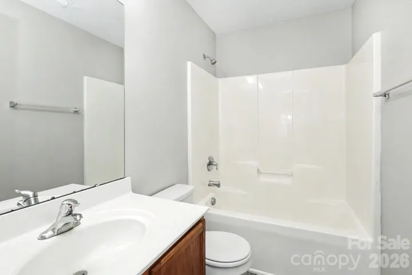
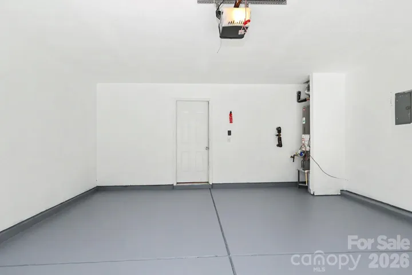
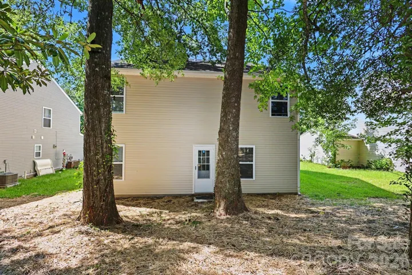
Welcome to 3219 Decapolis Drive, where comfort, style, and functionality come together in one exceptional Charlotte home. This spacious 4-bedroom, 2.5-bath residence offers an inviting open-concept floor plan designed for both everyday living and effortless entertaining. Step inside to find beautiful luxury vinyl plank flooring throughout the main level, creating a seamless and modern living space. The well-appointed kitchen features rich hardwood cabinetry, stainless steel appliances, abundant counter space, and an open layout that overlooks the main living and dining areas, making it the heart of the home. Upstairs, you’ll find four generously sized bedrooms, including a spacious primary suite that provides the perfect retreat at the end of the day. The additional bedrooms offer flexibility for family, guests, or a home office. Outside, enjoy the convenience of an attached two-car garage and a low-maintenance yard with plenty of space to relax or entertain. Ideally located with convenient access to shopping, dining, parks, and major highways, this home offers the perfect balance of comfort and accessibility. Don’t miss your opportunity to make this beautiful Charlotte home your own- schedule your private showing today!
Address
Open on Google Maps-
Address: 3219 Decapolis Drive, Charlotte, North Carolina 28215
-
City: Charlotte
-
State/county: NC
-
Zip/Postal Code: 28215
-
Area: Saint Johns Ridge
Details
Updated on August 24, 2026 at 3:27 am-
Property ID 4409794
-
Price $329,000
-
Bedrooms 4
-
Bathrooms 3
-
Garages 2
-
Year Built 2007
-
Property Type Single Family Residence, Residential
-
Property Status Active, For Sale
Additional details
-
Sewer Public Sewer
-
Cooling Central Air
-
Heating Electric, Natural Gas
-
County Mecklenburg
-
Property Type Residential
-
Parking Attached Garage, Garage Faces Front
-
Elementary School Grove Park
-
Middle School Northridge
-
High School Rocky River
Mortgage Calculator
-
Down Payment
-
Loan Amount
-
Monthly Mortgage Payment
-
Property Tax
-
Home Insurance
Contact Information
View ListingsSimilar Listings

206 Cedar Street, Belmont, North Carolina 28012
206 Cedar Street, Belmont, North Carolina 28012, Belmont, NC- Beds: 2
- Baths: 2
- Single Family Residence, Residential

1259 Dorchester Road, Gastonia, North Carolina 28056
1259 Dorchester Road, Gastonia, North Carolina 28056, Gastonia, NC- Beds: 5
- Baths: 4
- Single Family Residence, Residential

408 Rhyne Street, Stanley, North Carolina 28164
408 Rhyne Street, Stanley, North Carolina 28164, Stanley, NC- Beds: 2
- Bath: 1
- Single Family Residence, Residential

725 Hanna Woods Drive, Cramerton, North Carolina 28032
725 Hanna Woods Drive, Cramerton, North Carolina 28032, Cramerton, NC- Beds: 4
- Baths: 3
- Single Family Residence, Residential

- The Simpson Group Realty

