
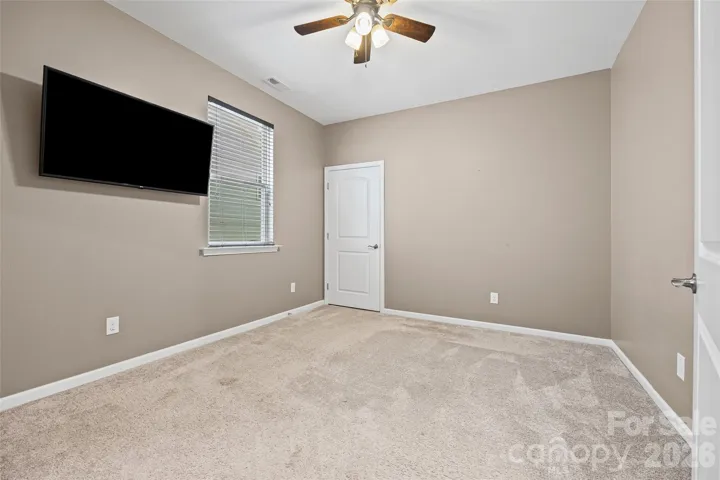
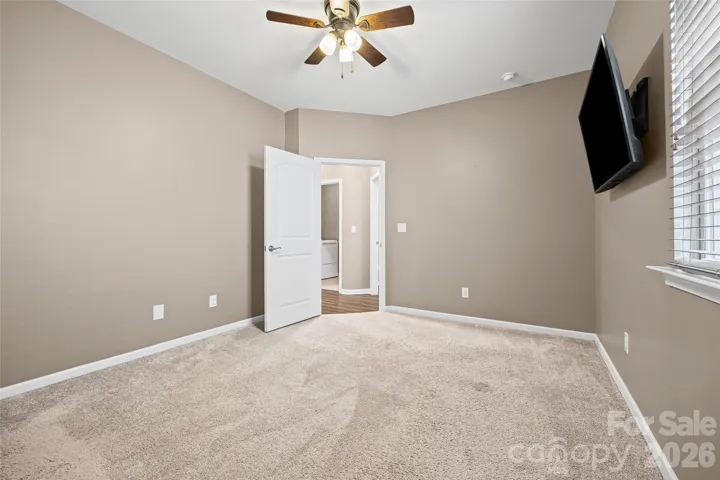
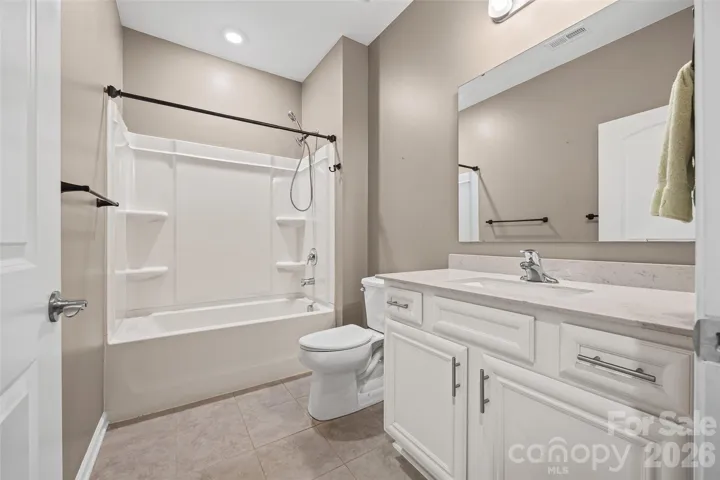
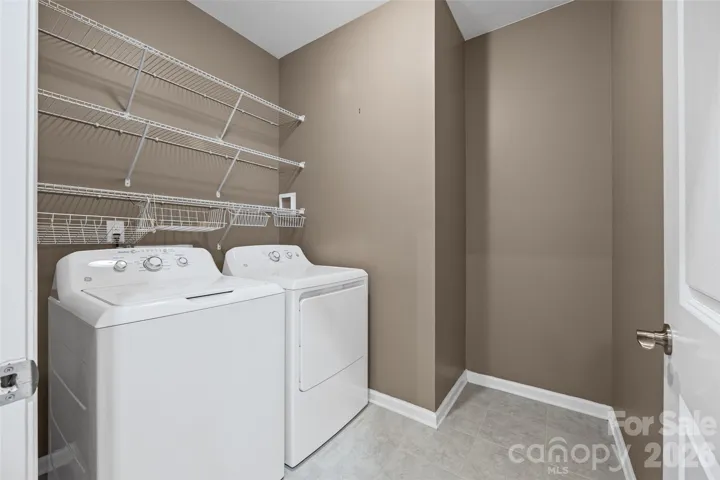
- Single Family Residence, Residential
- 3
- 2
- 2020
Description
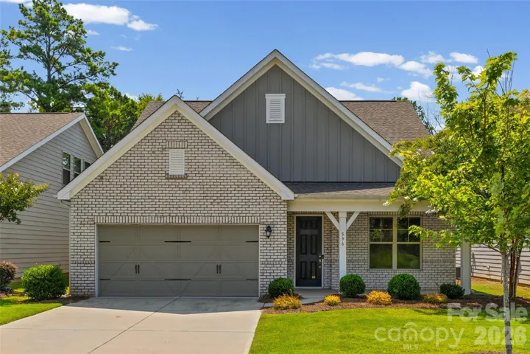
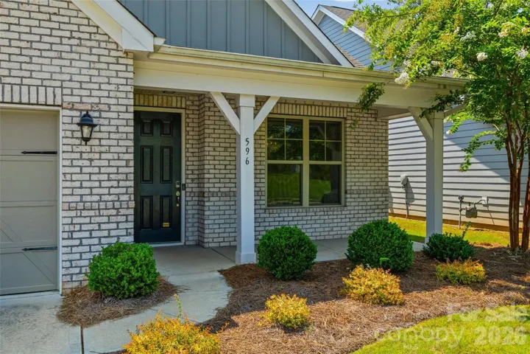
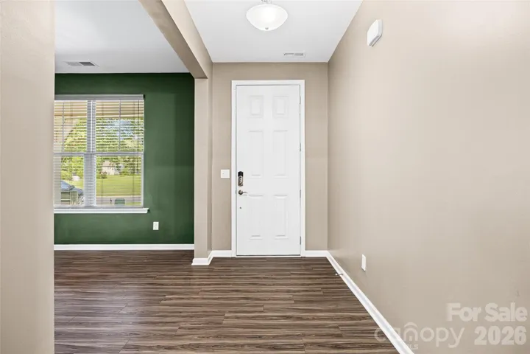
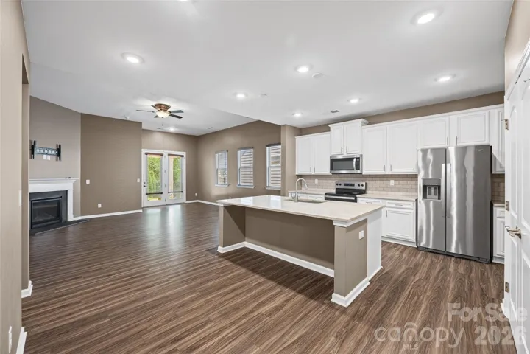
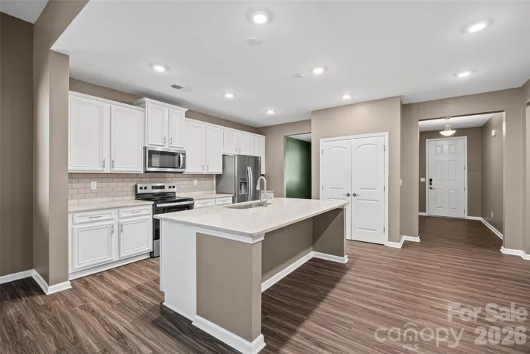
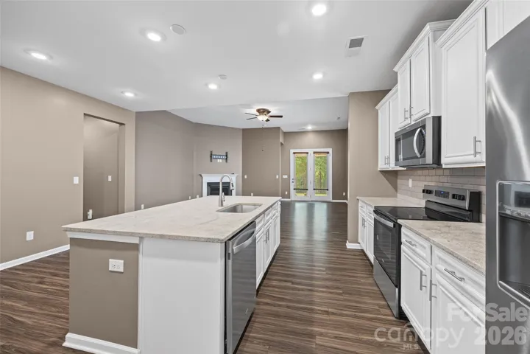
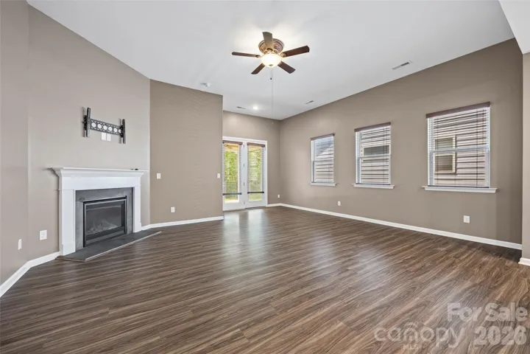
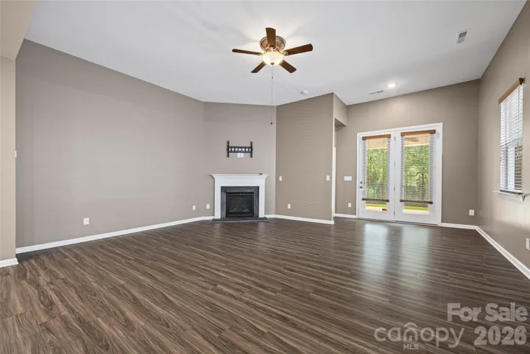
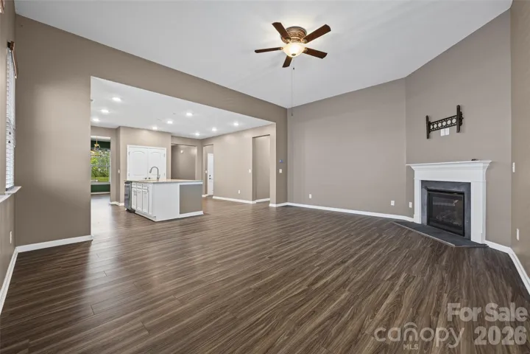
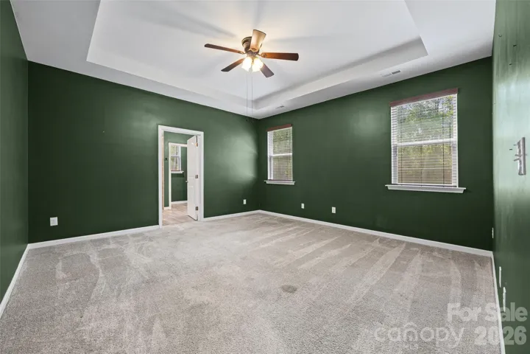
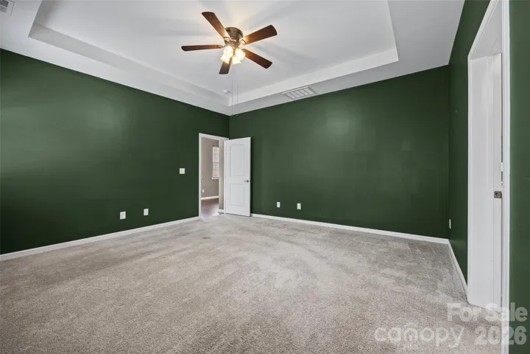
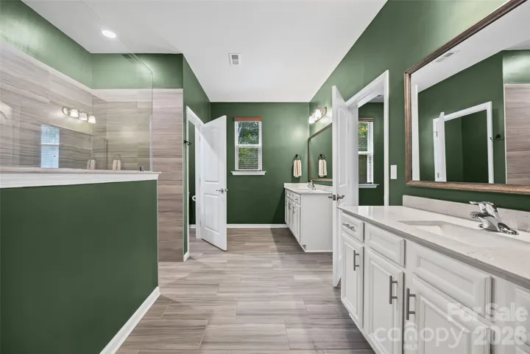
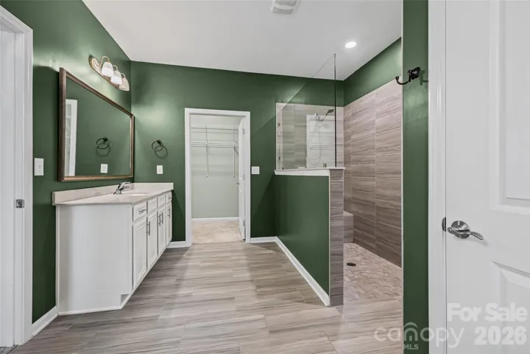
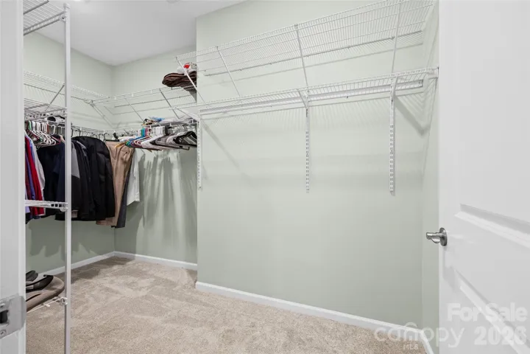
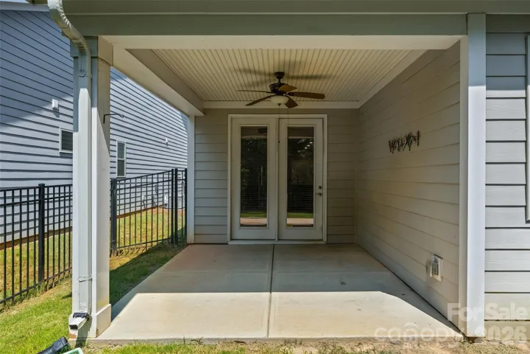
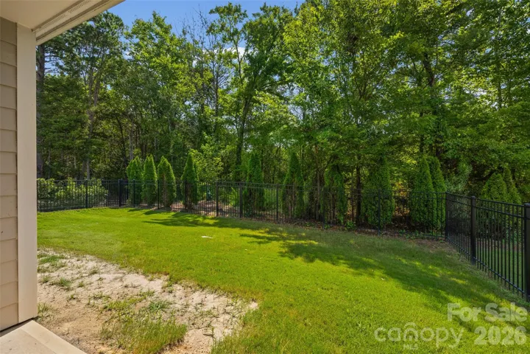
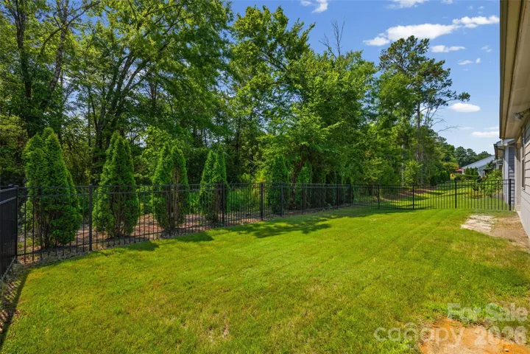
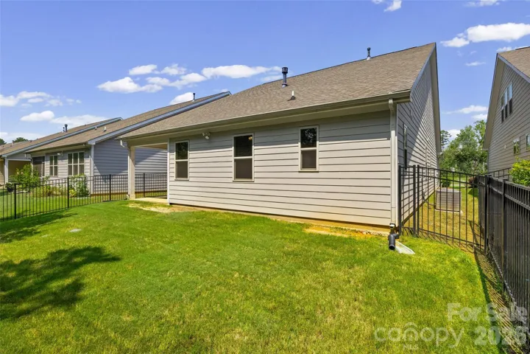
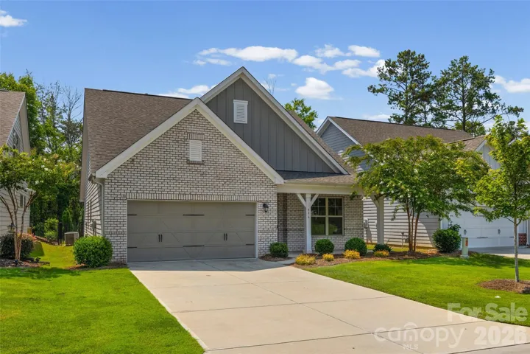
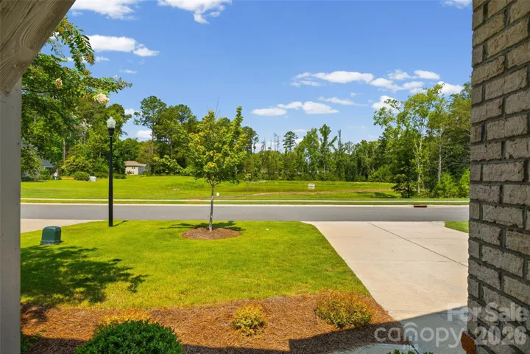
Imagine waking each morning with a cup of coffee on your front porch, enjoying an open view with no home directly across from you? Offering a sense of space while still enjoying all the conveniences of neighborhood living. Step inside and experience an inviting, open-concept design where family and friends naturally gather around the oversized kitchen island, creating the perfect setting for everything from casual breakfasts to holiday celebrations. At the end of the day, retreat to your private primary suite tucked away from the secondary bedrooms, where the largest walk in shower awaits and an incredibly spacious walk-in closet providing the perfect place to relax and recharge. Outside, your fenced backyard offers a peaceful space to unwind, entertain, or simply enjoy a quiet evening. Best of all, the lawn care is handled for you. Forget about mowing in the summer heat, worrying about watering schedules, or spending weekends on yard work. With exterior lawn maintenance included through the HOA, you’ll have more time to enjoy life, travel, entertain, or simply do the things you love.Perfectly positioned just minutes from Rock Hill’s most popular shopping, dining, entertainment, parks, and everyday conveniences, this home offers the best of both worlds. Centrally located for every need while quietly tucked away from the main road, creating a peaceful place that truly feels like home. Schedule private tour to see for yourself all that this property offers.
Address
Open on Google Maps-
Address: 596 Rustlewood Way Unit 16, Rock Hill, South Carolina 29732
-
City: Rock Hill
-
State/county: SC
-
Zip/Postal Code: 29732
-
Area: Rhyne Estates
Details
Updated on September 18, 2026 at 7:46 pm-
Property ID 4409855
-
Price $412,500
-
Bedrooms 3
-
Bathrooms 2
-
Garages 2
-
Year Built 2020
-
Property Type Single Family Residence, Residential
-
Property Status Active, For Sale
Additional details
-
Listing Terms Cash, Conventional, FHA, USDA Loan, VA Loan
-
Association Fee 176
-
Roof Architectural Shingle
-
Sewer County Sewer
-
Cooling Ceiling Fan(s), Central Air
-
Heating Central, Electric, Natural Gas
-
Flooring Carpet, Laminate, Tile
-
County York
-
Property Type Residential
-
Parking Attached Garage
-
Elementary School Mount Gallant
-
Middle School Dutchman Creek
-
High School Northwestern
-
Architectural Style Ranch
Mortgage Calculator
-
Down Payment
-
Loan Amount
-
Monthly Mortgage Payment
-
Property Tax
-
Home Insurance
Contact Information
View ListingsSimilar Listings

206 Cedar Street, Belmont, North Carolina 28012
206 Cedar Street, Belmont, North Carolina 28012, Belmont, NC- Beds: 2
- Baths: 2
- Single Family Residence, Residential

3014 Dodsworth Drive, Cramerton, North Carolina 28032
3014 Dodsworth Drive, Cramerton, North Carolina 28032, Cramerton, NC- Beds: 4
- Baths: 5
- Single Family Residence, Residential

1259 Dorchester Road, Gastonia, North Carolina 28056
1259 Dorchester Road, Gastonia, North Carolina 28056, Gastonia, NC- Beds: 5
- Baths: 4
- Single Family Residence, Residential

2643 Swamp Chestnut Oak Drive, Gastonia, North Carolina 28056
2643 Swamp Chestnut Oak Drive, Gastonia, North Carolina 28056, Gastonia, NC- Beds: 5
- Baths: 4
- Single Family Residence, Residential

- The Simpson Group Realty

