
- Single Family Residence, Residential
- 3
- 2
- 2026
Description
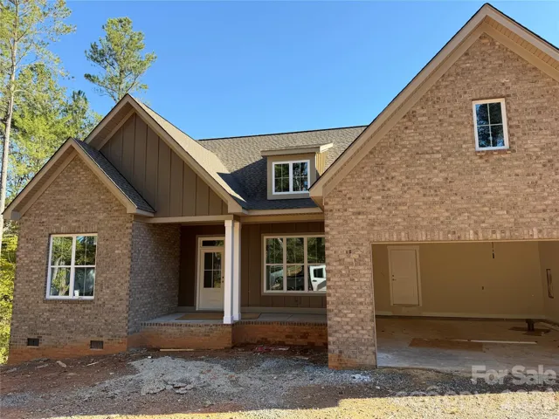
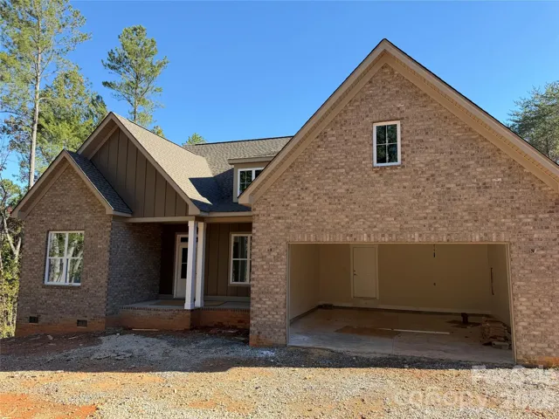
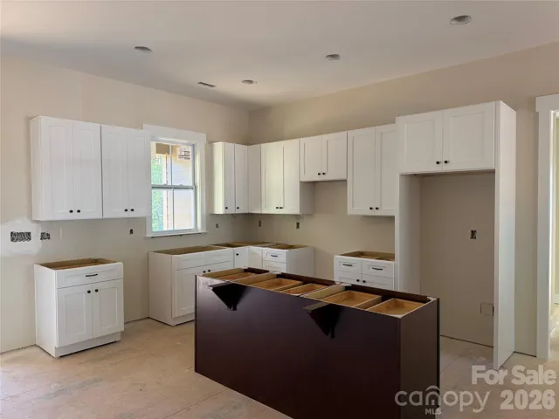
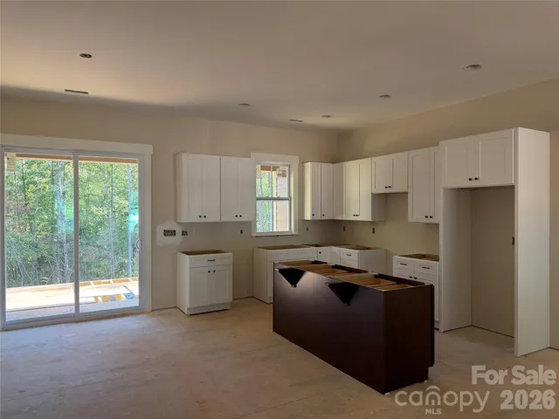
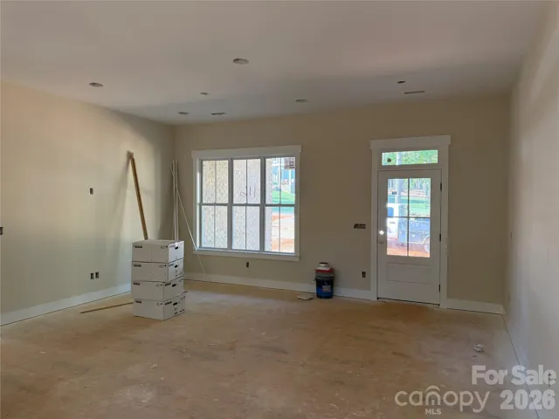
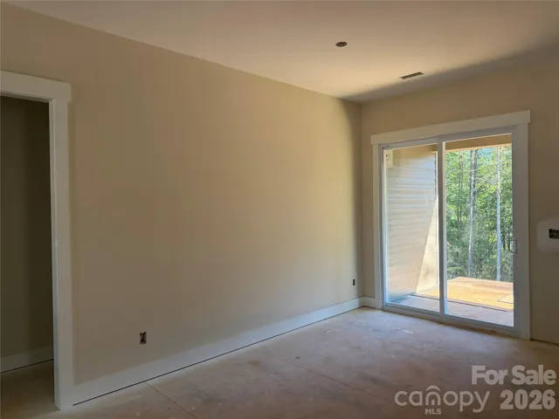
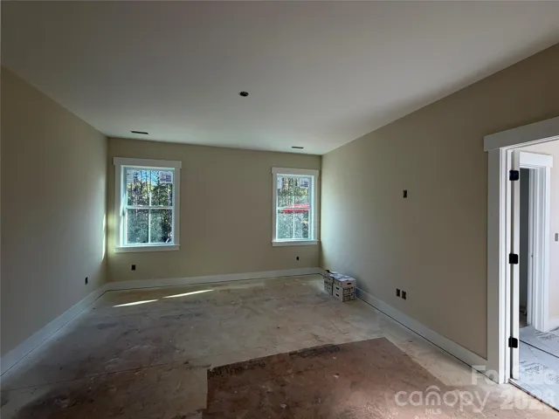
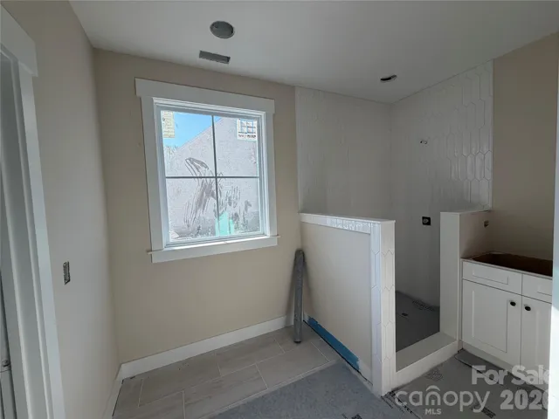
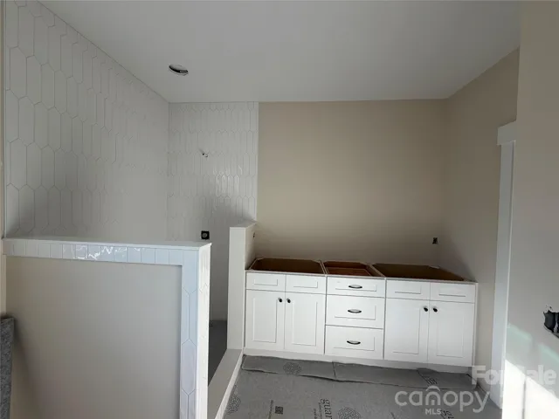
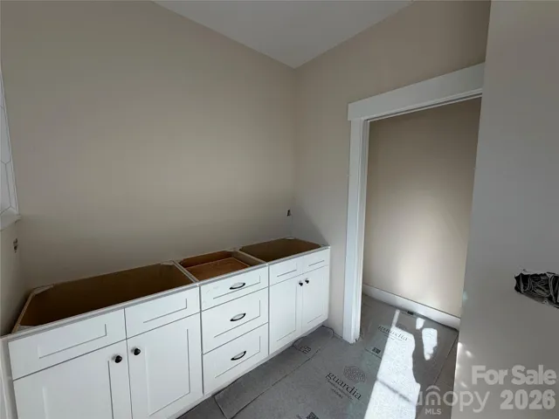
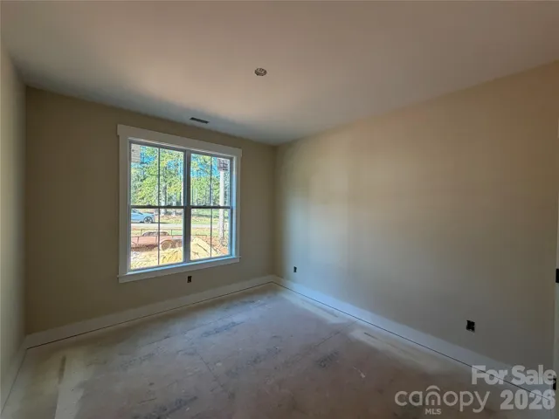
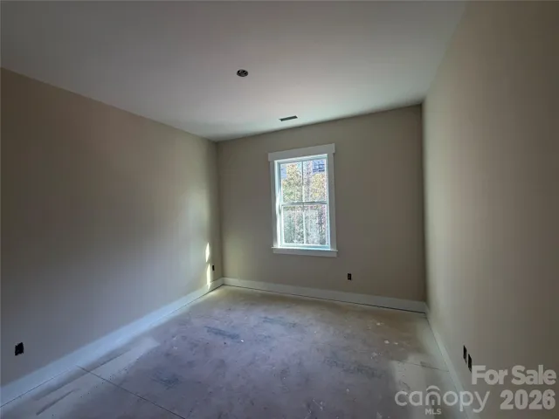
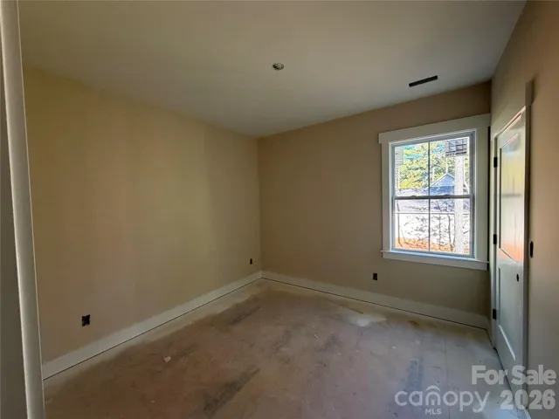
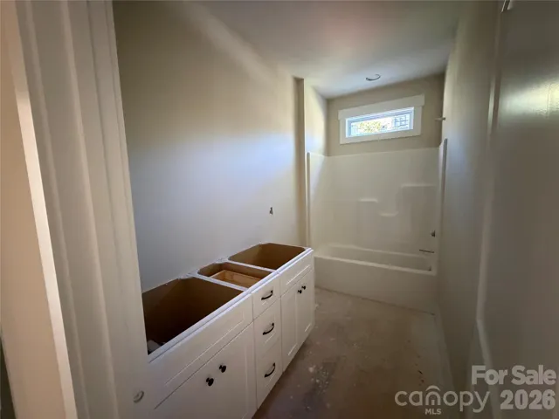
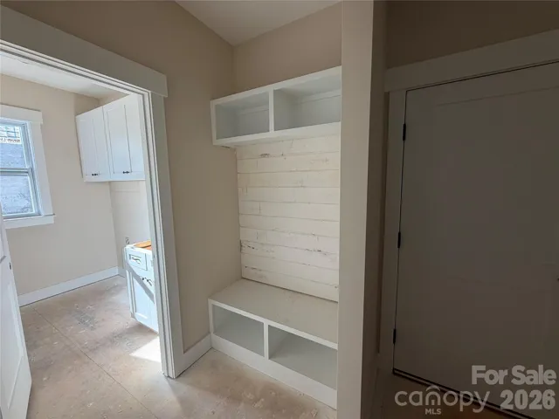
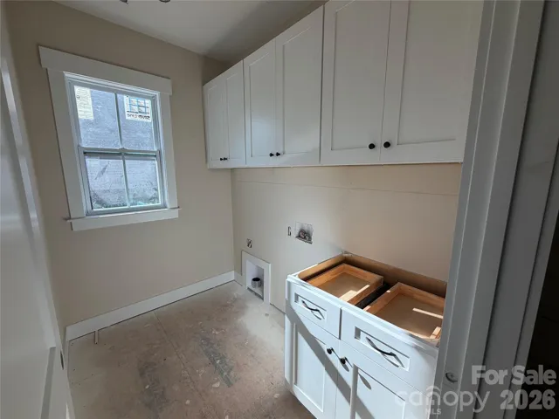
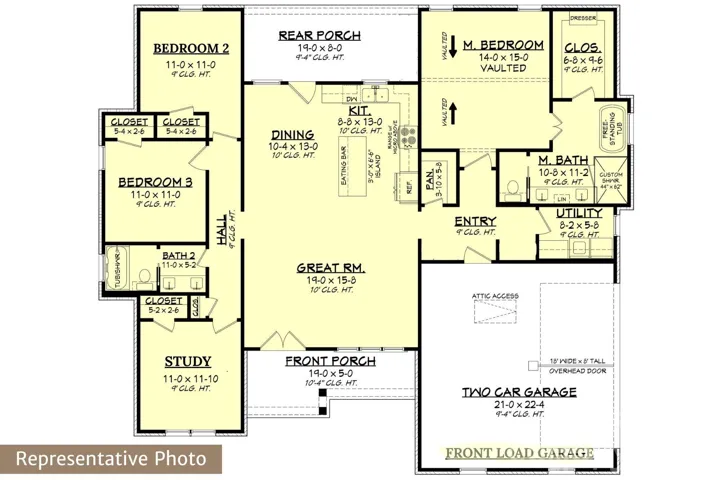
Welcome to the peaceful community of Edgewater in Shelby! This beautifully designed new construction home offers 3 bedrooms, 2 bathrooms, and a dedicated office, all thoughtfully laid out on one level AND on a 1-acre homesite. Step inside to an open-concept family room, dining area, and kitchen—ideal for both everyday living and entertaining. The well-appointed kitchen features 42-inch soft-close wood cabinetry, quartz countertops, a large island, and stainless steel appliances. The private primary suite is a relaxing retreat with a vaulted ceiling, a spacious walk-in closet, and an en-suite bath featuring dual quartz vanities, a tiled shower, and a garden tub. Two additional bedrooms, a full hall bath, and the office are situated on the opposite side of the home, providing added privacy for the primary suite. Conveniently located off the two-car garage with tankless water heater, the mudroom offers space for a drop zone or built-ins and is complemented by a generous laundry room and walk-in pantry. Luxury vinyl plank flooring extends throughout the home. Enjoy your morning coffee or unwind in the evening on the rear covered porch overlooking mature trees for a peaceful, private backdrop. Located just minutes from Uptown Shelby, the home offers the perfect blend of tranquility and convenience.
Address
Open on Google Maps-
Address: 116 Arboretum Way, Shelby, North Carolina 28150
-
City: Shelby
-
State/county: NC
-
Zip/Postal Code: 28150
-
Area: Edgewater
Details
Updated on October 7, 2026 at 1:55 pm-
Property ID 4409860
-
Price $470,000
-
Bedrooms 3
-
Bathrooms 2
-
Garages 2
-
Year Built 2026
-
Property Type Single Family Residence, Residential
-
Property Status Active, For Sale
Additional details
-
Listing Terms Cash, Conventional, FHA, USDA Loan, VA Loan
-
Roof Architectural Shingle
-
Utilities Cable Available, Electricity Connected, Natural Gas, Underground Power Lines
-
Sewer Septic Installed
-
Cooling Electric
-
Heating Electric, Heat Pump
-
Flooring Tile, Vinyl
-
County Cleveland
-
Property Type Residential
-
Parking Driveway, Attached Garage, Garage Door Opener
-
Elementary School Union
-
Middle School Burns Middle
-
High School Burns
-
Architectural Style Farmhouse, Ranch
Features
Mortgage Calculator
-
Down Payment
-
Loan Amount
-
Monthly Mortgage Payment
-
Property Tax
-
Home Insurance
Contact Information
View ListingsSimilar Listings

206 Cedar Street, Belmont, North Carolina 28012
206 Cedar Street, Belmont, North Carolina 28012, Belmont, NC- Beds: 2
- Baths: 2
- Single Family Residence, Residential

3014 Dodsworth Drive, Cramerton, North Carolina 28032
3014 Dodsworth Drive, Cramerton, North Carolina 28032, Cramerton, NC- Beds: 4
- Baths: 5
- Single Family Residence, Residential

1259 Dorchester Road, Gastonia, North Carolina 28056
1259 Dorchester Road, Gastonia, North Carolina 28056, Gastonia, NC- Beds: 5
- Baths: 4
- Single Family Residence, Residential

2643 Swamp Chestnut Oak Drive, Gastonia, North Carolina 28056
2643 Swamp Chestnut Oak Drive, Gastonia, North Carolina 28056, Gastonia, NC- Beds: 5
- Baths: 4
- Single Family Residence, Residential

- The Simpson Group Realty

