
- Single Family Residence, Residential
- 4
- 3
- 2000
Description
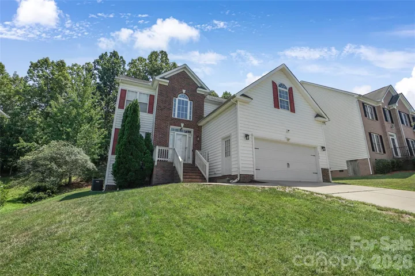
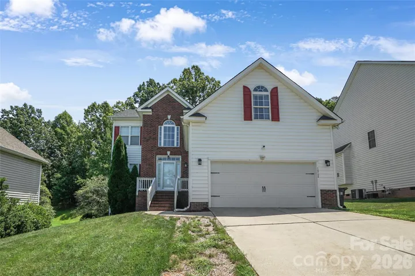
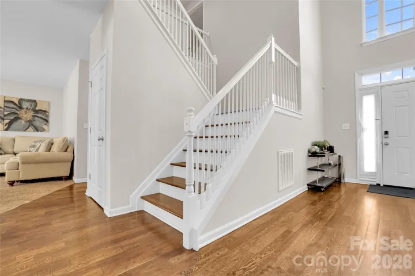
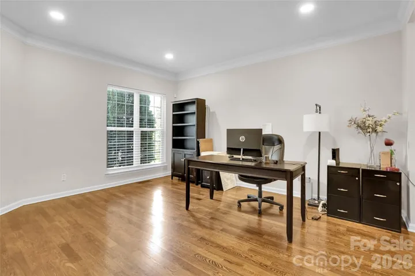
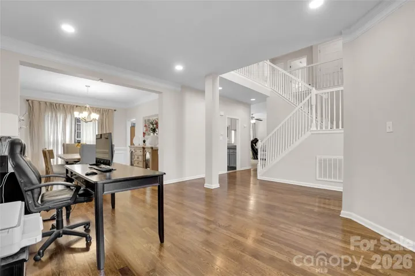
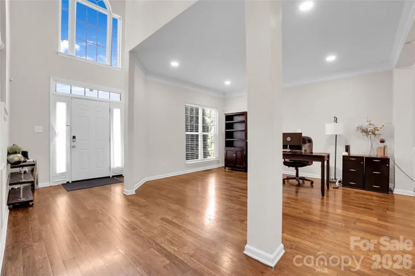
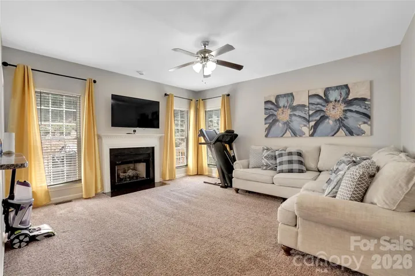
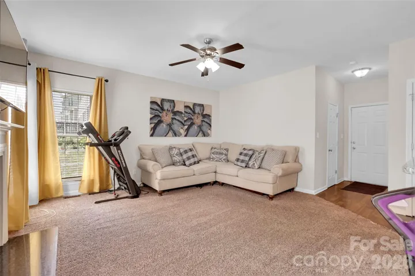
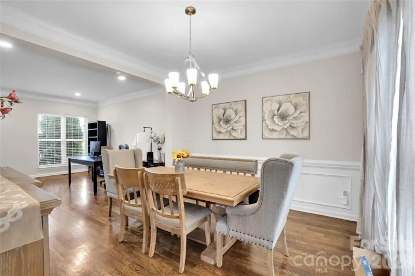
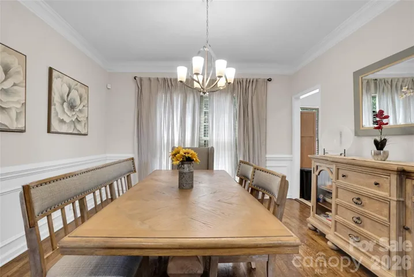
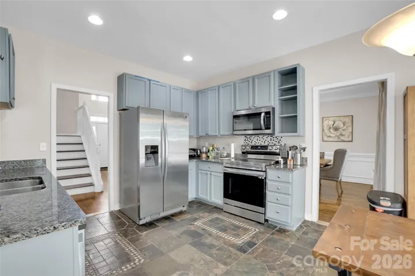
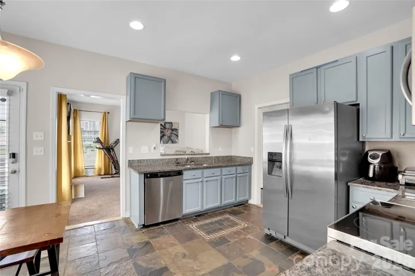
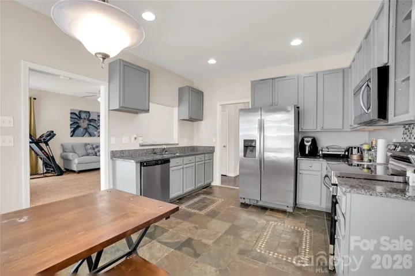
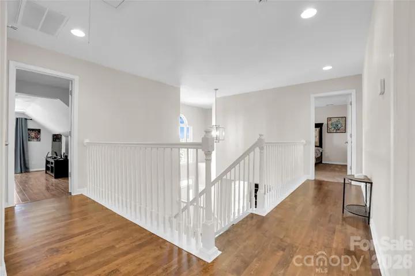
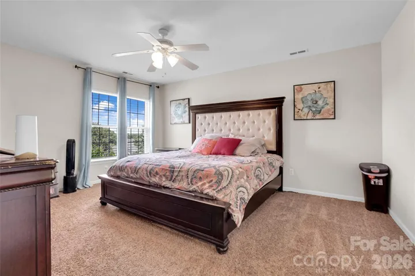
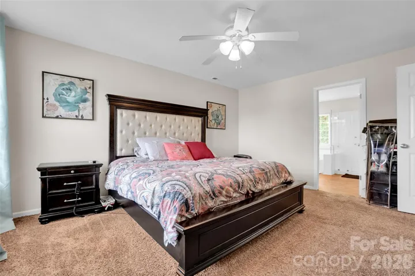
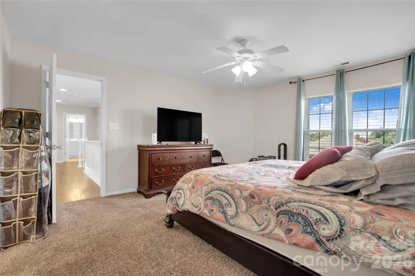
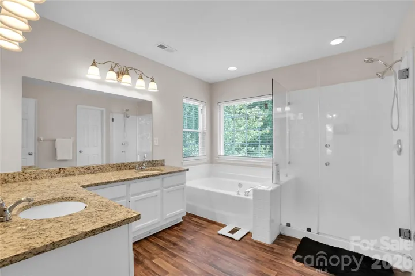
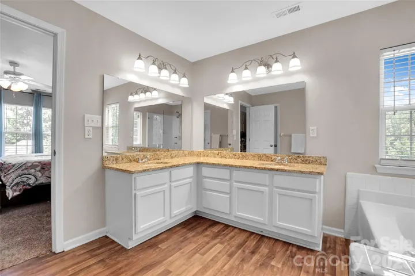
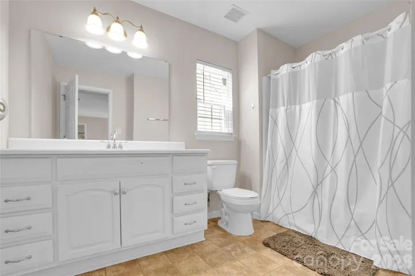

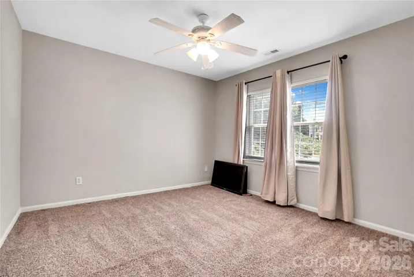
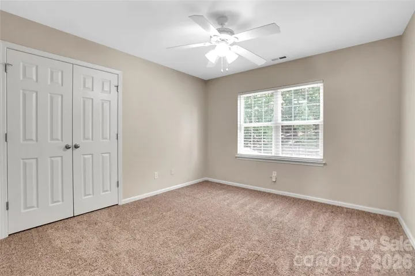
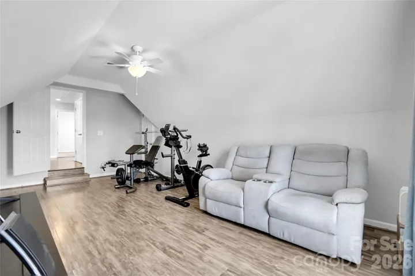
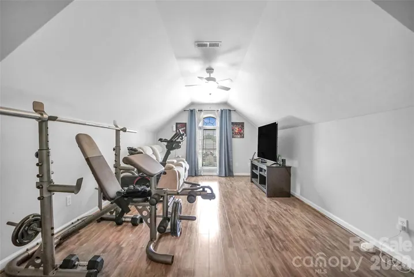
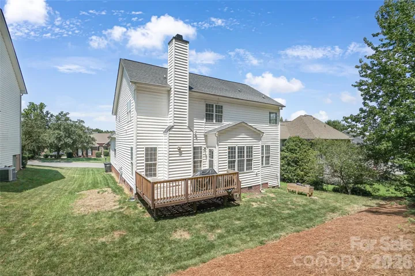
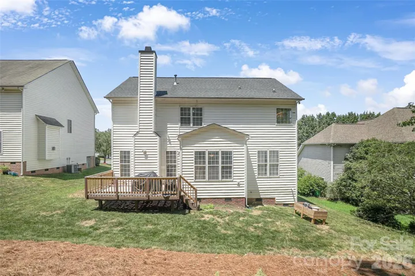
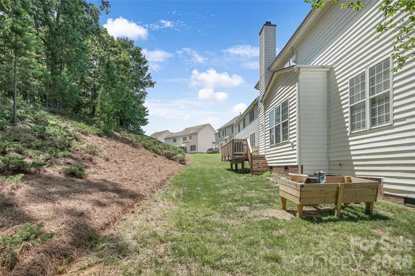
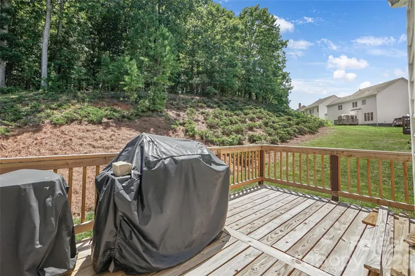
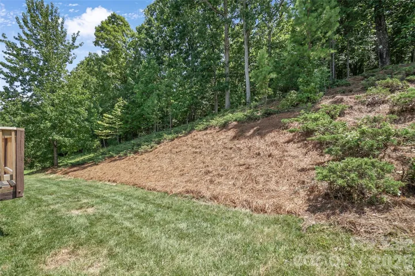
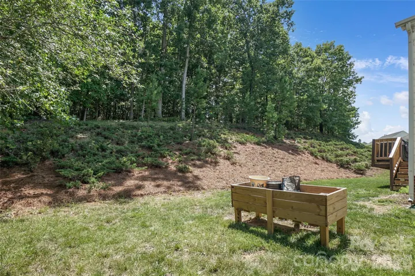
SELLER IS OFFERING UP TO $10, 000 IN SELLER CREDITS WITH ACCEPTABLE OFFER! WELCOME HOME! This home offers exactly what your buyer is looking for. Step inside and the 2 story foyers give such a welcoming feeling. Then main level offers a formal living room, which is currently being used for office space, a formal dining room with wainscoting, great for entertaining, an open kitchen with stainless steel appliances, lots of cabinet space, recess lighting and a pass through leading to the family room. Upstairs you’ll find large secondary bedrooms, an oversized bonus room, laundry area and a hall bath offering dual vanities and a shower/tub combo. The bonus room can be use for an additional bedroom or a home theater, home gym, a playroom or whatever need you may have. The primary bedroom, also located upstairs, offers a relaxing space to unwind. The primary bath has dual vanities, a garden tub, a separate glass shower, plenty of counter space and spacious walk in closet. Step outside to a private backyard which backs up to mature trees. The deck is perfect for grilling, entertaining or simply relaxing. The deck overlooks a peaceful landscaped wooded view. If you’ve been searching for a home that offers generous living spaces, flexible rooms and a private backyard in an established neighborhood, this one is a must-see!
Address
Open on Google Maps-
Address: 10706 Hellebore Road, Charlotte, North Carolina 28213
-
City: Charlotte
-
State/county: NC
-
Zip/Postal Code: 28213
-
Area: Back Creek Forest
Details
Updated on August 9, 2026 at 10:33 pm-
Property ID 4409890
-
Price $425,000
-
Bedrooms 4
-
Bathrooms 3
-
Garages 2
-
Year Built 2000
-
Property Type Single Family Residence, Residential
-
Property Status Active, For Sale
Additional details
-
Listing Terms Cash, Conventional, FHA, VA Loan
-
Association Fee 120
-
Sewer Public Sewer
-
Cooling Central Air
-
Heating Forced Air
-
Flooring Carpet, Laminate
-
County Mecklenburg
-
Property Type Residential
-
Parking Attached Garage
-
Elementary School Unspecified
-
Middle School Unspecified
-
High School Unspecified
Mortgage Calculator
-
Down Payment
-
Loan Amount
-
Monthly Mortgage Payment
-
Property Tax
-
Home Insurance
Contact Information
View ListingsSimilar Listings

206 Cedar Street, Belmont, North Carolina 28012
206 Cedar Street, Belmont, North Carolina 28012, Belmont, NC- Beds: 2
- Baths: 2
- Single Family Residence, Residential

1259 Dorchester Road, Gastonia, North Carolina 28056
1259 Dorchester Road, Gastonia, North Carolina 28056, Gastonia, NC- Beds: 5
- Baths: 4
- Single Family Residence, Residential

408 Rhyne Street, Stanley, North Carolina 28164
408 Rhyne Street, Stanley, North Carolina 28164, Stanley, NC- Beds: 2
- Bath: 1
- Single Family Residence, Residential

725 Hanna Woods Drive, Cramerton, North Carolina 28032
725 Hanna Woods Drive, Cramerton, North Carolina 28032, Cramerton, NC- Beds: 4
- Baths: 3
- Single Family Residence, Residential

- The Simpson Group Realty

