
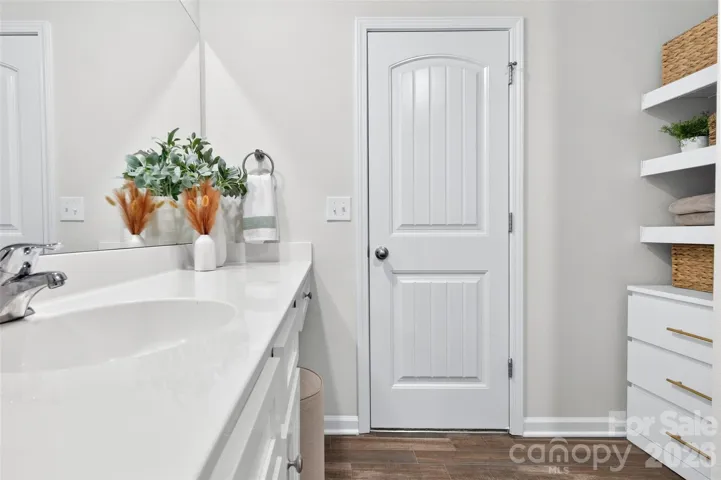
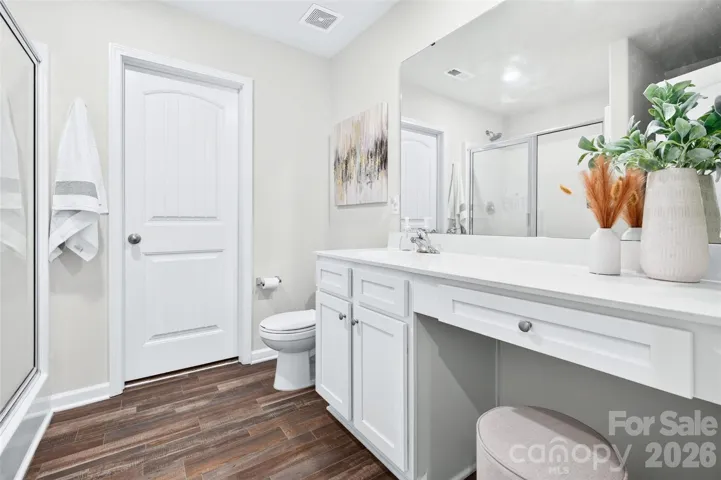
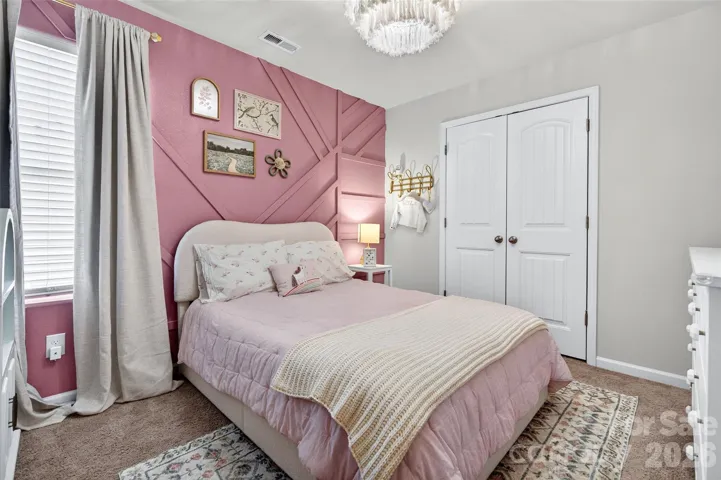
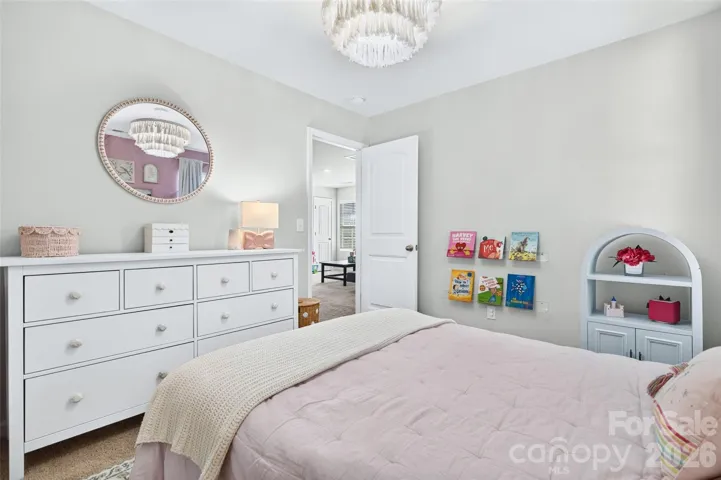

- Single Family Residence, Residential
- 3
- 3
- 2020
Description
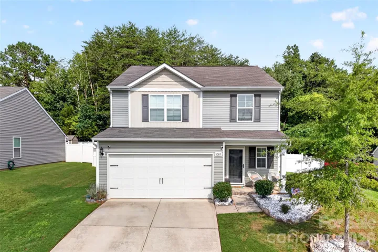
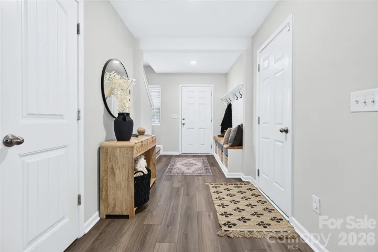
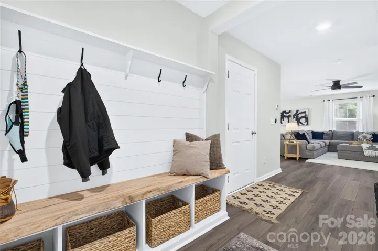
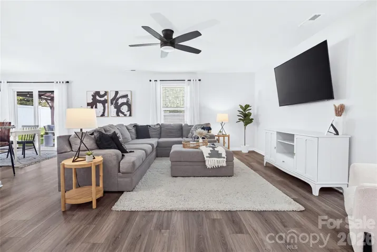
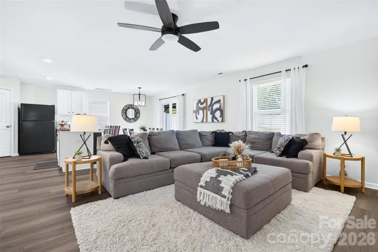
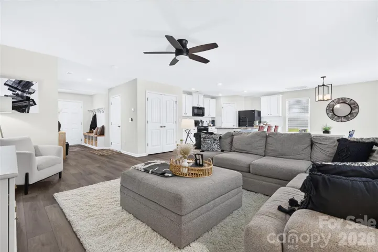
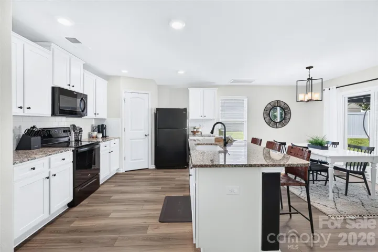
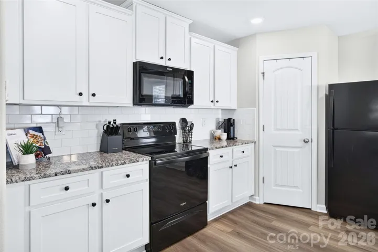
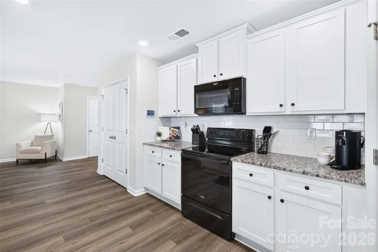
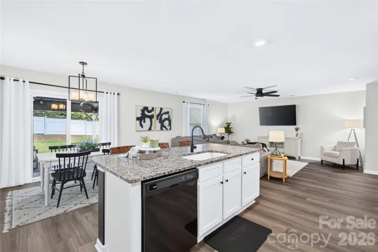
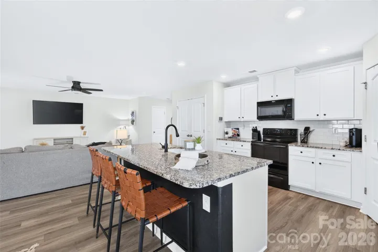
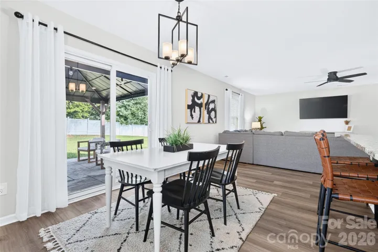
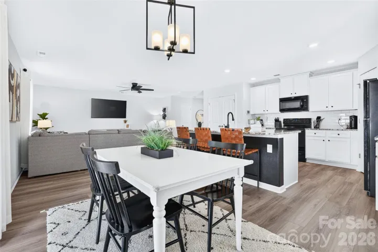
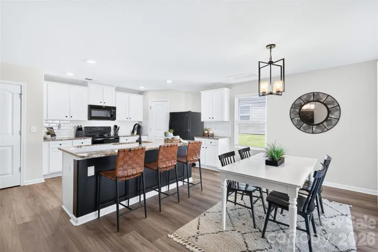
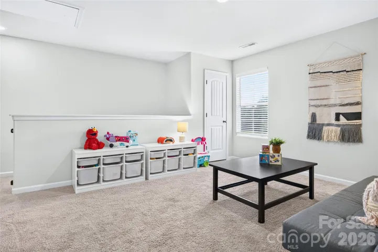
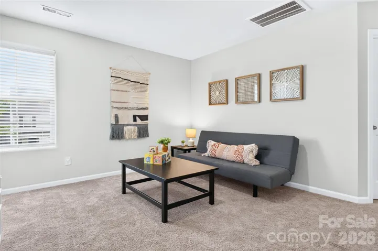
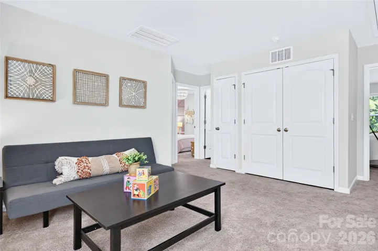
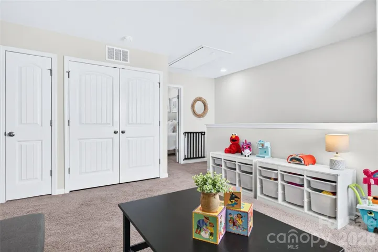
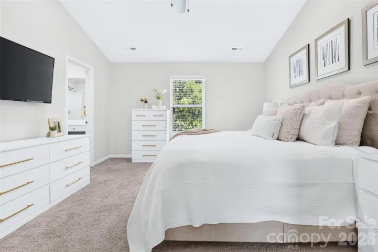
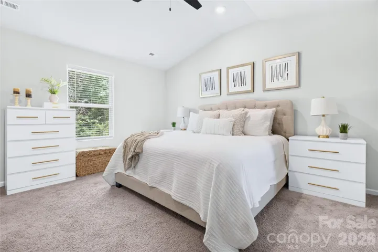
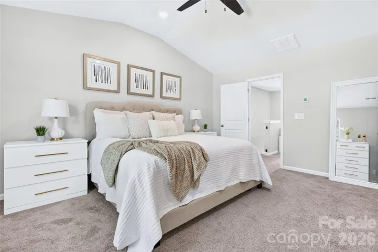
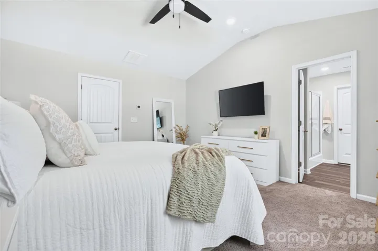
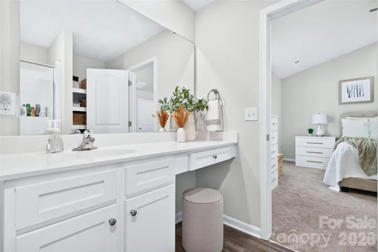
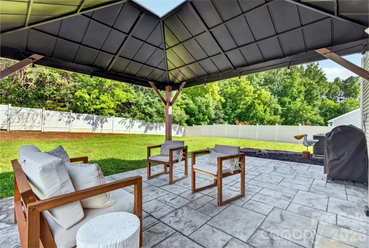
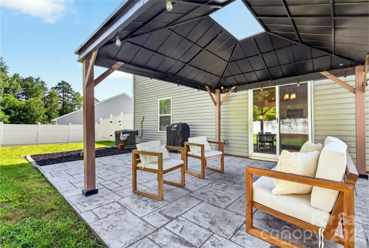
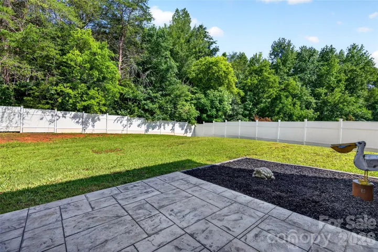
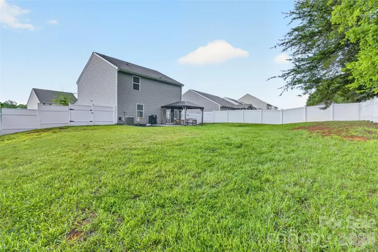
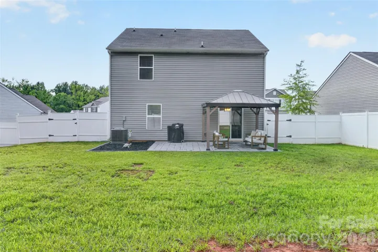
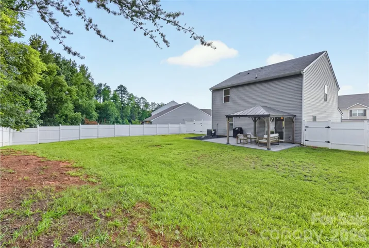
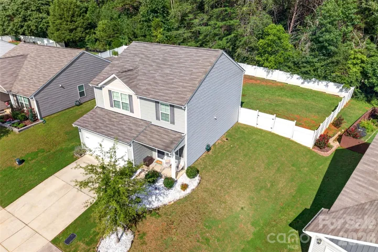
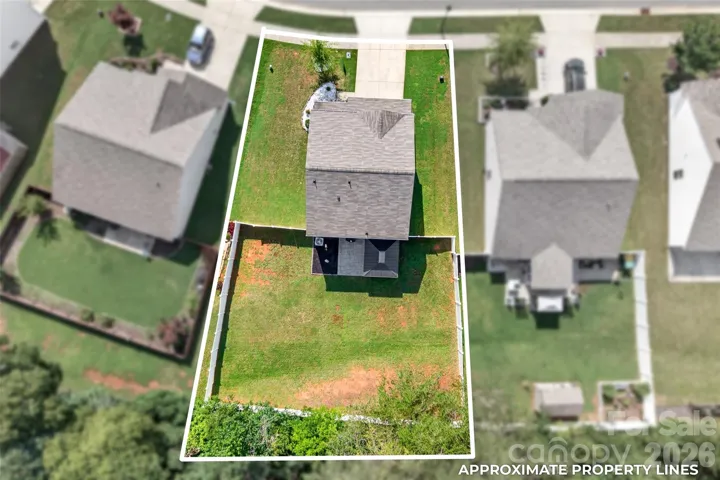
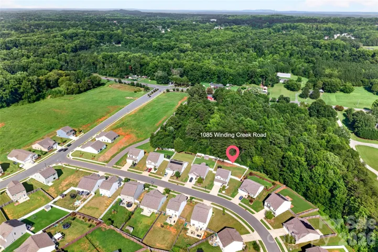
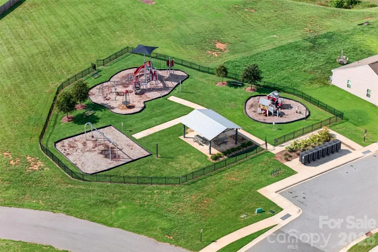
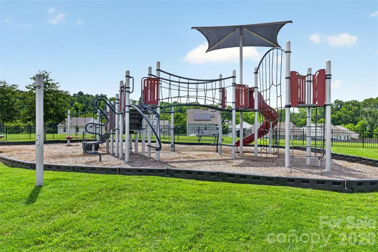
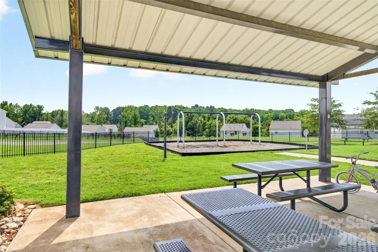
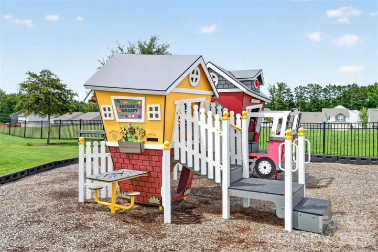
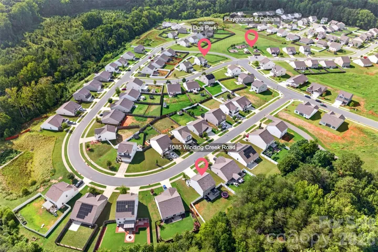
At just six years old, this home brings together a modern floor plan, thoughtful improvements & spaces that make sense for the way people live today. The main level feels open & connected while still giving the living, dining & kitchen areas their own definition. Brand new LVP flooring runs throughout, complemented by modern black hardware that adds a crisp finishing touch. The kitchen takes center stage with the large island buyers love, white cabinetry, granite counters, tile backsplash & a roomy pantry. There’s plenty of space to prep, pull up a stool or gather with friends, making the island as functional as it is good-looking. Upstairs, the loft gives you a true second living space with plenty of possibilities. The primary suite is generously sized with a vaulted ceiling & walk-in closet. An upstairs laundry room keeps one of life’s most repetitive chores right where it belongs. The backyard is a standout. The sellers extended the patio with stamped concrete & added a pergola, creating a great outdoor living area without sacrificing the generous lawn. A low-maintenance vinyl privacy fence surrounds the yard, while the trees beyond the property give it a greener, more private backdrop. There is plenty to explore close to home. Neighborhood playgrounds, a dog park & covered picnic area add easy ways to get outside, while Rowan Summit takes care of shopping & dining nearby. Head into downtown Salisbury for local restaurants, breweries, shops, arts & the kind of historic character you won’t find in a typical suburban shopping district. And with I-85 nearby, this location offers a convenient jumping-off point for destinations throughout the Piedmont, including Charlotte to the south & Greensboro to the north.
Address
Open on Google Maps-
Address: 1085 Winding Creek Road, Salisbury, North Carolina 28146
-
City: Salisbury
-
State/county: NC
-
Zip/Postal Code: 28146
-
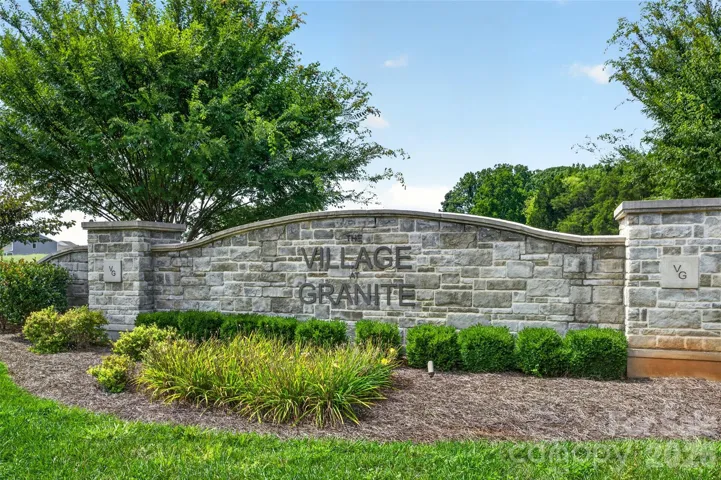
Area: Village at Granite
Details
Updated on August 8, 2026 at 1:01 am-
Property ID 4409936
-
Price $300,000
-
Bedrooms 3
-
Bathrooms 3
-
Garages 2
-
Year Built 2020
-
Property Type Single Family Residence, Residential
-
Property Status Active, For Sale
Additional details
-
Listing Terms Cash, Conventional, FHA, VA Loan
-
Association Fee 450
-
Utilities Cable Available, Electricity Connected, Satellite Internet Available, Wired Internet Available
-
Sewer Public Sewer
-
Cooling Ceiling Fan(s), Central Air, Electric
-
Heating Central, Heat Pump
-
Flooring Carpet, Tile, Vinyl
-
County Rowan
-
Property Type Residential
-
Parking Driveway, Attached Garage, Garage Faces Front
-
Elementary School Elizabeth Koontz
-
Middle School Southeast
-
High School Jesse Carson
-
Community Features Cabana, Dog Park, Picnic Area, Playground, Recreation Area, Sidewalks, Street Lights
Mortgage Calculator
-
Down Payment
-
Loan Amount
-
Monthly Mortgage Payment
-
Property Tax
-
Home Insurance
Video
360° Virtual Tour
Contact Information
View ListingsSimilar Listings

408 Rhyne Street, Stanley, North Carolina 28164
408 Rhyne Street, Stanley, North Carolina 28164, Stanley, NC- Beds: 2
- Bath: 1
- Single Family Residence, Residential

725 Hanna Woods Drive, Cramerton, North Carolina 28032
725 Hanna Woods Drive, Cramerton, North Carolina 28032, Cramerton, NC- Beds: 4
- Baths: 3
- Single Family Residence, Residential

6033 Bountiful Street, Belmont, North Carolina 28012
6033 Bountiful Street, Belmont, North Carolina 28012, Belmont, NC- Beds: 3
- Baths: 3
- Single Family Residence, Residential

1259 Dorchester Road, Gastonia, North Carolina 28056
1259 Dorchester Road, Gastonia, North Carolina 28056, Gastonia, NC- Beds: 3
- Baths: 4
- Single Family Residence, Residential

- The Simpson Group Realty

