
- Single Family Residence, Residential
- 3
- 2
- 2025
Description

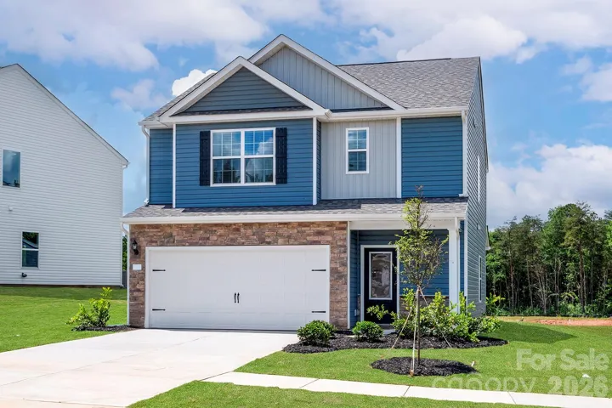
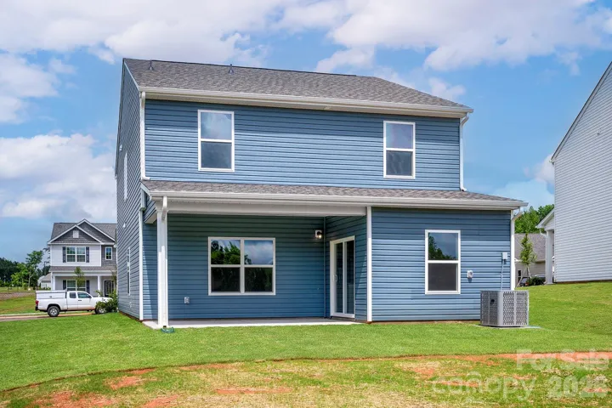
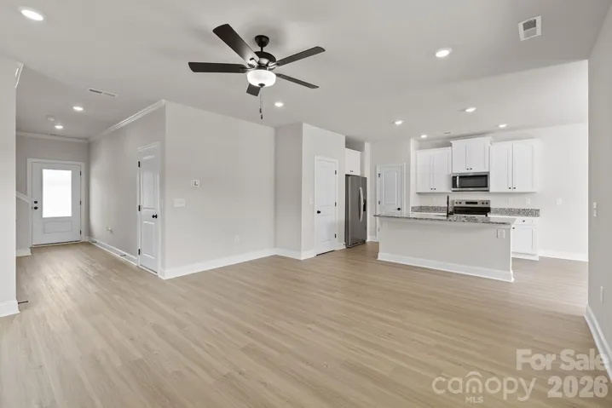
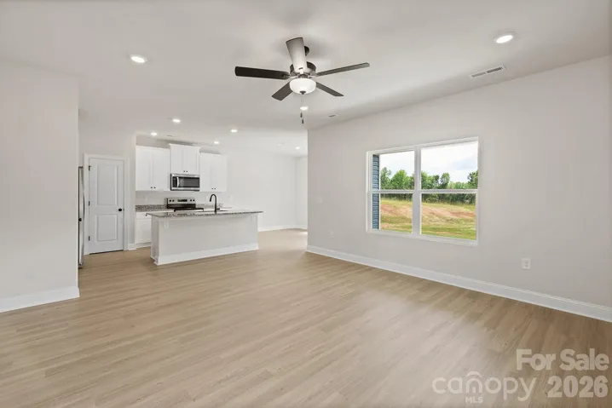
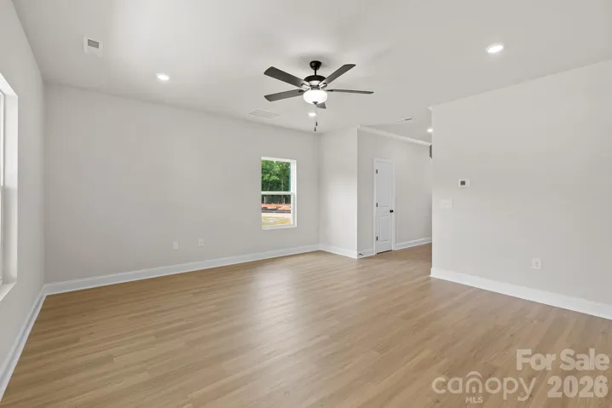
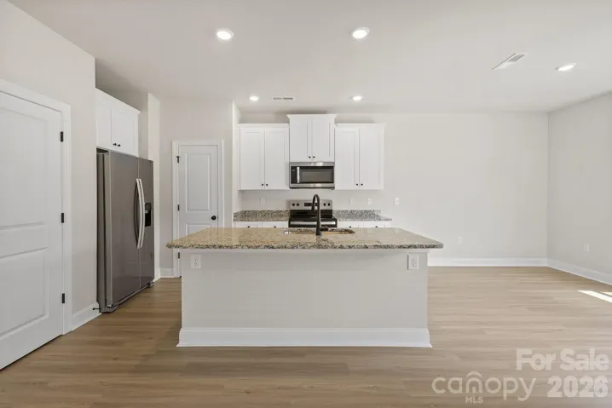
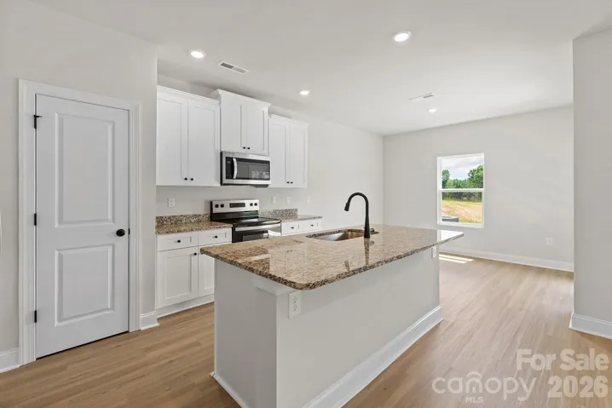
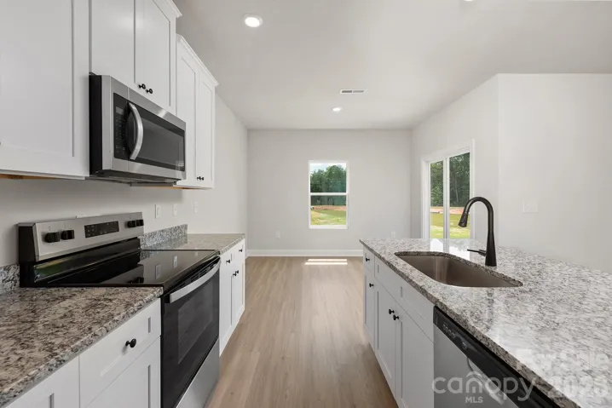
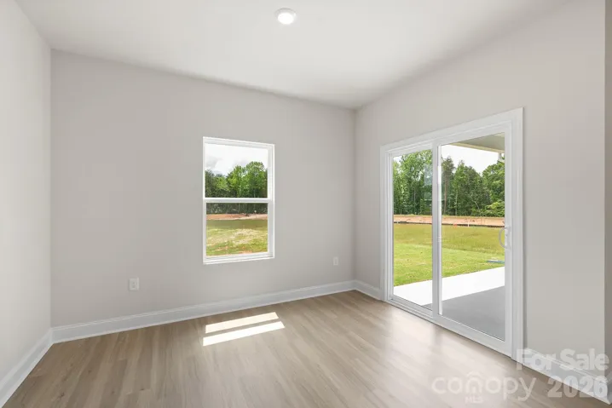
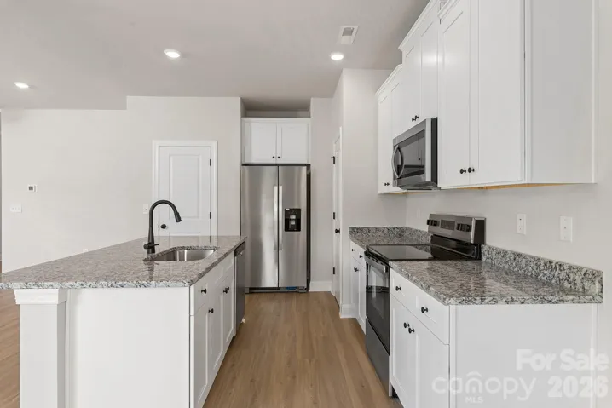
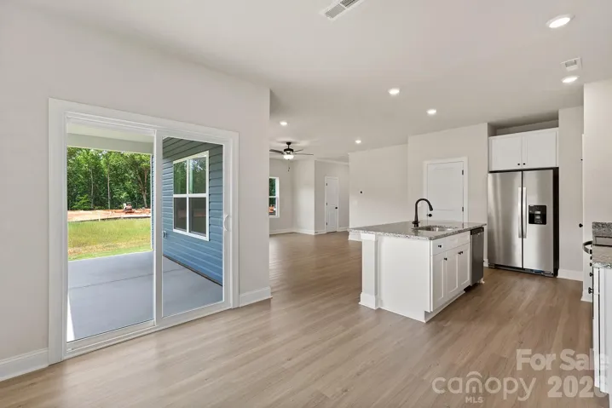
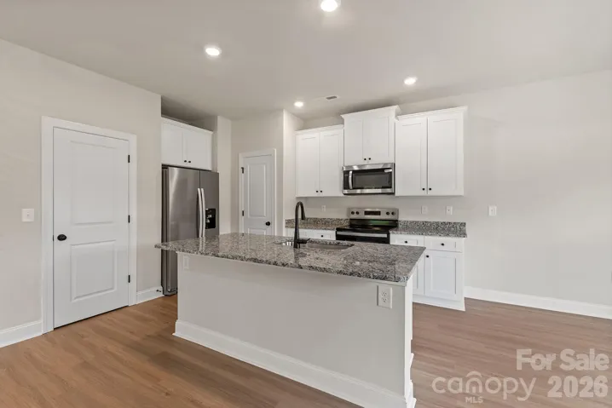
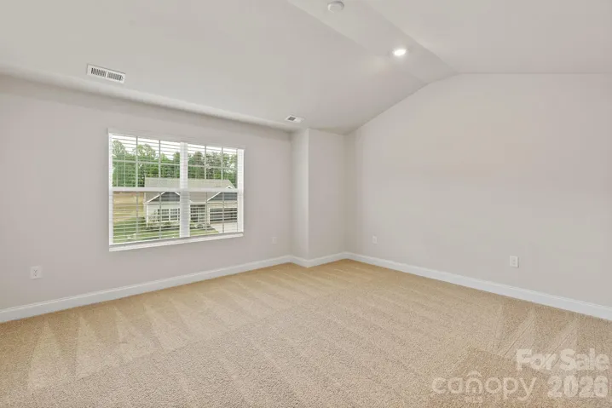
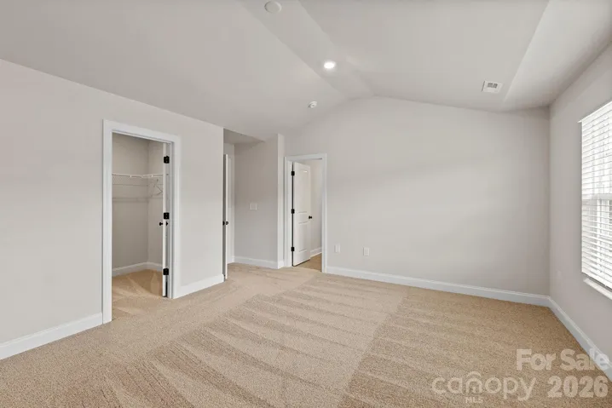
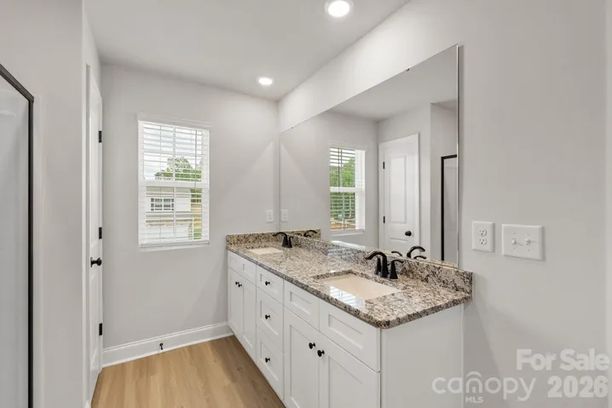
The Burton – Where Everyday Living Comes Naturally Designed with the way people live today, The Burton offers the space, style, and flexibility buyers are searching for in the sought-after Ascot Woods community. The open-concept floorplan creates a bright, welcoming atmosphere where the kitchen, dining, and living areas come together as the heart of the home. A dedicated flex room provides endless possibilities—whether it’s a home office, media room, playroom, or guest retreat. The covered patio extends your living space outdoors, making it easy to enjoy quiet mornings, weekend gatherings, or relaxing evenings. An attached 2-car garage adds the storage and convenience every homeowner appreciates. Included is the CompleteHome Plus™ package, offering designer-inspired finishes and thoughtfully selected upgrades that create a polished, move-in-ready home from day one. The Burton delivers the perfect combination of comfort, functionality, and value—making it a home buyers can picture themselves in the moment they walk through the door.
Address
Open on Google Maps-
Address: 8126 Cravat Court, Charlotte, North Carolina 28215
-
City: Charlotte
-
State/county: NC
-
Zip/Postal Code: 28215
-
Area: Ascot Woods
Details
Updated on August 1, 2026 at 9:02 am-
Property ID 4410037
-
Price $426,900
-
Bedrooms 3
-
Bathrooms 2
-
Garages 2
-
Year Built 2025
-
Property Type Single Family Residence, Residential
-
Property Status Active, For Sale
Additional details
-
Listing Terms Cash, Conventional, FHA, NC Bond, VA Loan
-
Association Fee 425
-
Roof Architectural Shingle
-
Utilities Cable Available, Electricity Connected, Satellite Internet Available, Underground Power Lines, Underground Utilities, Wired Internet Available
-
Sewer Public Sewer
-
Cooling Ceiling Fan(s), Dual, Electric, Heat Pump, Zoned
-
Heating Central, Electric, Heat Pump, Zoned
-
County Mecklenburg
-
Property Type Residential
-
Parking Driveway, Attached Garage, Garage Door Opener
-
Elementary School Grove Park
-
Middle School Northridge
-
High School Rocky River
Mortgage Calculator
-
Down Payment
-
Loan Amount
-
Monthly Mortgage Payment
-
Property Tax
-
Home Insurance
Contact Information
View ListingsSimilar Listings

408 Rhyne Street, Stanley, North Carolina 28164
408 Rhyne Street, Stanley, North Carolina 28164, Stanley, NC- Beds: 2
- Bath: 1
- Single Family Residence, Residential

725 Hanna Woods Drive, Cramerton, North Carolina 28032
725 Hanna Woods Drive, Cramerton, North Carolina 28032, Cramerton, NC- Beds: 4
- Baths: 3
- Single Family Residence, Residential

6033 Bountiful Street, Belmont, North Carolina 28012
6033 Bountiful Street, Belmont, North Carolina 28012, Belmont, NC- Beds: 3
- Baths: 3
- Single Family Residence, Residential

1259 Dorchester Road, Gastonia, North Carolina 28056
1259 Dorchester Road, Gastonia, North Carolina 28056, Gastonia, NC- Beds: 3
- Baths: 4
- Single Family Residence, Residential

- The Simpson Group Realty

