
- Single Family Residence, Residential
- 4
- 3
- 2026
Description
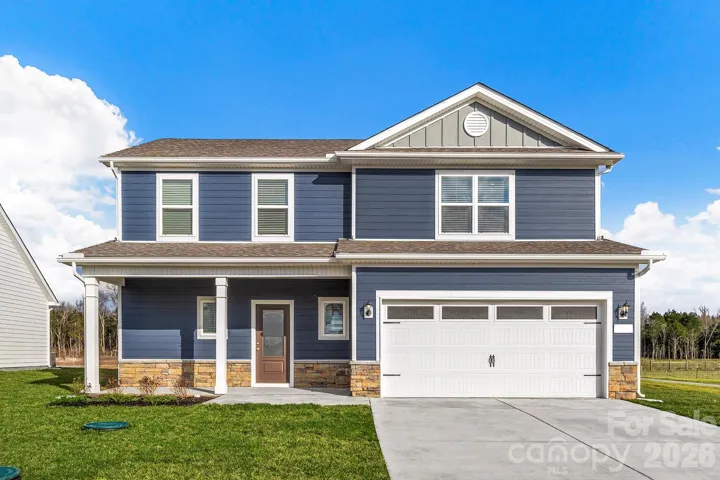
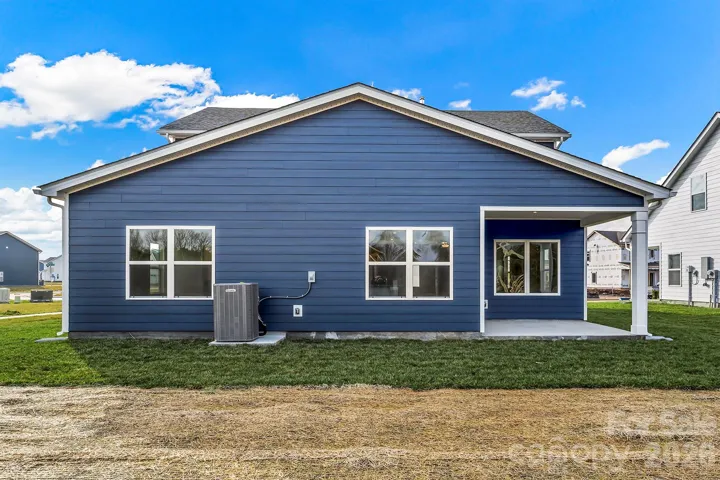
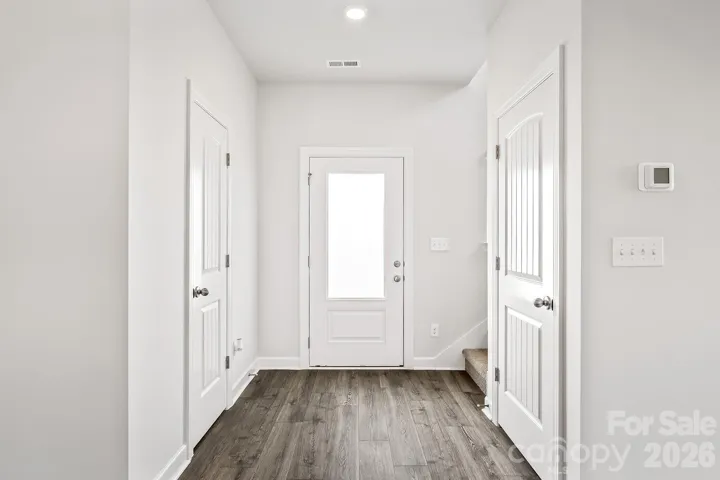
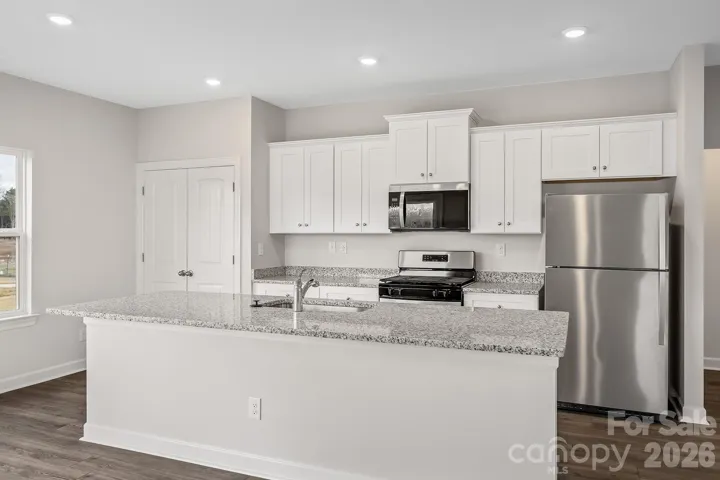
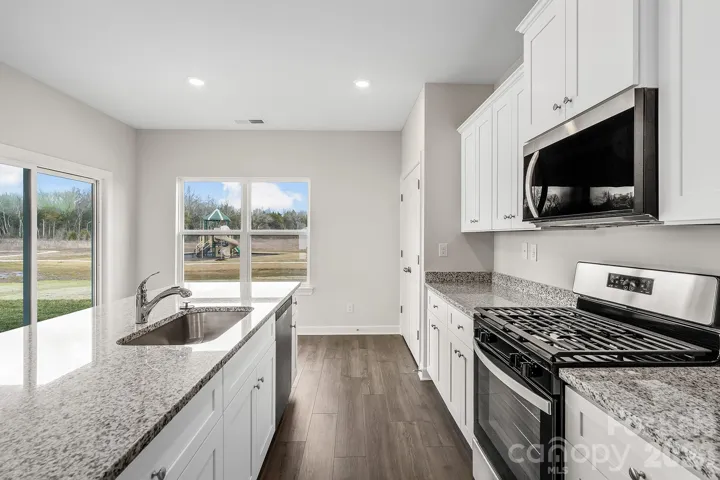
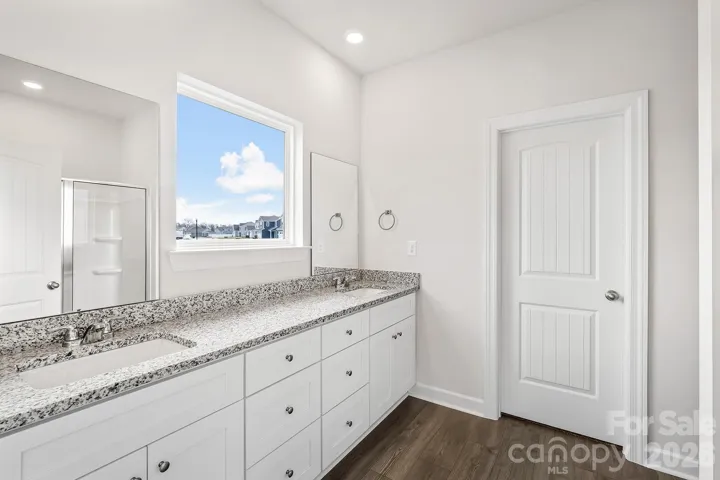
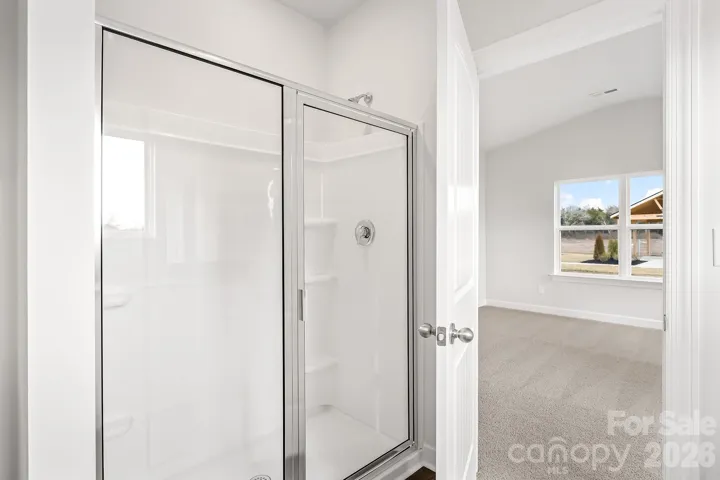
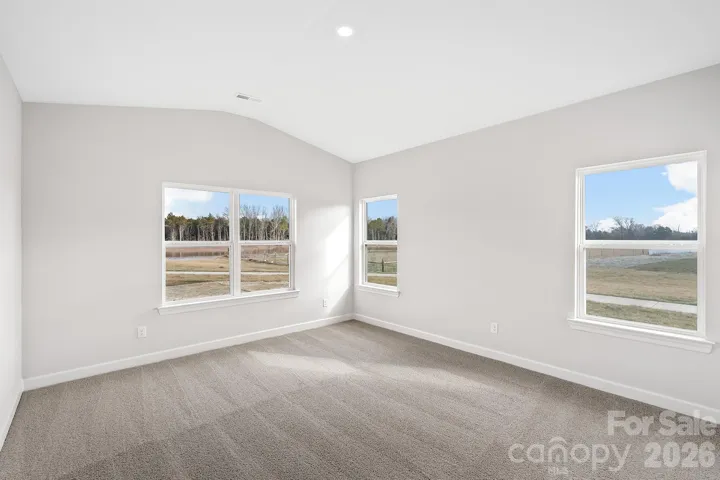
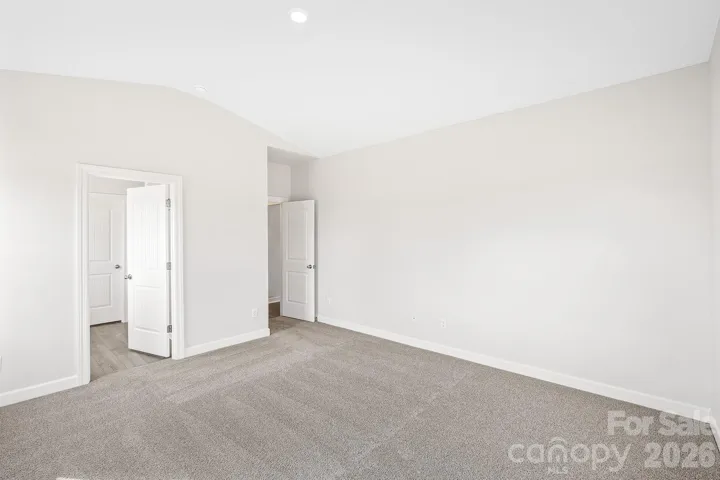
The Hampton offers 2, 445 square feet of beautifully designed living space in the desirable Ascot Woods community. With an open-concept layout that brings everyone together, this home is made for everything from busy weekday mornings to weekend entertaining. The spacious kitchen is the centerpiece of the home, featuring granite countertops, Whirlpool® stainless steel appliances, abundant cabinetry, and plenty of prep space for cooking and hosting. Upstairs, the private owner’s suite provides a peaceful retreat with a generous walk-in closet and en-suite bath, while three additional bedrooms offer room for family, guests, hobbies, or a home office. CompleteHome Plus™ finishes elevate every room with modern style and upgraded details, giving buyers the designer look they want without stretching the budget. For buyers seeking a home that combines style, flexibility, and exceptional value, The Burton is an opportunity they won’t want to miss.
Address
Open on Google Maps-
Address: 8113 Cravat Court, Charlotte, North Carolina 28215
-
City: Charlotte
-
State/county: NC
-
Zip/Postal Code: 28215
-
Area: Ascot Woods
Details
Updated on August 1, 2026 at 9:02 am-
Property ID 4410049
-
Price $484,900
-
Bedrooms 4
-
Bathrooms 3
-
Garages 2
-
Year Built 2026
-
Property Type Single Family Residence, Residential
-
Property Status Active, For Sale
Additional details
-
Listing Terms Cash, Conventional, FHA, NC Bond, VA Loan
-
Association Fee 425
-
Roof Architectural Shingle
-
Utilities Cable Available, Electricity Connected, Satellite Internet Available, Underground Power Lines, Underground Utilities, Wired Internet Available
-
Sewer Public Sewer
-
Cooling Ceiling Fan(s), Dual, Electric, Heat Pump, Zoned
-
Heating Central, Electric, Heat Pump, Zoned
-
Flooring Carpet, Vinyl
-
County Mecklenburg
-
Property Type Residential
-
Parking Driveway, Attached Garage, Garage Door Opener
-
Elementary School Grove Park
-
Middle School Northridge
-
High School Rocky River
Mortgage Calculator
-
Down Payment
-
Loan Amount
-
Monthly Mortgage Payment
-
Property Tax
-
Home Insurance
Contact Information
View ListingsSimilar Listings

408 Rhyne Street, Stanley, North Carolina 28164
408 Rhyne Street, Stanley, North Carolina 28164, Stanley, NC- Beds: 2
- Bath: 1
- Single Family Residence, Residential

725 Hanna Woods Drive, Cramerton, North Carolina 28032
725 Hanna Woods Drive, Cramerton, North Carolina 28032, Cramerton, NC- Beds: 4
- Baths: 3
- Single Family Residence, Residential

6033 Bountiful Street, Belmont, North Carolina 28012
6033 Bountiful Street, Belmont, North Carolina 28012, Belmont, NC- Beds: 3
- Baths: 3
- Single Family Residence, Residential

1259 Dorchester Road, Gastonia, North Carolina 28056
1259 Dorchester Road, Gastonia, North Carolina 28056, Gastonia, NC- Beds: 3
- Baths: 4
- Single Family Residence, Residential

- The Simpson Group Realty

