
- Single Family Residence, Residential
- 5
- 3
- 2018
Description
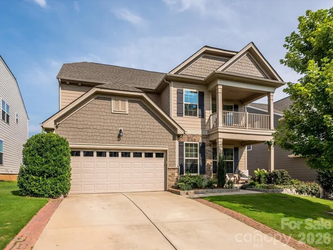
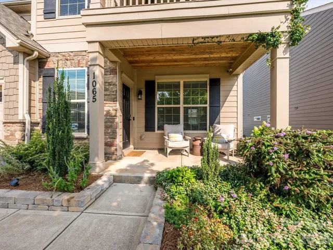
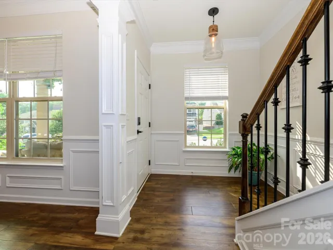
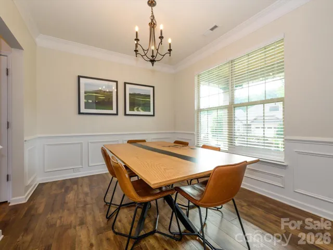
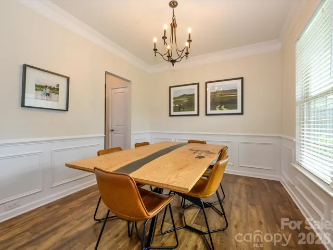
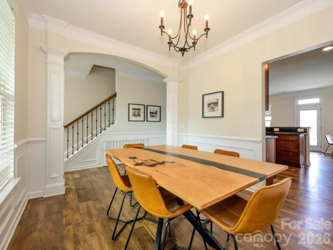
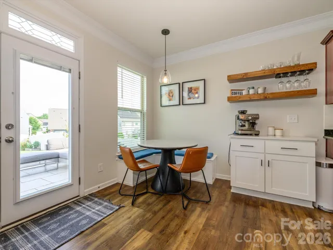
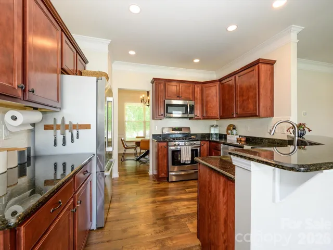
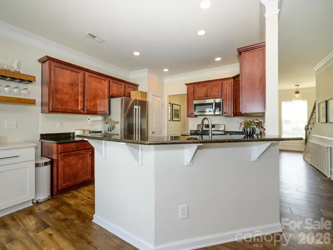
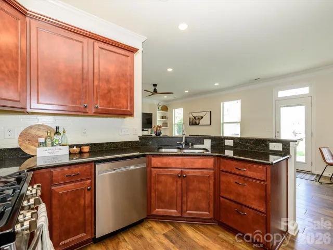
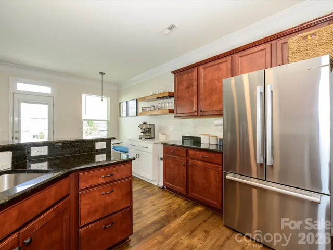
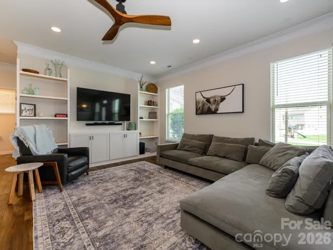
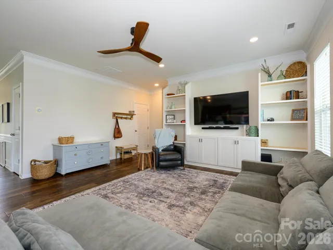
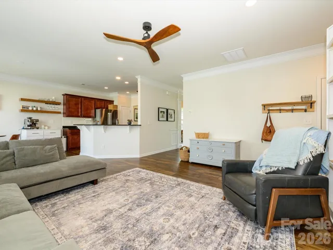
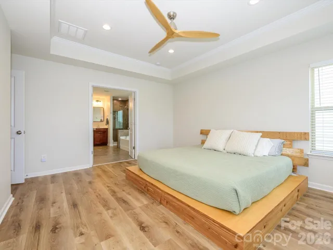
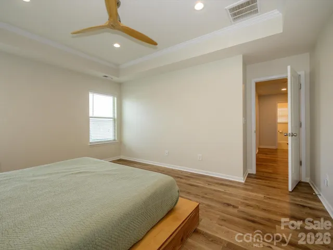
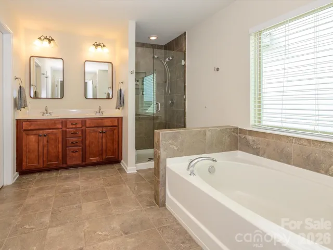
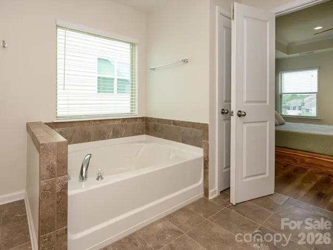
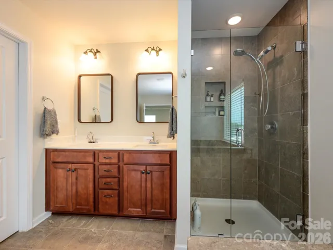
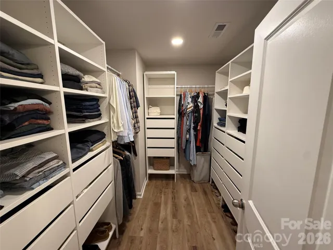
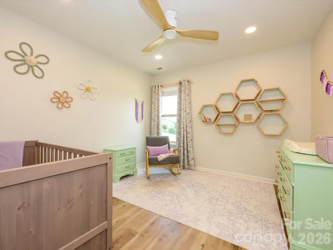
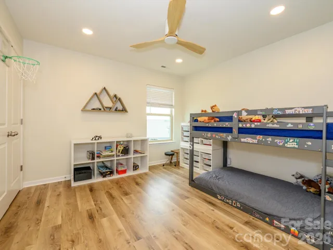
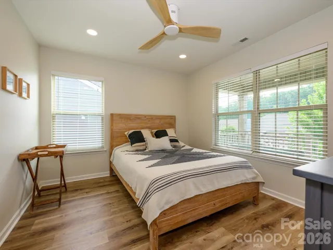
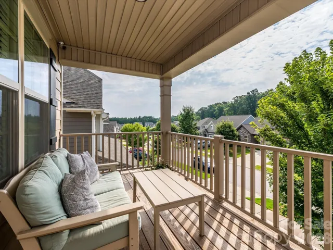
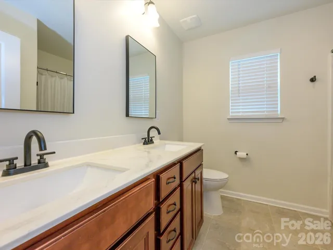
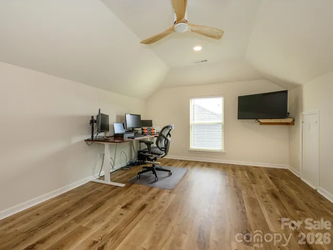
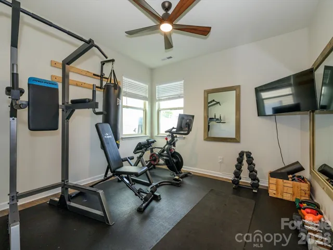
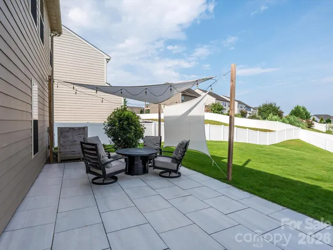
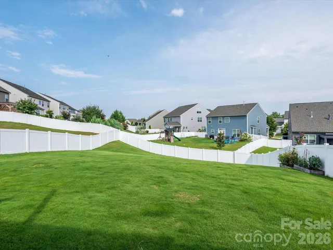
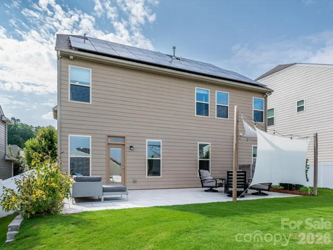
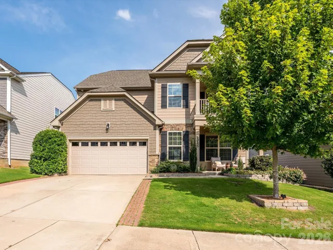
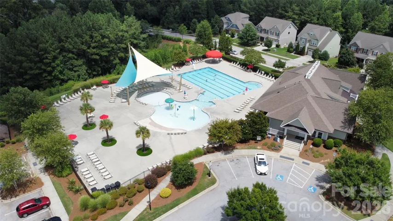
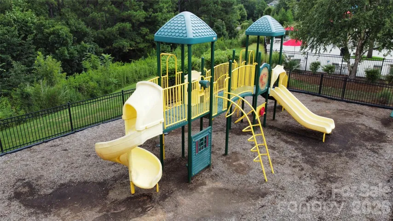
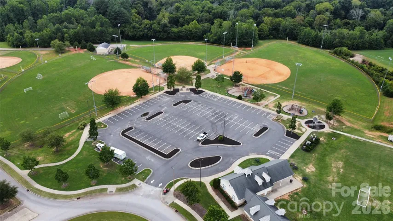
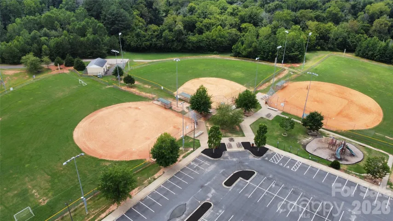
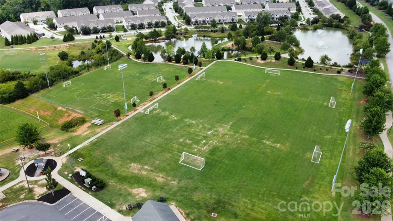
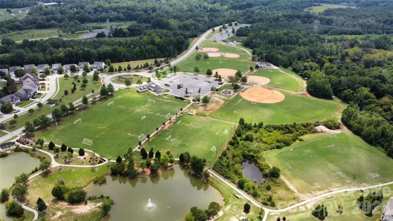
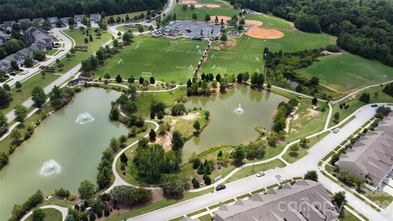
Fantastic opportunity to own an incredible 3 story home in Walnut Creek! This well maintained home boasts an ideal floor plan that is the perfect combination of contemporary and modern. The open kitchen and living floor plan are perfect for hosting while a separate flex room and dining room provide a cozy space for the quieter times. The living room features custom builtins for plenty of storage and a coffee/bar station was added to the kitchen creating a quaint and dedicated space for whatever you love. Additionally, upgraded LVP flooring can be found throughout most of the home and solar panels keep the electric bills down. Like spending time outside? Step out into the incredible backyard where you’ll find a custom patio space and a huge yard. For more outdoor living, don’t miss the covered balcony on the second floor! If you are looking for a home with a private guest room or office, then this is the one for you. Walnut Creek offers an array of amenities including an outdoor pool, fitness center, walking trails, playground, clubhouse, and more!!
Address
Open on Google Maps-
Address: 1065 Pennington Drive, Lancaster, South Carolina 29720
-
City: Lancaster
-
State/county: SC
-
Zip/Postal Code: 29720
-
Area: Walnut Creek
Details
Updated on September 20, 2026 at 8:06 pm-
Property ID 4410156
-
Price $519,000
-
Bedrooms 5
-
Bathrooms 3
-
Garages 2
-
Year Built 2018
-
Property Type Single Family Residence, Residential
-
Property Status Active, For Sale
Additional details
-
Listing Terms Cash, Conventional, FHA, VA Loan
-
Association Fee 412
-
Roof Architectural Shingle
-
Utilities Cable Connected, Natural Gas, Solar, Wired Internet Available
-
Sewer County Sewer
-
Cooling Central Air
-
Heating Forced Air, Natural Gas
-
Flooring Tile, Vinyl
-
County Lancaster
-
Property Type Residential
-
Parking Driveway, Attached Garage, Garage Faces Front
-
Elementary School Unspecified
-
Middle School Unspecified
-
High School Unspecified
-
Community Features Clubhouse, Fitness Center, Outdoor Pool, Playground, Pond, Recreation Area, Street Lights, Tennis Court(s), Walking Trails
Mortgage Calculator
-
Down Payment
-
Loan Amount
-
Monthly Mortgage Payment
-
Property Tax
-
Home Insurance
Contact Information
View ListingsSimilar Listings

206 Cedar Street, Belmont, North Carolina 28012
206 Cedar Street, Belmont, North Carolina 28012, Belmont, NC- Beds: 2
- Baths: 2
- Single Family Residence, Residential

3014 Dodsworth Drive, Cramerton, North Carolina 28032
3014 Dodsworth Drive, Cramerton, North Carolina 28032, Cramerton, NC- Beds: 4
- Baths: 5
- Single Family Residence, Residential

1259 Dorchester Road, Gastonia, North Carolina 28056
1259 Dorchester Road, Gastonia, North Carolina 28056, Gastonia, NC- Beds: 5
- Baths: 4
- Single Family Residence, Residential

2643 Swamp Chestnut Oak Drive, Gastonia, North Carolina 28056
2643 Swamp Chestnut Oak Drive, Gastonia, North Carolina 28056, Gastonia, NC- Beds: 5
- Baths: 4
- Single Family Residence, Residential

- The Simpson Group Realty

