
- Single Family Residence, Residential
- 3
- 3
- 2021
Description

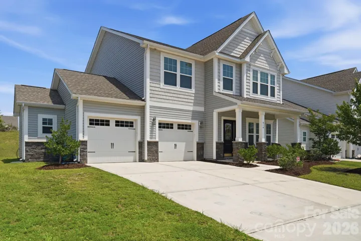
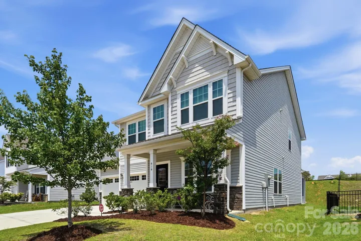
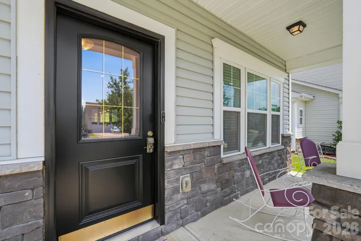
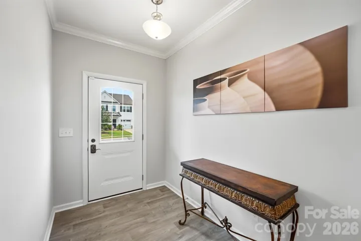
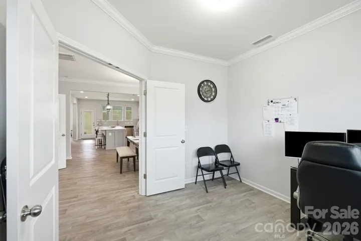
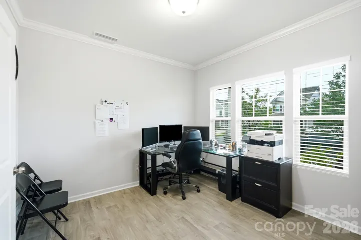
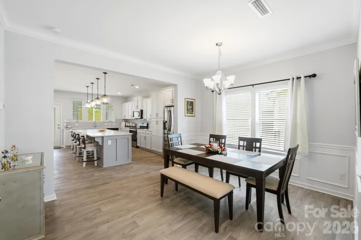
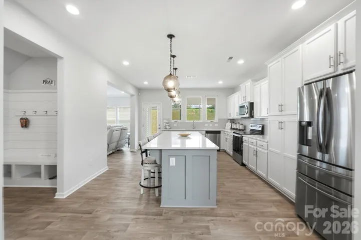
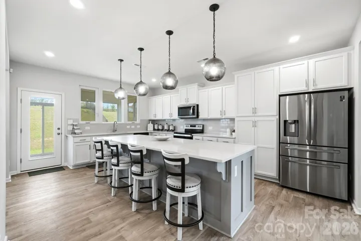
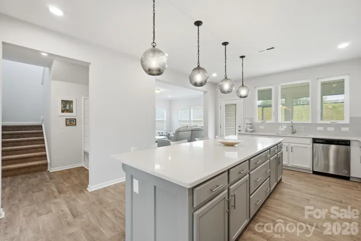
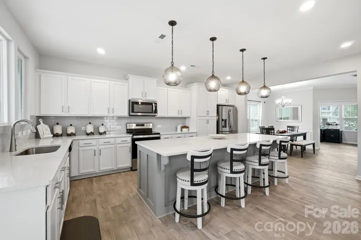
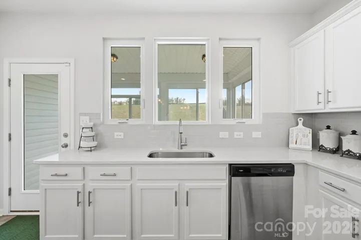

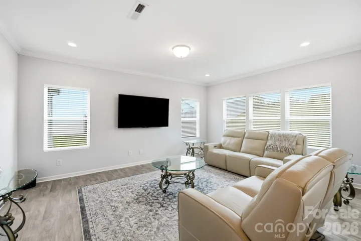
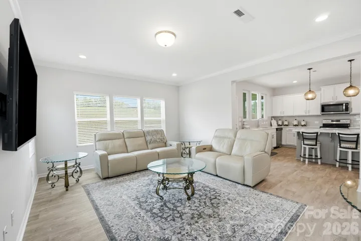
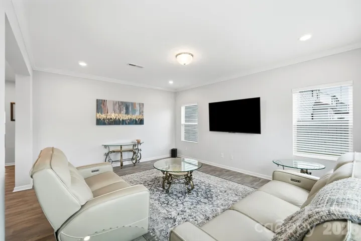
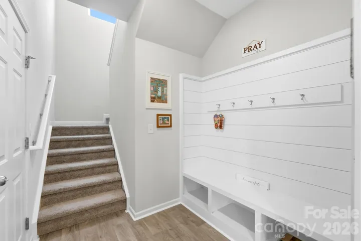
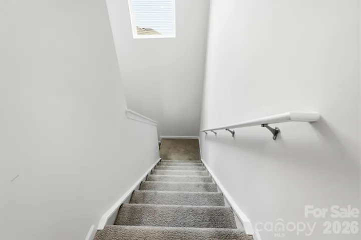
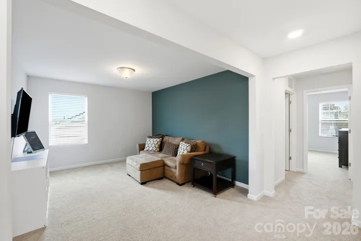
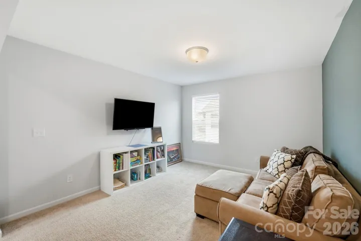
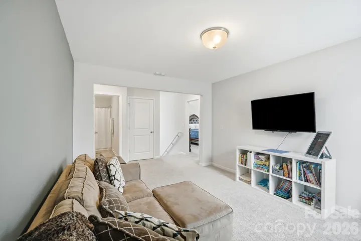
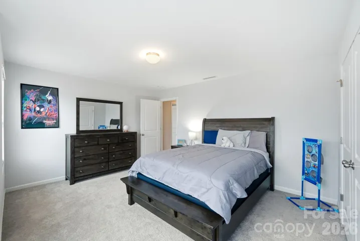
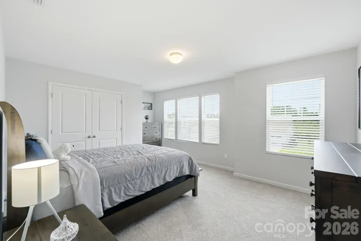
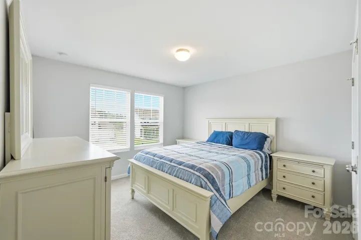
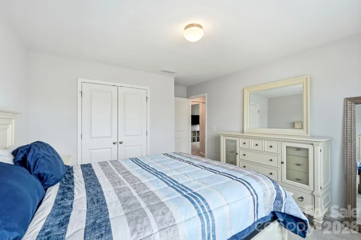
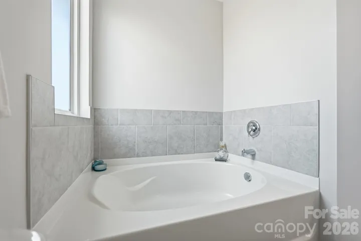
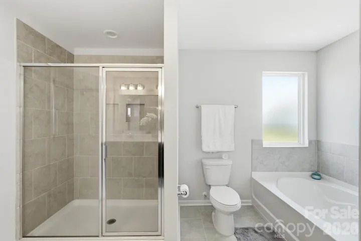
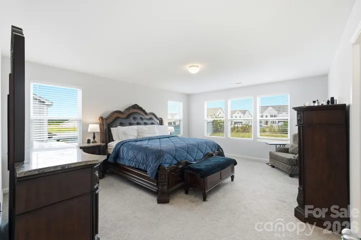
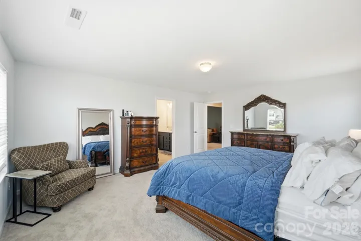
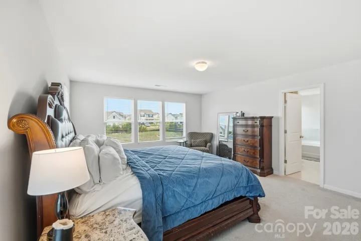
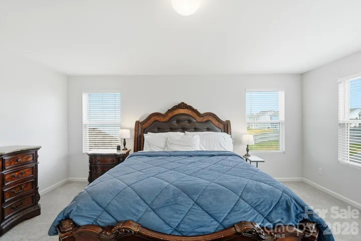
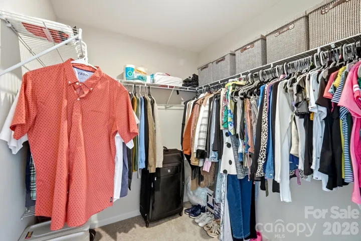
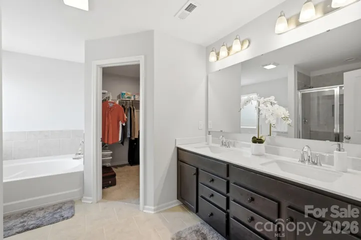
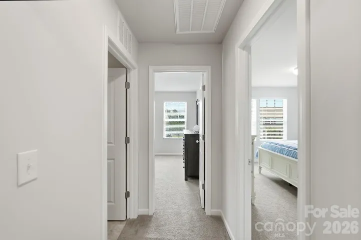
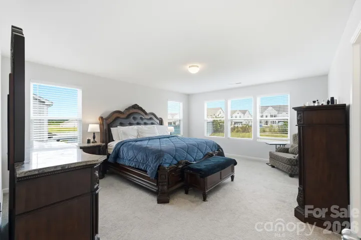
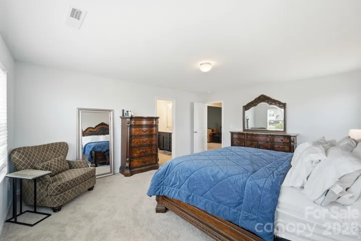
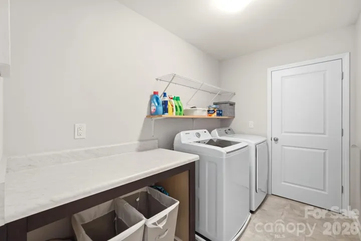
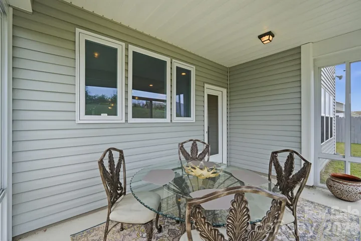
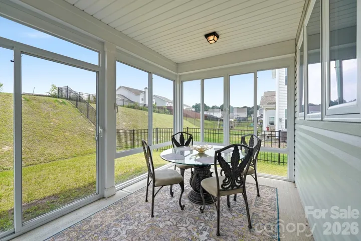
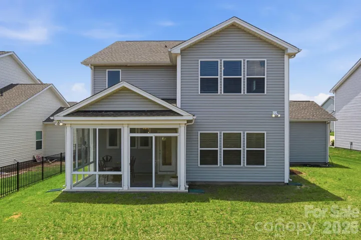
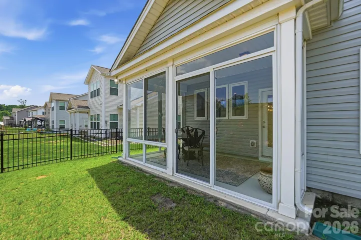
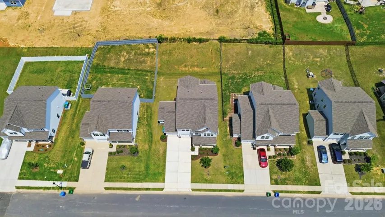
Welcome Home to 414 Babbling Brook Lane! Built in 2021, this beautifully maintained True Homes Jasper floor plan offers the perfect blend of style, comfort, and functionality. Featuring 3 spacious bedrooms, 2.5 bathrooms, and over 2, 400 square feet of thoughtfully designed living space, this home is truly move-in ready. The moment you step inside, you’ll appreciate the bright, welcoming foyer highlighted by elegant crown molding, luxury vinyl plank flooring, and abundant natural light. The open-concept design creates a seamless flow between the spacious living area and the gourmet kitchen, complete with quartz countertops, painted maple cabinetry, stainless steel appliances, a large center island, and a walk-in pantry—perfect for entertaining family and friends. The upstairs, retreat to the expansive owner’s suite featuring a luxurious en-suite bath with a relaxing garden tub, dual vanity, and an oversized walk-in closet. Additional highlights include an upstairs laundry room, convenient drop zone, attached two-car garage, and attractive Craftsman-style curb appeal with stone accents and a covered front porch. Located in the sought-after Whispering Hills community, this home offers modern living in one of Locust’s fastest-growing areas with convenient access to shopping, dining, and major highways.
Address
Open on Google Maps-
Address: 414 Babbling Brook Lane Unit 244, Locust, North Carolina 28097
-
City: Locust
-
State/county: NC
-
Zip/Postal Code: 28097
-
Area: Whispering Hills
Details
Updated on September 11, 2026 at 4:48 pm-
Property ID 4410192
-
Price $455,000
-
Bedrooms 3
-
Bathrooms 3
-
Garages 2
-
Year Built 2021
-
Property Type Single Family Residence, Residential
-
Property Status Active, For Sale
Additional details
-
Listing Terms Cash, Conventional, FHA, USDA Loan, VA Loan
-
Association Fee 426
-
Roof Composition
-
Sewer Public Sewer
-
Cooling Central Air
-
Heating Central
-
Flooring Tile
-
County Stanly
-
Property Type Residential
-
Parking Parking Garage
-
Elementary School Unspecified
-
Middle School Unspecified
-
High School Unspecified
Features
Mortgage Calculator
-
Down Payment
-
Loan Amount
-
Monthly Mortgage Payment
-
Property Tax
-
Home Insurance
Contact Information
View ListingsSimilar Listings

206 Cedar Street, Belmont, North Carolina 28012
206 Cedar Street, Belmont, North Carolina 28012, Belmont, NC- Beds: 2
- Baths: 2
- Single Family Residence, Residential

3014 Dodsworth Drive, Cramerton, North Carolina 28032
3014 Dodsworth Drive, Cramerton, North Carolina 28032, Cramerton, NC- Beds: 4
- Baths: 5
- Single Family Residence, Residential

1259 Dorchester Road, Gastonia, North Carolina 28056
1259 Dorchester Road, Gastonia, North Carolina 28056, Gastonia, NC- Beds: 5
- Baths: 4
- Single Family Residence, Residential

2643 Swamp Chestnut Oak Drive, Gastonia, North Carolina 28056
2643 Swamp Chestnut Oak Drive, Gastonia, North Carolina 28056, Gastonia, NC- Beds: 5
- Baths: 4
- Single Family Residence, Residential

- The Simpson Group Realty

