
- Single Family Residence, Residential
- 4
- 3
- 2024
Description
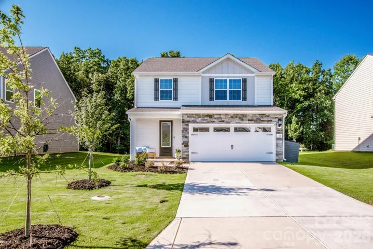
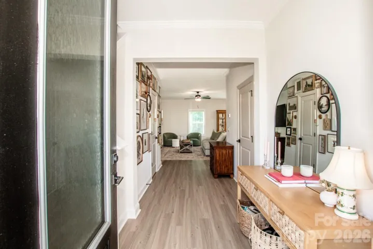
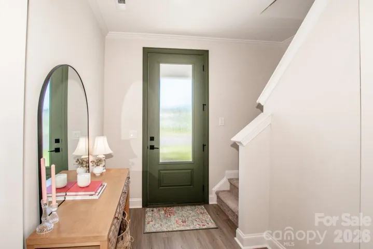
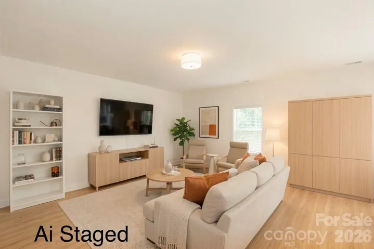
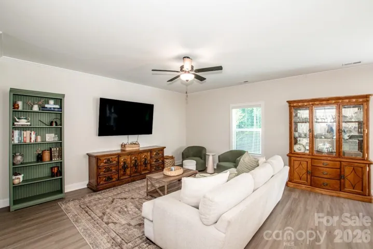
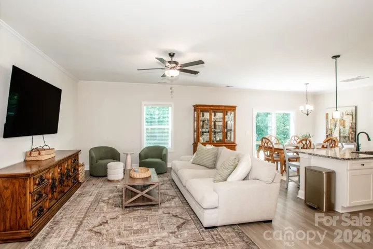
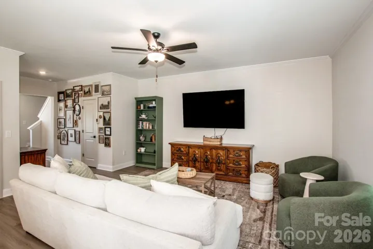
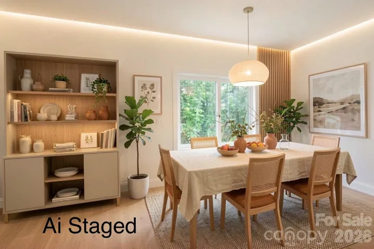
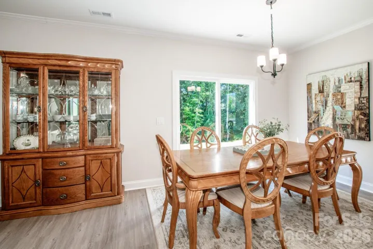
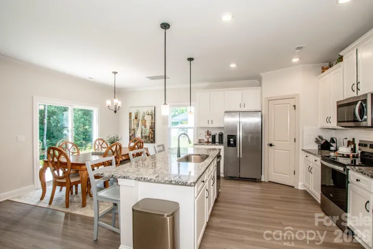
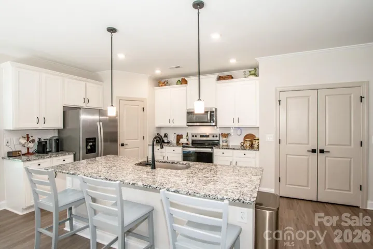
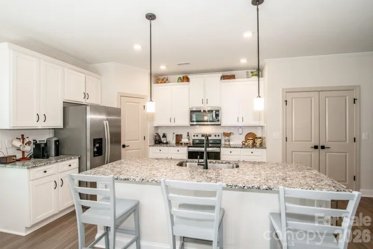
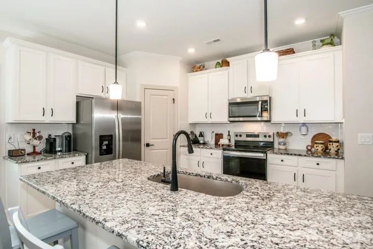
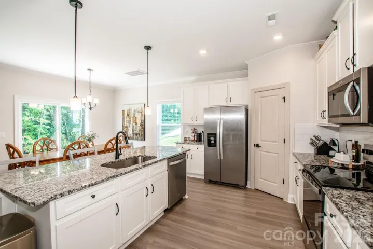
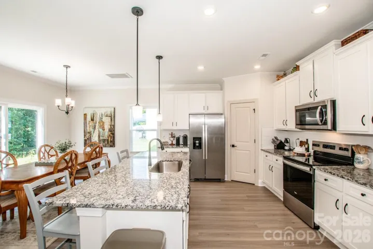
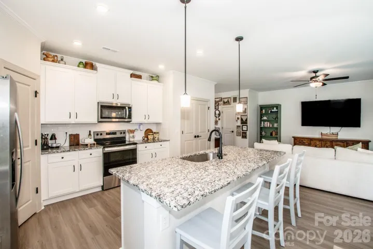
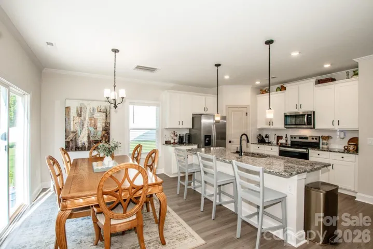
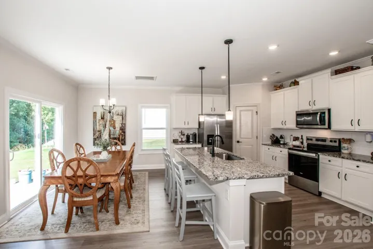
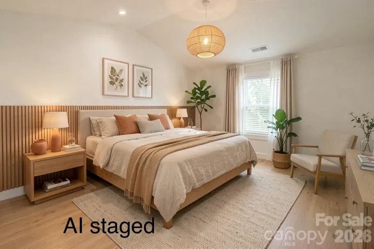
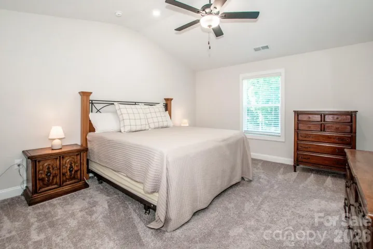
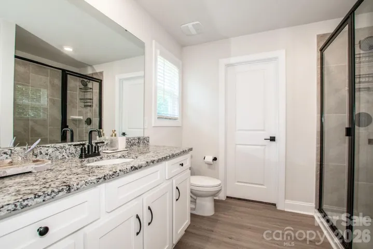
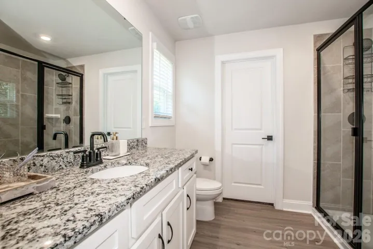
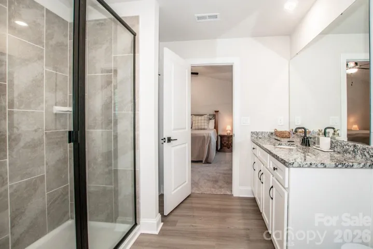
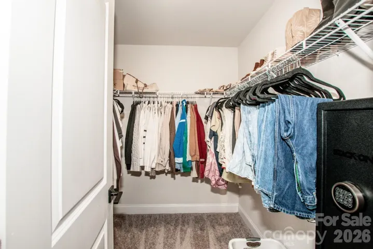
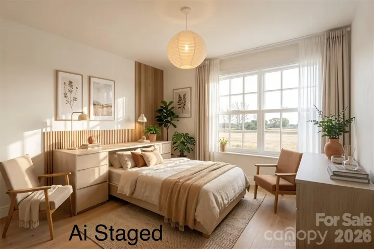
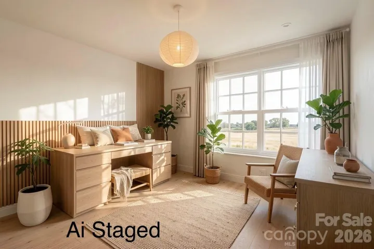
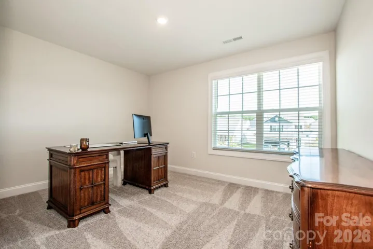
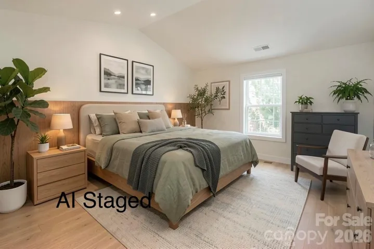
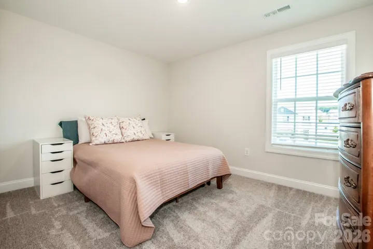
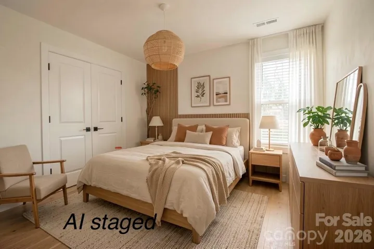
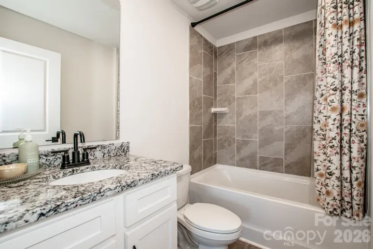
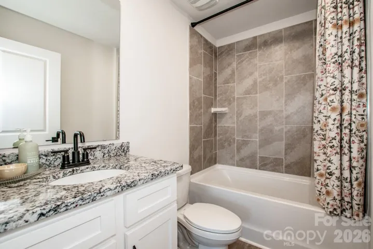
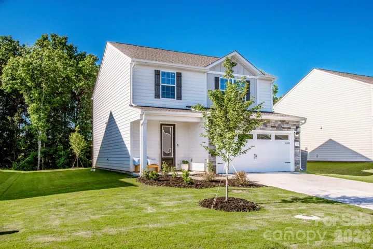
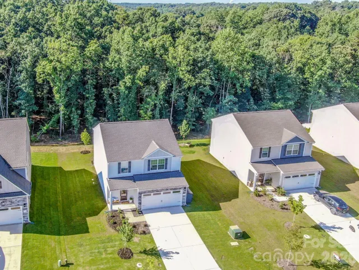
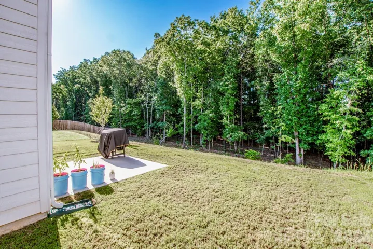
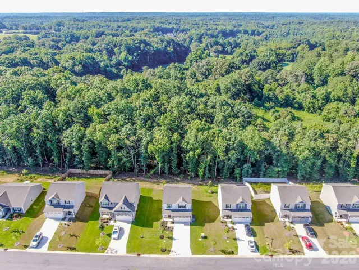
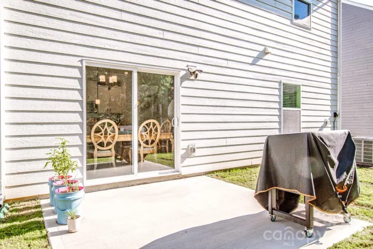
BELOW MARKET VALUE!!! This home qualifies for 100% financing for eligible buyers through approved lender guidelines. This popular Davidson floor plan is ideally situated on the back of the community, featuring a beautiful tree-lined backyard that provides exceptional privacy. The open-concept design offers 4 spacious bedrooms, 2.5 bathrooms, and comfortable living spaces perfect for everyday living and entertaining. The kitchen is designed for both function and style, featuring a large center island, walk-in pantry, modern stainless steel appliances, abundant cabinetry, and generous counter space. Staged photos are provided to showcase future design possibilities and help you envision the home’s full potential. Located in the charming town of Troutman, you’ll enjoy the perfect blend of small-town charm and everyday convenience, with shopping, dining, parks, and essential amenities just minutes away. The location offers easy access to Mooresville, Statesville, Sherrills Ford, and Denver, while Charlotte Douglas International Airport is approximately 45 minutes away, making commuting and travel convenient.
Address
Open on Google Maps-
Address: 119 Brixham Loop, Troutman, North Carolina 28166
-
City: Troutman
-
State/county: NC
-
Zip/Postal Code: 28166
-
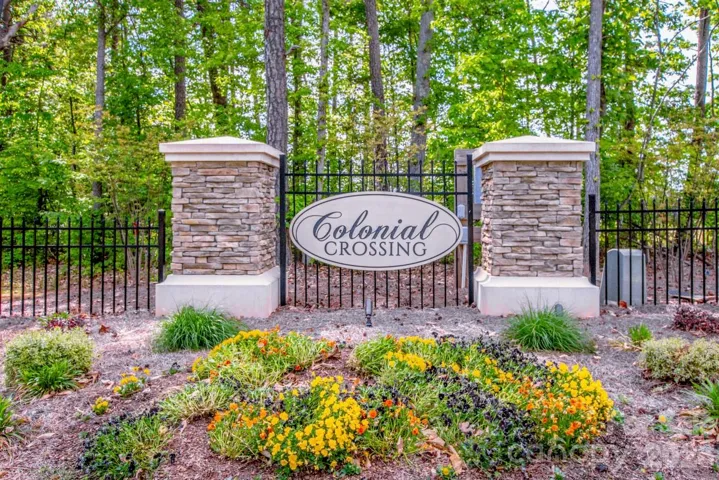
Area: Colonial Crossing
Details
Updated on September 18, 2026 at 3:10 pm-
Property ID 4410222
-
Price $382,000
-
Bedrooms 4
-
Bathrooms 3
-
Garages 2
-
Year Built 2024
-
Property Type Single Family Residence, Residential
-
Property Status Active, For Sale
Additional details
-
Listing Terms Cash, Conventional, FHA, USDA Loan, VA Loan
-
Association Fee 400
-
Roof Architectural Shingle
-
Sewer Public Sewer
-
Cooling Central Air, Heat Pump
-
Heating Forced Air, Heat Pump
-
Flooring Carpet, Vinyl
-
County Iredell
-
Property Type Residential
-
Parking Driveway, Attached Garage, Garage Door Opener, Garage Faces Front
-
Elementary School Unspecified
-
Middle School Unspecified
-
High School Unspecified
-
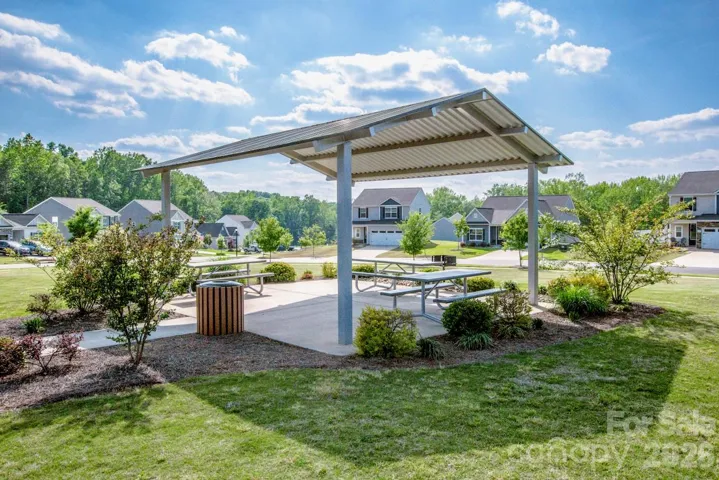
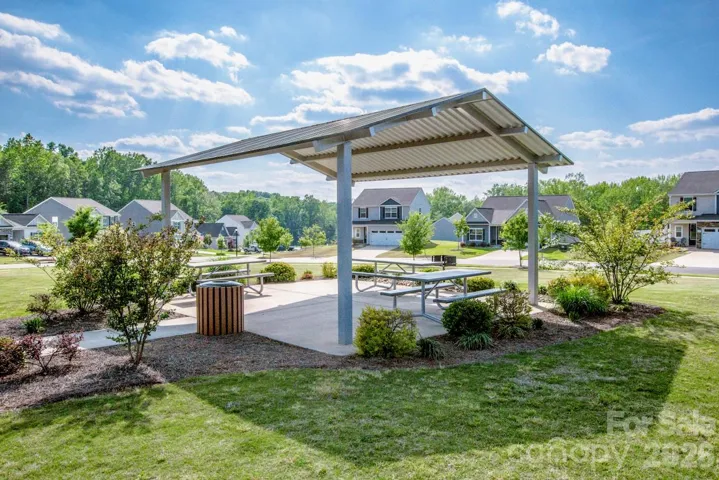
Community Features Picnic Area, Recreation Area, Sidewalks, Street Lights, Walking Trails
-
Architectural Style Transitional
Mortgage Calculator
-
Down Payment
-
Loan Amount
-
Monthly Mortgage Payment
-
Property Tax
-
Home Insurance
Contact Information
View ListingsSimilar Listings

206 Cedar Street, Belmont, North Carolina 28012
206 Cedar Street, Belmont, North Carolina 28012, Belmont, NC- Beds: 2
- Baths: 2
- Single Family Residence, Residential

3014 Dodsworth Drive, Cramerton, North Carolina 28032
3014 Dodsworth Drive, Cramerton, North Carolina 28032, Cramerton, NC- Beds: 4
- Baths: 5
- Single Family Residence, Residential

1259 Dorchester Road, Gastonia, North Carolina 28056
1259 Dorchester Road, Gastonia, North Carolina 28056, Gastonia, NC- Beds: 5
- Baths: 4
- Single Family Residence, Residential

2643 Swamp Chestnut Oak Drive, Gastonia, North Carolina 28056
2643 Swamp Chestnut Oak Drive, Gastonia, North Carolina 28056, Gastonia, NC- Beds: 5
- Baths: 4
- Single Family Residence, Residential

- The Simpson Group Realty

